Attention All Buyers! Seller is offering $140k in concessions to be used toward rate buy down, reduction in price, updates, etc. - the choice is YOURS! Spectacular lakefront living awaits on High Rock Lake. This gated 2.5± acre estate offers nearly 400 feet of shoreline and over 8,000 sq ft of updated living space with stunning water views throughout. The open floor plan features a chef’s kitchen with granite countertops flowing into a spacious living area with floor-to-ceiling windows. The primary suite includes a sitting area and private lakefront patio. With 6 bedrooms, 7.5 baths, flex spaces, loft, and dog grooming area, the home blends luxury and function. Outdoor living shines with a large veranda, walk-out patio, and a 745 sq ft inground pool. Two private piers add to the appeal. Complete with a 3-car garage and circular drive, this exceptional property offers the ultimate lakefront lifestyle.
For sale
Price cut: $10K (7/23)
$2,489,999
680 Fox Hollow Ln, Salisbury, NC 28146
6beds
8,146sqft
:
Get pre-qualified$13,973/mo
Stick/Site Built, Residential, Single Family Residence
Built in 1947
2.56 Acres Lot
$2,319,100 Zestimate®
$--/sqft
$-- HOA
What's special
Walk-out patioTwo private piersDog grooming areaFlex spacesOpen floor planLarge verandaStunning water views throughout
- 113 days |
- 876 |
- 50 |
Zillow last checked:
Listing updated:
Listed by:
Teresa Rufty 704-433-2582,
TMR Realty, Inc.
Source: Triad MLS,MLS#: 1213391 Originating MLS: Winston-Salem
Originating MLS: Winston-SalemFacts & features
Interior
Bedrooms & bathrooms
- Bedrooms: 6
- Bathrooms: 8
- Full bathrooms: 7
- 1/2 bathrooms: 1
- Main level bathrooms: 3
Primary bedroom
- Level: Upper
- Dimensions: 21 x 15.92
Bedroom 2
- Level: Main
- Dimensions: 14 x 15.83
Bedroom 3
- Level: Main
- Dimensions: 14.17 x 20.75
Bedroom 4
- Level: Upper
- Dimensions: 12 x 15.92
Bedroom 5
- Level: Upper
- Dimensions: 14.25 x 14.75
Other
- Level: Upper
- Dimensions: 13.33 x 19.17
Bonus room
- Level: Basement
- Dimensions: 20.08 x 26.17
Den
- Level: Basement
- Dimensions: 15.33 x 26.58
Dining room
- Level: Main
- Dimensions: 18.75 x 14.17
Exercise room
- Level: Basement
- Dimensions: 13.92 x 13.25
Game room
- Level: Basement
- Dimensions: 15.5 x 10.58
Kitchen
- Level: Main
- Dimensions: 11.33 x 27.33
Laundry
- Level: Main
Laundry
- Level: Upper
Living room
- Level: Main
- Dimensions: 16 x 21.58
Loft
- Level: Upper
- Dimensions: 14.58 x 14.17
Office
- Level: Main
- Dimensions: 16.25 x 11
Other
- Level: Basement
Other
- Level: Upper
- Dimensions: 8.75 x 9.42
Other
- Level: Upper
- Dimensions: 6.75 x 8.67
Heating
- Forced Air, Natural Gas
Cooling
- Central Air
Appliances
- Included: Electric Water Heater
Features
- Solid Surface Counter
- Basement: Finished, Basement
- Number of fireplaces: 2
- Fireplace features: Den, Primary Bedroom
Interior area
- Total structure area: 8,146
- Total interior livable area: 8,146 sqft
- Finished area above ground: 5,700
- Finished area below ground: 2,446
Video & virtual tour
Property
Parking
- Total spaces: 3
- Parking features: Garage, Circular Driveway, Attached, Basement, Garage Faces Side
- Attached garage spaces: 3
- Has uncovered spaces: Yes
Features
- Levels: Two
- Stories: 2
- Pool features: In Ground
- Fencing: Fenced
Lot
- Size: 2.56 Acres
Details
- Additional structures: Boat House, Boat Ramp, Gazebo, Pier, Storage
- Parcel number: 645A006
- Zoning: RS
- Special conditions: Owner Sale
Construction
Type & style
- Home type: SingleFamily
- Property subtype: Stick/Site Built, Residential, Single Family Residence
Materials
- Stucco
Condition
- Year built: 1947
Utilities & green energy
- Sewer: Septic Tank
- Water: Well
Community & HOA
HOA
- Has HOA: No
Location
- Region: Salisbury
Financial & listing details
- Tax assessed value: $1,492,772
- Annual tax amount: $9,852
- Date on market: 4/8/2026
- Cumulative days on market: 120 days
- Listing agreement: Exclusive Right To Sell
- Listing terms: Cash,Conventional
Estimated market value
$2,319,100
$2.20M - $2.44M
$4,406/mo
Price history
| Date | Event | Price |
|---|---|---|
| 7/23/2026 | Price change | $2,489,999-0.4%$306/sqft |
Source:  Canopy MLS as distributed by MLS GRID #4269106 Report a problem Canopy MLS as distributed by MLS GRID #4269106 Report a problem | ||
| 6/1/2026 | Price change | $2,499,999-5.7%$307/sqft |
Source: Canopy MLS as distributed by MLS GRID #4269106 Report a problem | ||
| 5/29/2026 | Price change | $2,650,000-8.3%$325/sqft |
Source: Canopy MLS as distributed by MLS GRID #4269106 Report a problem | ||
| 4/8/2026 | Listed for sale | $2,890,000+122.3% |
Source:  Triad MLS #1213391 Report a problem Triad MLS #1213391 Report a problem | ||
| 12/21/2021 | Sold | $1,300,000-3.6% |
Source: Triad MLS #953855 Report a problem | ||
| 11/30/2020 | Pending sale | $1,349,000$166/sqft |
Source: Anderson Robbins & Associates Realty #953855 Report a problem | ||
| 5/22/2020 | Price change | $1,349,000-10.1%$166/sqft |
Source: Anderson Robbins & Associates Realty #953855 Report a problem | ||
| 10/14/2019 | Listed for sale | $1,499,900-21%$184/sqft |
Source: Anderson Robbins & Associates, eXp Realty #953855 Report a problem | ||
| 4/9/2019 | Listing removed | $1,899,000-13.7%$233/sqft |
Source: NHB Group, Inc #3217972 Report a problem | ||
| 9/27/2015 | Listing removed | $2,200,000$270/sqft |
Source: Allen Tate Company (University City) #3099748 Report a problem | ||
| 7/15/2015 | Listed for sale | $2,200,000+12%$270/sqft |
Source: The Allen Tate Company #3099748 Report a problem | ||
| 4/9/2015 | Listing removed | $1,965,000$241/sqft |
Source: Locus Real Estate Advisors, Inc. #3009239 Report a problem | ||
| 5/29/2014 | Listed for sale | $1,965,000+22.8%$241/sqft |
Source: Locus Real Estate Advisors, Inc. #3009239 Report a problem | ||
| 6/13/2013 | Listing removed | $1,600,000$196/sqft |
Source: The Real Estate Book #639864 Report a problem | ||
| 4/11/2013 | Listed for sale | $1,600,000-11.1%$196/sqft |
Source: The Real Estate Book #639864 Report a problem | ||
| 1/22/2013 | Listing removed | $1,800,000$221/sqft |
Source: The Real Estate Book #639864 Report a problem | ||
| 11/15/2012 | Listed for sale | $1,800,000-7.7%$221/sqft |
Source: The Real Estate Book #639864 Report a problem | ||
| 11/28/2011 | Listing removed | $1,950,000$239/sqft |
Source: Wallace Realty Co. #947837 Report a problem | ||
| 6/19/2010 | Listed for sale | $1,950,000$239/sqft |
Source: Dominion Enterprises #50781 Report a problem | ||
Public tax history
| Year | Property taxes | Tax assessment |
|---|---|---|
| 2025 | $9,852 | $1,492,772 |
| 2024 | $9,852 | $1,492,772 |
| 2023 | $9,852 +18.3% | $1,492,772 +32.2% |
| 2022 | $8,331 +3.7% | $1,129,576 |
| 2021 | $8,034 -0.9% | $1,129,576 -0.9% |
| 2020 | $8,108 | $1,140,076 |
| 2019 | -- | $1,140,076 +13.2% |
| 2018 | $7,216 +0% | $1,007,477 |
| 2017 | $7,215 | $1,007,477 |
| 2016 | $7,215 | $1,007,477 |
| 2015 | $7,215 -4.4% | $1,007,477 |
| 2014 | $7,547 | -- |
| 2013 | -- | -- |
| 2012 | -- | -- |
| 2011 | -- | -- |
| 2010 | -- | -- |
| 2008 | -- | -- |
| 2007 | -- | -- |
| 2006 | -- | -- |
| 2005 | -- | -- |
| 2004 | -- | -- |
| 2003 | -- | -- |
| 2002 | -- | -- |
| 2001 | -- | -- |
| 2000 | -- | -- |
Find assessor info on the county website
Monthly payment
Est. payment
Payment breakdown
Explore the cost of this home by adjusting the details. Changes won't be saved.Climate risks
Neighborhood: 28146
Nearby schools
GreatSchools rating
- 4/10Morgan Elementary SchoolGrades: PK-5Distance: 4 mi
- 2/10Charles C Erwin Middle SchoolGrades: 6-8Distance: 7.5 mi
- 4/10East Rowan High SchoolGrades: 9-12Distance: 7.5 mi
- $1,411,200-- bd3 ba6.6k sqft660 Fox Hollow Ln, Salisbury, NC 28146Off Market
- $1,400,0002.64 Acres0 Fox Hollow Ln, Salisbury, NC 28146Lot/Land
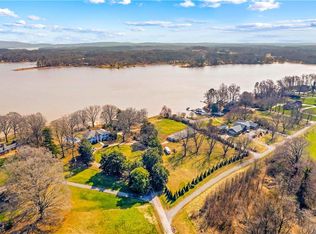
- $1,147,4005 bd3 ba4.9k sqft640 Fox Hollow Ln, Salisbury, NC 28146Off Market

- $1,293,3005 bd6 ba6.6k sqft750 Fox Hollow Ln, Salisbury, NC 28146Off Market
- $1,134,7004 bd4 ba4.4k sqft810 Fox Hollow Ln, Salisbury, NC 28146Off Market
- $1,109,500-- bd4 ba5.1k sqft610 Fox Hollow Ln, Salisbury, NC 28146Off Market
- $1,154,300-- bd3 ba5.7k sqft840 Fox Hollow Ln, Salisbury, NC 28146Off Market
- $1,018,400-- bd3 ba504 sqft550 Fox Hollow Ln, Salisbury, NC 28146Off Market
A local agent can set up tours, give advice and negotiate with sellers.
Similar homes
- $2,175,0005 bd5 ba6.6k sqft1579 Sunset Pointe Dr, Salisbury, NC 28146For Sale

 MLS ID #1222801, Suzi Wolford. Triad MLS
 - $2,150,0004 bd6 ba5.4k sqft850 Mainsail Rd, Salisbury, NC 28146For Sale
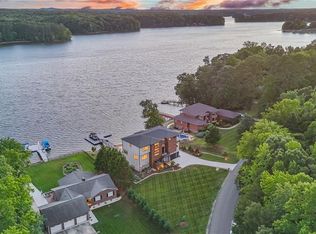 MLS ID #1225776, John Beck. Triad MLS
 - $2,999,9996 bd11 ba9.8k sqft875 Starboard Reach, Lexington, NC 27292For Sale
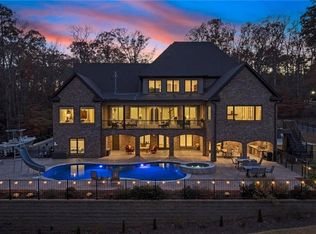 MLS ID #1205187, Kirsten Robinson. Triad MLS
 - $2,550,0005 bd7 ba5k sqft2375 Southpoint Ln, New London, NC 28127For Sale
 MLS ID #1226761, Robert Brady. Triad MLS
 - $1,950,0004 bd5 ba5.1k sqft1553 Waterford Pointe Rd, Lexington, NC 27292For SaleMLS ID #1190978, Florette Melton. Triad MLS
- $1,795,0004 bd7 ba5.5k sqft2312 Rocky Cove Ln, Denton, NC 27239For SaleMLS ID #1215254, Ellen-Nora Deese. Triad MLS
- $1,895,0004 bd5 ba5.7k sqft189 Harbor Dr W, Lexington, NC 27292For SaleMLS ID #1216628, Patricia Frank. Triad MLS
- $1,398,9994 bd4 ba4.5k sqft223 Periwinkle Ln, Lexington, NC 27292For SaleMLS ID #1180306, Stephanie Hanna. Triad MLS
- $1,525,0006 bd6 ba5.4k sqft9015 & 9019 Fisher Rd, Rockwell, NC 28138For Sale
 MLS ID #4397684, Stephanie Jordan, ALBRICK. Canopy MLS as distributed by MLS GRID
 - $1,350,0003 bd5 ba4.4k sqft212 Spring Gap Run, New London, NC 28127For SaleMLS ID #1225484, R. Tyler Wilhoit. Triad MLS
