Have you ever wanted to own your own mountain? Discover this rare 87.22 acre retreat nestled in the heart of North Carolina's Piedmont region on Cottonstone Mountain. Tucked away for ultimate privacy, this stunning 5,000 sq. ft. custom-built home offers 5 bedrooms,3.5 bathrooms, and breathtaking panoramic views from the observatory and expansive covered wrap-around porch. The home showcases exceptional craftsmanship and meticulous attention to detail with handcrafted dental moldings, 9-foot ceilings, authentic heart pine flooring, Italian tile and luxury vinyl plank. There is abundant storage throughout with spacious closets in every room. Entertaining is effortless in the well-appointed kitchen with a large island, dining room, living room, cozy sunroom, den with built-in bookcases and a stone fireplace, and an upstairs bonus room. This hunter and nature lover's oasis features land enrolled in a forest management plan, ensuring long-term sustainability and value with no HOA restrictions. Surrounded by a canopy of mature trees, the property delivers complete seclusion while remaining conveniently close to premier outdoor destinations including Lake Tillery, Badin Lake, Morrow Mountain State Park, Uwharrie National Forest and numerous championship golf courses, all just a short drive away! Perfectly positioned with easy access to Asheboro, Charlotte, Greensboro and Pinehurst, this extraordinary property offers the ideal balance of tranquility and convenience. Don't miss this one of a kind find! Schedule your private showing today and make this mountain paradise your own!
For sale
$1,595,000
300 Cottonstone Lane, Troy, NC 27371
5beds
5,029sqft
:
Get pre-qualified$8,818/mo
Single Family Residence
Built in 1979
87.22 Acres Lot
$1,444,900 Zestimate®
$317/sqft
$-- HOA
What's special
- 92 days |
- 585 |
- 22 |
Zillow last checked:
Listing updated:
Listed by:
Kathy McRae 910-975-0815,
New South Realty Inc
Source: Hive MLS,MLS#: 100569930 Originating MLS: Mid Carolina Regional MLS
Originating MLS: Mid Carolina Regional MLSFacts & features
Interior
Bedrooms & bathrooms
- Bedrooms: 5
- Bathrooms: 4
- Full bathrooms: 3
- 1/2 bathrooms: 1
Rooms
- Room types: Bedroom 1, Bedroom 2, Bedroom 3, Bedroom 4, Bedroom 5, Den, Dining Room, Laundry, Bonus Room, Sunroom
Bedroom 1
- Level: Main
- Dimensions: 21 x 16
Bedroom 2
- Level: Second
- Dimensions: 18 x 15
Bedroom 3
- Level: Second
- Dimensions: 16 x 15
Bedroom 4
- Level: Second
- Dimensions: 16 x 14
Bedroom 5
- Level: Second
- Dimensions: 16 x 14
Bonus room
- Level: Second
- Dimensions: 16 x 20
Den
- Level: Main
- Dimensions: 21 x 18
Dining room
- Level: Main
- Dimensions: 12 x 20
Kitchen
- Level: Main
- Dimensions: 19 x 21
Laundry
- Level: Main
- Dimensions: 7 x 12
Sunroom
- Level: Main
- Dimensions: 13 x 26
Heating
- Propane, Heat Pump, Fireplace(s), Electric, Forced Air
Cooling
- Central Air, Ceiling Fan(s), Heat Pump
Appliances
- Included: Trash Compactor, Electric Oven, Electric Cooktop, Refrigerator, Dishwasher, Cooktop, Electric Range
- Laundry: Dryer Hookup, Washer Hookup, Laundry Room
Features
- High Ceilings, Bookcases, Kitchen Island, Ceiling Fan(s), Built-in Features, Gas Log
- Flooring: LVT/LVP, Tile, Wood
- Has fireplace: Yes
- Fireplace features: Gas Log
Interior area
- Total structure area: 5,029
- Total interior livable area: 5,029 sqft
Video & virtual tour
Property
Parking
- Parking features: Circular Driveway, Asphalt
- Has uncovered spaces: Yes
Features
- Levels: Two
- Patio & porch: Covered, Wrap Around
- Fencing: None
- Has view: Yes
- View description: See Remarks
- Waterfront features: None
- Frontage type: See Remarks
Lot
- Size: 87.22 Acres
- Dimensions: 1576.74 x 2505.74 x 658.93 x 766.56 x 740.64 x 644.10 x ....
- Features: Wooded, Secluded
Details
- Additional structures: Outbuilding
- Parcel number: 763000741826
- Zoning: residential
- Special conditions: Standard
Construction
Type & style
- Home type: SingleFamily
- Property subtype: Single Family Residence
Materials
- Wood Siding, Wood Frame
- Foundation: Crawl Space
- Roof: Metal
Condition
- New construction: No
- Year built: 1979
Utilities & green energy
- Sewer: Septic Tank
- Water: Well
- Utilities for property: None
Community & HOA
Community
- Subdivision: Troy
HOA
- Has HOA: No
Location
- Region: Troy
Financial & listing details
- Price per square foot: $317/sqft
- Tax assessed value: $367,981
- Annual tax amount: $3,688
- Date on market: 5/1/2026
- Cumulative days on market: 92 days
- Listing agreement: Exclusive Right To Sell
- Listing terms: Cash,Conventional
- Road surface type: Paved
Estimated market value
$1,444,900
$1.37M - $1.52M
$1,834/mo
Price history
| Date | Event | Price |
|---|---|---|
| 5/1/2026 | Listed for sale | $1,595,000+77.2% |
Source:  Triad MLS #1217659 Report a problem Triad MLS #1217659 Report a problem | ||
| 10/14/2022 | Sold | $900,000-5.2%$179/sqft |
Source:  Canopy MLS as distributed by MLS GRID #3854199 Report a problem Canopy MLS as distributed by MLS GRID #3854199 Report a problem | ||
| 7/11/2022 | Pending sale | $949,000$189/sqft |
Source: Canopy MLS as distributed by MLS GRID #3854199 Report a problem | ||
| 6/17/2022 | Price change | $949,000-2.1%$189/sqft |
Source: Canopy MLS as distributed by MLS GRID #3854199 Report a problem | ||
| 6/12/2022 | Price change | $969,000-0.5%$193/sqft |
Source: Canopy MLS as distributed by MLS GRID #3854199 Report a problem | ||
| 5/27/2022 | Listed for sale | $974,000+21.9%$194/sqft |
Source: Canopy MLS as distributed by MLS GRID #3854199 Report a problem | ||
| 1/4/2022 | Listing removed | -- |
Source: Canopy MLS as distributed by MLS GRID #3782533 Report a problem | ||
| 12/1/2021 | Price change | $799,000-11.1%$159/sqft |
Source: Canopy MLS as distributed by MLS GRID #3782533 Report a problem | ||
| 11/9/2021 | Price change | $899,000-6.3%$179/sqft |
Source: Canopy MLS as distributed by MLS GRID #3782533 Report a problem | ||
| 10/7/2021 | Price change | $959,000-1%$191/sqft |
Source: Canopy MLS as distributed by MLS GRID #3782533 Report a problem | ||
| 9/7/2021 | Listed for sale | $969,000+265.7%$193/sqft |
Source: Canopy MLS as distributed by MLS GRID #3782533 Report a problem | ||
| 11/21/2008 | Sold | $265,000+1.3%$53/sqft |
Source:  Hive MLS #129393 Report a problem Hive MLS #129393 Report a problem | ||
| 6/19/2008 | Sold | $261,500$52/sqft |
Source: Public Record Report a problem | ||
Public tax history
| Year | Property taxes | Tax assessment |
|---|---|---|
| 2025 | $3,688 +100% | $299,804 |
| 2024 | $1,844 | $299,804 |
| 2023 | $1,844 | $299,804 |
| 2022 | $1,844 | $299,804 |
| 2021 | $1,844 | $299,804 |
| 2020 | $1,844 | $299,804 -18.6% |
| 2019 | -- | $368,200 |
| 2018 | -- | $368,200 |
| 2017 | -- | $368,200 |
| 2016 | -- | $368,200 |
| 2015 | -- | $368,200 |
| 2014 | -- | $368,200 |
Find assessor info on the county website
Monthly payment
Est. payment
Payment breakdown
Explore the cost of this home by adjusting the details. Changes won't be saved.Climate risks
Neighborhood: 27371
Nearby schools
GreatSchools rating
- 6/10Page Street ElementaryGrades: 3-5Distance: 2.8 mi
- 6/10West MiddleGrades: 6-8Distance: 7.1 mi
- NAMontgomery VirtualGrades: 6-12Distance: 2.9 mi
Schools provided by the listing agent
- Elementary: Troy Elementary School
- Middle: West Middle School
- High: Montgomery Central High School
Source: Hive MLS. This data may not be complete. We recommend contacting the local school district to confirm school assignments for this home.
- $379,2004 bd2 ba1.8k sqft288 Cottonstone Ln, Troy, NC 27371Off Market
- $588,5003 bd2 ba2.4k sqft276 Cottonstone Ln, Troy, NC 27371Off Market
- $520,6003 bd3 ba3.9k sqft289 Cottonstone Ln, Troy, NC 27371Off Market
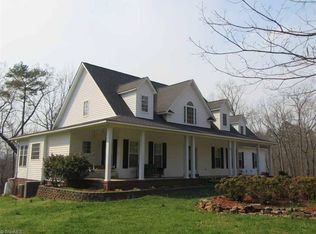
- $500,2003 bd2 ba2.4k sqft250 Cottonstone Ln, Troy, NC 27371Off Market
- $33,050-- bd-- ba-- sqftCottonstone Ln, Troy, NC 27371Off Market
- $18,125-- bd-- ba-- sqftCottonstone Ln, Troy, NC 27371Off Market
- $10,530-- bd-- ba-- sqftCottonstone Ln, Troy, NC 27371Off Market
- $4,262-- bd-- ba-- sqftCottonstone Ln, Troy, NC 27371Off Market
A local agent can set up tours, give advice and negotiate with sellers.
A local lender can help you make sure your offer is ready when you are.
Similar homes
- $1,600,0005 bd4 ba3.2k sqft704 Shoreline Dr, New London, NC 28127For Sale
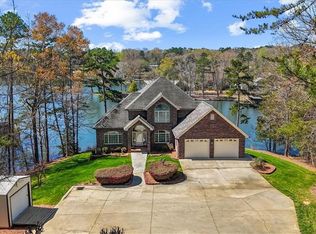
 MLS ID #1213470, Debbie Coley. Triad MLS
 - $1,999,9994 bd5 ba4.3k sqft200 Ridge Drive, Troy, NC 27371New Construction

 MLS ID #100584776, Ashley M Haddock, Pinehurst Homes Real Estate, LLC. Hive MLS
 - $879,0003 bd3 ba2.7k sqft273 Lakewood Cir #126 & 127, Troy, NC 27371For Sale

 MLS ID #4397734, Lynn Norman, Lake Tillery Properties LLC. Canopy MLS as distributed by MLS GRID
 - $1,500,0003 bd3 ba2.5k sqft2272A Doul Mountain Rd, Asheboro, NC 27205New Construction
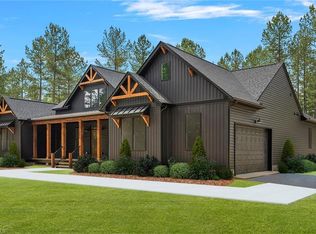 MLS ID #1216325, John Somers. Triad MLS
 - $2,150,0003 bd3 ba3.4k sqft587 Carolina Dr, Troy, NC 27371For SaleMLS ID #4396332, Alicia Love, Howard Hanna Allen Tate Southland Homes + Realty LLC. Canopy MLS as distributed by MLS GRID
- $1,200,0003 bd3 ba2.9k sqft130 Canoe Court, Mount Gilead, NC 27306For SaleMLS ID #100587163, Kathy McRae, New South Realty Inc. Hive MLS
- $1,350,0003 bd5 ba4.4k sqft212 Spring Gap Run, New London, NC 28127For SaleMLS ID #1225484, R. Tyler Wilhoit. Triad MLS
- $915,0003 bd3 ba4.4k sqft527 Nassau Trl, Asheboro, NC 27205For SaleMLS ID #1226973, Christopher Vega. Triad MLS
- $1,350,0004 bd4 ba3.6k sqft338 Plantation Way, Mount Gilead, NC 27306For SaleMLS ID #4335615, Megan Hinson, Lake Tillery Properties LLC. Canopy MLS as distributed by MLS GRID
- $--4 bd4 ba3k sqft110 Southpoint Ln #5, New London, NC 28127New ConstructionMLS ID #1215360, Robert Brady. Triad MLS
- $825,0005 bd6 ba4.5k sqft115 Rachels Point, West End, NC 27376For SaleMLS ID #100563370, Deborah J Leonard, Coldwell Banker Advantage-Southern Pines. Hive MLS
- $--4 bd4 ba3k sqft110 Southpoint Ln, New London, NC 28127New ConstructionMLS ID #1214832, Robert Brady. Triad MLS
- $875,0006 bd4 ba2.7k sqft16801 Randalls Ferry Rd, Norwood, NC 28128For SaleMLS ID #4285843, Greg Rapp, Salisbury Real Estate LLC. Canopy MLS as distributed by MLS GRID
- $800,0003 bd4 ba3.8k sqft4361 Dunbar Bridge Rd, Asheboro, NC 27205For SaleMLS ID #1223815, Cameron Lovelace. Triad MLS
- $815,0005 bd5 ba3.4k sqft245 Jermane Rd, New London, NC 28127For SaleMLS ID #4401072, Lois Vuocolo, Century 21 Russ Hollins, Realtors. Canopy MLS as distributed by MLS GRID
- $925,0004 bd3 ba2.7k sqft16342 Indian Mound Rd, Norwood, NC 28128For Sale By Owner
- $949,9005 bd5 ba5k sqftTot Hill Farm, Asheboro, NC 27205For Sale
 MLS ID #A12042449, Tyler McLeod, Villamar Real Estate & Investments. MIAMI
 - $830,0003 bd3 ba2.6k sqft165 Futrell Lndg, New London, NC 28127For SaleMLS ID #4270602, Katrina Rockel, Keller Williams Lake Norman. Canopy MLS as distributed by MLS GRID
- $975,0005 bd4 ba2.7k sqft295 Tradition Dr, Mount Gilead, NC 27306New ConstructionMLS ID #4400376, Doug Finnerty, The Finnerty Group, LLC. Canopy MLS as distributed by MLS GRID
- $834,5003 bd3 ba3.1k sqft47209 Paradise Ln, Norwood, NC 28128For SaleMLS ID #4385210, Christy Tietgens, Lake Tillery Properties LLC. Canopy MLS as distributed by MLS GRID
