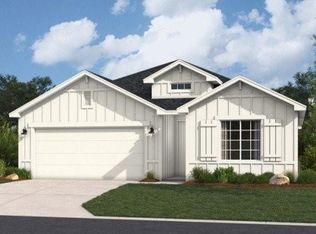
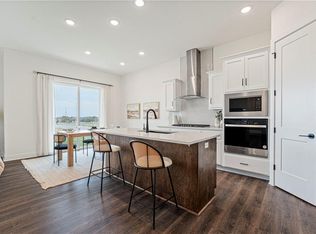
The popular Thomas plan by Hakes Brothers offers everything you love in a home. The main level features soaring 10-foot ceilings and impressive 8-foot doors throughout, creating a bright and open feel. The gourmet kitchen is beautifully designed with a spacious island, built-in gas cooktop, built-in microwave and oven, stunning cabinetry, and quartz countertops throughout.
Enjoy a spacious primary suite on the main level, along with two additional bedrooms or flexible office space. The convenient laundry room connects directly to the primary closet for everyday ease.
The unfinished basement is stubbed for a future wet bar and bathroom, offering endless potential and ready for your design imagination.
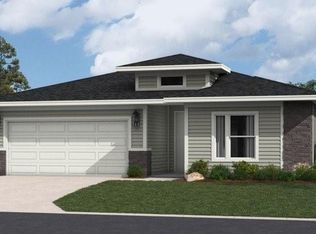
Located in the desirable Grayhawk at Prairie Gardens community, residents enjoy a pool, playground, green space. Just minutes from The Legends shopping, dining, and entertainment, with quick access to K7 and major highways, and approximately 30 minutes to Kansas City International Airport. Top rated schools, nearby retail, and a vibrant community make this home a must see. Photos are of a similar model and may not reflect all finishes, upgrades, or features of this specific home. Home estimated completion June 2026
**Photo Disclaimer: Photos are of a previously built model home and do not depict the actual property. Design selections, finishes, colors, and features may vary.
Sold
Zillow last checked:
Listing updated:
Bought with:
Courtney Mcnamee, 2025012994
Keller Williams KC North
Source: Heartland MLS as distributed by MLS GRID,MLS#: 2609060
Price history
| Date | Event | Price |
|---|---|---|
| 9/30/2026 | Sold | -- |
Source:  Heartland MLS as distributed by MLS GRID #2609060 Report a problem Heartland MLS as distributed by MLS GRID #2609060 Report a problem | ||
| 7/9/2026 | Contingent | $489,895$243/sqft |
Source: Heartland MLS as distributed by MLS GRID #2609060 Report a problem | ||
| 4/2/2026 | Price change | $489,895+0.6%$243/sqft |
Source:  Hakes Brothers Report a problem Hakes Brothers Report a problem | ||
| 3/4/2026 | Price change | $486,895+1%$241/sqft |
Source: Hakes Brothers Report a problem | ||
| 2/4/2026 | Price change | $481,895+0.7%$239/sqft |
Source: Hakes Brothers Report a problem | ||
| 1/31/2026 | Listed for sale | $478,640$237/sqft |
Source: Hakes Brothers Report a problem | ||
Get a cash offer in 3 minutes
Find out how much your home could sell for in as little as 3 minutes with a no-obligation cash offer.
Estimated market value
$475,100
