Skip main navigation
Sold for $235,000
  • $235,000

    1475 N Humboldt Street #2, Denver, CO 80218

    2beds
    756sqft
    Condominium
    Built in 1902
    -- sqft lot
    $231,700 Zestimate®
    $311/sqft
    $1,789 Estimated rent

    Home value

    $231,700

    $220,000 - $243,000

    $1,789/mo

    Zestimate® history
    Loading
    Loading...

    Owner options

    List your home for rent

    $1,789/mo

    Rent Zestimate®

    Find your next renter with Zillow Rental Manager. Plus, with online applications, you can quickly screen prospective tenants – for free.

    Learn more

    $1,789/mo

    Rent Zestimate®

    Refinance and save

    $1,869/mo

    Est. payment

    Refinancing to a lower rate could help reduce your monthly payments and save thousands over the life of the loan.

    See today's rates

    $1,869/mo

    Est. payment

    Explore your selling options

    Work with a Zillow partner agent

    Leverage their expertise and Zillow's premium Showcase listings to get your home seen by more buyers.

    Get started

    List with your own agent

    Get your home in front of millions of buyers by listing it on Zillow.

    Learn how to do it

    Sell it yourself

    Take full control of how buyers see your home on Zillow by listing For Sale by Owner (FSBO).

    List your home

    What's special

    Classic architectural detailsSecondary non-conforming bedroomStylish barn doorsCharming historic buildingTraditional door accessAbundant natural lightGenerous primary bedroom
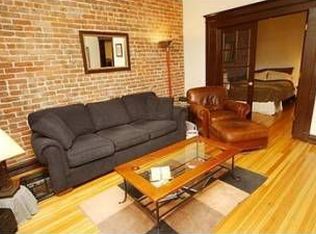
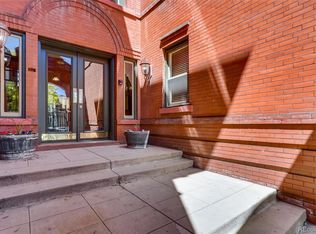
    Welcome to this beautifully maintained 2-bedroom, 1-bath condo in the heart of Denver’s highly sought-after Capitol Hill neighborhood. Nestled within a charming historic building, this home perfectly blends timeless character with modern comfort and everyday convenience. Soaring 9’6” ceilings, large windows, and abundant natural light create an inviting and airy atmosphere throughout the spacious living area, ideal for both relaxing and entertaining. The well-appointed kitchen offers ample cabinet space, functional layout, and all the essentials for easy daily living. The generous primary bedroom features French door entry, a walk-in closet, and direct access to the bathroom, creating a private retreat within the home. The secondary non-conforming bedroom offers flexibility for guests, a home office, or additional living space and includes both traditional door access and stylish barn doors. Additional highlights include a large private basement storage unit, pet-friendly policy, and classic architectural details that add warmth and charm throughout the property. Enjoy the unbeatable Capitol Hill location with close proximity to downtown Denver, the Denver Art Museum, popular restaurants, coffee shops, parks, nightlife, and convenient public transportation. This is a rare opportunity to own a character-filled condo in one of Denver’s most vibrant and historic neighborhoods. Street parking is available. This is more than a home; it's a lifestyle!

    Zillow last checked:

    Listing updated:

    Listed by:

    Jane Pearson 720-926-8174 jane@1percentlists.com,

    1 Percent Lists Mile High

    Bought with:

    Brandi Miller, 100078515

    Berkshire Hathaway HomeServices Colorado, LLC - Highlands Ranch Real Estate

    Source: REcolorado as distributed by MLS GRID,MLS#: 5699582MLS Logo

    Facts & features

    Interior

    Bedrooms & bathrooms
    • Bedrooms: 2
    • Bathrooms: 1
    • Full bathrooms: 1
    • Main level bathrooms: 1
    • Main level bedrooms: 2
    Bedroom
    • Description: Bright & Open, Hardwood Floors, Walk-Closet, French Doors
    • Features: Primary Suite
    • Level: Main
    • Area: 132 Square Feet
    • Dimensions: 11 x 12
    Bedroom
    • Description: Non-Conforming (No Closet), Bright & Open, Hardwood Floors, Barn Doors
    • Level: Main
    • Area: 138.6 Square Feet
    • Dimensions: 12.6 x 11
    Bathroom
    • Description: Soaking Tub / Shower
    • Level: Main
    Kitchen
    • Description: Ample Cabinets & Countertops
    • Level: Main
    Living room
    • Description: Bright & Open, Hardwood Floors, Exposed Brick Wall, Ceiling Fan
    • Level: Main
    Heating
    • Hot Water, Radiant
    Cooling
    • Air Conditioning-Room
    Appliances
    • Included: Dishwasher, Microwave, Oven, Range, Refrigerator
    • Laundry: Common Area
    Features
    • Ceiling Fan(s), High Ceilings, Open Floorplan, Smoke Free, Walk-In Closet(s)
    • Flooring: Wood
    • Has basement: No
    • Common walls with other units/homes: End Unit
    Interior area
    • Total structure area: 756
    • Total interior livable area: 756 sqft
    • Finished area above ground: 756

    Property

    Features
    • Levels: One
    • Stories: 1
    • Entry location: Corridor Access
    • Has view: Yes
    • View description: City
    Details
    • Parcel number: 502202137
    • Zoning: C-MS-5
    • Special conditions: Standard

    Construction

    Type & style
    • Home type: Condo
    • Property subtype: Condominium
    • Attached to another structure: Yes
    Materials
    • Brick
    • Roof: Unknown
    Condition
    • Year built: 1902

    Utilities & green energy

    • Sewer: Public Sewer
    • Water: Public
    • Utilities for property: Cable Available, Electricity Connected, Natural Gas Connected

    Community & HOA

    Community
    • Security: Key Card Entry
    • Subdivision: Cheesman Park
    HOA
    • Has HOA: Yes
    • Amenities included: Coin Laundry, Gated, Storage
    • Services included: Heat, Insurance, Maintenance Structure, Sewer, Snow Removal, Trash, Water
    • HOA fee: $400 monthly
    • HOA name: Hammersmith Management
    • HOA phone: 303-980-0700
    Location
    • Region: Denver

    Financial & listing details

    • Price per square foot: $311/sqft
    • Tax assessed value: $329,300
    • Annual tax amount: $1,455
    • Date on market: 5/15/2026
    • Listing terms: Cash,Conventional,VA Loan
    • Exclusions: Seller's Personal Property.
    • Ownership: Individual
    • Electric utility on property: Yes

    Price history

    DateEventPrice
    7/10/2026Sold$235,000$311/sqft
    Source: REcolorado as distributed by MLS GRID #5699582 Report a problem
    7/2/2026Listing removed$1,750$2/sqft
    Source: Zillow Rentals Report a problem
    6/25/2026Pending sale$235,000$311/sqft
    Source: REcolorado as distributed by MLS GRID #5699582 Report a problem
    6/18/2026Price change$235,000-4.1%$311/sqft
    Source: REcolorado as distributed by MLS GRID #5699582 Report a problem
    6/13/2026Price change$245,000-2%$324/sqft
    Source: REcolorado as distributed by MLS GRID #5699582 Report a problem
    6/4/2026Price change$250,000-3.8%$331/sqft
    Source: REcolorado as distributed by MLS GRID #5699582 Report a problem
    5/21/2026Price change$1,750-2.8%$2/sqft
    Source: Zillow Rentals Report a problem
    5/15/2026Listed for sale$260,000+2.4%$344/sqft
    Source: REcolorado as distributed by MLS GRID #5699582 Report a problem
    5/8/2026Price change$1,800-5.3%$2/sqft
    Source: Zillow Rentals Report a problem
    5/6/2026Price change$1,900-5%$3/sqft
    Source: Zillow Rentals Report a problem
    5/4/2026Listed for rent$2,000$3/sqft
    Source: Zillow Rentals Report a problem
    6/26/2025Listing removed$2,000$3/sqft
    Source: Zillow Rentals Report a problem
    6/11/2025Listed for rent$2,000$3/sqft
    Source: Zillow Rentals Report a problem
    5/21/2025Listing removed$2,000$3/sqft
    Source: Zillow Rentals Report a problem
    4/30/2025Listed for rent$2,000+14.3%$3/sqft
    Source: Zillow Rentals Report a problem
    9/13/2024Listing removed$1,750$2/sqft
    Source: Zillow Rentals Report a problem
    8/16/2024Price change$1,750-5.4%$2/sqft
    Source: Zillow Rentals Report a problem
    8/3/2024Price change$1,850-2.6%$2/sqft
    Source: Zillow Rentals Report a problem
    7/31/2024Price change$1,900+2.7%$3/sqft
    Source: Zillow Rentals Report a problem
    7/29/2024Price change$1,850-2.6%$2/sqft
    Source: Zillow Rentals Report a problem
    7/26/2024Price change$1,900-5%$3/sqft
    Source: Zillow Rentals Report a problem
    7/25/2024Price change$2,000-4.8%$3/sqft
    Source: Zillow Rentals Report a problem
    7/20/2024Price change$2,100+5%$3/sqft
    Source: Zillow Rentals Report a problem
    7/14/2024Listed for rent$2,000$3/sqft
    Source: Zillow Rentals Report a problem
    8/3/2017Sold$254,000$336/sqft
    Source: Public Record Report a problem

    Public tax history

    YearProperty taxesTax assessment
    2024$1,423 -7.1%$18,370 -13.6%
    2023$1,532 +3.6%$21,270 +10.4%
    2022$1,478 +3.1%$19,260 -2.8%
    2021$1,433 +2.9%$19,810 +2.5%
    2020$1,393 +12.6%$19,326 -0.7%
    2019$1,237 $19,462 +21.7%
    2018$1,237 +0.3%$15,990
    2017$1,233 +15.5%$15,990 +17%
    2016$1,068 +34.5%$13,670
    2015$794 0%$13,670 +43%
    2014$794 $9,560
    Find assessor info on the county website

    Neighborhood: Cheesman Park

    Nearby schools

    GreatSchools rating
    Schools provided by the listing agent
    • Elementary: Dora Moore
    • Middle: Morey
    • High: East
    • District: Denver 1

    Source: REcolorado as distributed by MLS GRID. This data may not be complete. We recommend contacting the local school district to confirm school assignments for this home.

    Get a cash offer in 3 minutes
    Find out how much your home could sell for in as little as 3 minutes with a no-obligation cash offer.
    Estimated market value
    $231,700
    Get a cash offer in 3 minutes
    Find out how much your home could sell for in as little as 3 minutes with a no-obligation cash offer.
    Estimated market value
    $231,700