Prime Cheesman Park Location! Enjoy the best of urban living in this beautifully maintained condo nestled in the heart of Cheesman Park. Timeless character fills every room, featuring original hardwood floors, crown molding, craftsman-style woodwork, French doors, exposed brick, a clawfoot tub, and classic five-panel doors. Brand new Range and Oven have been installed. This light-filled end unit is conveniently located on the main floor of the historic 1902 Hamilton Building. Designed for easy living, the HOA covers nearly all expenses except electricity and internet, and includes secure access, bike storage, coin laundry, and a dedicated storage unit in the basement. Unmatched walkability to Uptown, Downtown, and City Park, plus endless shopping, dining, and entertainment options along Colfax and throughout Capitol Hill.
For sale
$239,900
1475 N Humboldt Street #1, Denver, CO 80218
1beds
658sqft
:
Get pre-qualified$1,982/mo
Condominium
Built in 1902
-- sqft lot
$-- Zestimate®
$365/sqft
$416/mo HOA
What's special
Exposed brickCraftsman-style woodworkFrench doorsLight-filled end unitCrown moldingClawfoot tubOriginal hardwood floors
- 267 days |
- 153 |
- 9 |
Zillow last checked:
Listing updated:
Listed by:
Megan Weisiger 970-485-2307 MEGAN.WEISIGER@GMAIL.COM,
Wood Winds Realty LLC
Source: REcolorado as distributed by MLS GRID,MLS#: 3700854
Facts & features
Interior
Bedrooms & bathrooms
- Bedrooms: 1
- Bathrooms: 1
- Full bathrooms: 1
- Main level bathrooms: 1
- Main level bedrooms: 1
Bedroom
- Description: Exposed Brick Wall, Hardwood Floors
- Level: Main
- Area: 123.17 Square Feet
- Dimensions: 11.3 x 10.9
Bathroom
- Description: Tile Floors, Claw Foot Tub
- Features: Primary Suite
- Level: Main
- Area: 38.34 Square Feet
- Dimensions: 5.4 x 7.1
Dining room
- Description: Hardwood Floor, Open To Living Room,
- Level: Main
- Area: 110.09 Square Feet
- Dimensions: 10.9 x 10.1
Kitchen
- Description: Tile Floor And Counter Top, Will Have A Brand New Oven/Stove And Microwave
- Level: Main
- Area: 80.8 Square Feet
- Dimensions: 8 x 10.1
Living room
- Description: Open To Dining Room, Hardwood Floor, Exposed Brick Wall, Window Ledge
- Level: Main
- Area: 202.5 Square Feet
- Dimensions: 13.5 x 15
Heating
- Hot Water, Radiant
Cooling
- None
Appliances
- Laundry: Common Area
Features
- Has basement: No
Interior area
- Total structure area: 658
- Total interior livable area: 658 sqft
- Finished area above ground: 658
Property
Features
- Levels: One
- Stories: 1
Details
- Parcel number: 502202136
- Zoning: C-MS-5
- Special conditions: Standard
Construction
Type & style
- Home type: Condo
- Property subtype: Condominium
Materials
- Brick
- Roof: Unknown
Condition
- Year built: 1902
Utilities & green energy
- Sewer: Public Sewer
Community & HOA
Community
- Subdivision: Park Avenue Addition To Denver
HOA
- Has HOA: Yes
- Amenities included: Bike Storage, Coin Laundry, Storage
- Services included: Heat, Insurance, Maintenance Grounds, Maintenance Structure, Recycling, Sewer, Snow Removal, Trash, Water
- HOA fee: $416 monthly
- HOA name: The Hamilton Condominium Association
- HOA phone: 303-980-0700
Location
- Region: Denver
Financial & listing details
- Price per square foot: $365/sqft
- Tax assessed value: $298,400
- Annual tax amount: $1,292
- Date on market: 10/29/2025
- Listing terms: 1031 Exchange,Cash,Conventional
- Exclusions: Sellers Personal Property
- Ownership: Individual
Estimated market value
Not available
Estimated sales range
Not available
Not available
Price history
| Date | Event | Price |
|---|---|---|
| 4/15/2026 | Price change | $239,900-2%$365/sqft |
Source:  REcolorado as distributed by MLS GRID #3700854 Report a problem REcolorado as distributed by MLS GRID #3700854 Report a problem | ||
| 1/14/2026 | Price change | $244,900-2%$372/sqft |
Source: REcolorado as distributed by MLS GRID #3700854 Report a problem | ||
| 12/8/2025 | Price change | $249,900-2%$380/sqft |
Source: REcolorado as distributed by MLS GRID #3700854 Report a problem | ||
| 10/29/2025 | Listed for sale | $254,900+4.9%$387/sqft |
Source: REcolorado as distributed by MLS GRID #3700854 Report a problem | ||
| 2/19/2024 | Listing removed | -- |
Source: Zillow Rentals Report a problem | ||
| 1/15/2024 | Listed for rent | $1,800+5.9%$3/sqft |
Source: Zillow Rentals Report a problem | ||
| 3/2/2022 | Listing removed | -- |
Source: Zillow Rental Manager Report a problem | ||
| 2/5/2022 | Listed for rent | $1,700+15.3%$3/sqft |
Source: Zillow Rental Manager Report a problem | ||
| 7/7/2020 | Sold | $243,000-2.8%$369/sqft |
Source: Public Record Report a problem | ||
| 6/11/2020 | Pending sale | $250,000$380/sqft |
Source: Redfin Corporation #1675161 Report a problem | ||
| 5/21/2020 | Listed for sale | $250,000+100.8%$380/sqft |
Source: Redfin Corporation #1675161 Report a problem | ||
| 12/3/2019 | Listing removed | $1,475$2/sqft |
Source: CITY LIMITS PROPERTY MNGMNT #5424911 Report a problem | ||
| 11/19/2019 | Listed for rent | $1,475+13.5%$2/sqft |
Source: CITY LIMITS PROPERTY MNGMNT #5424911 Report a problem | ||
| 7/12/2018 | Listing removed | $1,300$2/sqft |
Source: City Limits Property Management, LLC Report a problem | ||
| 6/28/2018 | Listed for rent | $1,300+18.2%$2/sqft |
Source: City Limits Property Management, LLC Report a problem | ||
| 7/12/2016 | Listing removed | $1,100-12%$2/sqft |
Source: City Limits Property Management Report a problem | ||
| 7/29/2015 | Listing removed | $1,250$2/sqft |
Source: City Limits Property Management Report a problem | ||
| 7/24/2015 | Listed for rent | $1,250$2/sqft |
Source: City Limits Property Management Report a problem | ||
| 12/12/2001 | Sold | $124,500$189/sqft |
Source: Public Record Report a problem | ||
Public tax history
| Year | Property taxes | Tax assessment |
|---|---|---|
| 2024 | $1,264 -8% | $16,310 -14.9% |
| 2023 | $1,374 +3.6% | $19,170 +10.9% |
| 2022 | $1,326 +0.3% | $17,280 -2.8% |
| 2021 | $1,322 +2.9% | $17,770 -0.3% |
| 2020 | $1,285 +14.7% | $17,817 -0.7% |
| 2019 | $1,120 | $17,942 +23.9% |
| 2018 | $1,120 +0.3% | $14,480 |
| 2017 | $1,117 +15.4% | $14,480 +16.9% |
| 2016 | $968 +33.8% | $12,390 |
| 2015 | $723 0% | $12,390 +42.3% |
| 2014 | $724 -0.7% | $8,710 -15.5% |
| 2011 | $729 +1.7% | $10,308 -5.8% |
| 2009 | $717 -0.2% | $10,940 +2% |
| 2008 | $718 +0.9% | $10,730 |
| 2007 | $712 +1.1% | $10,730 +0.9% |
| 2006 | $704 +9.4% | $10,630 |
| 2005 | $643 | $10,630 |
Find assessor info on the county website
Monthly payment
Est. payment
Payment breakdown
Explore the cost of this home by adjusting the details. Changes won't be saved.Climate risks
Neighborhood: Cheesman Park
Nearby schools
GreatSchools rating
- 4/10Dora Moore ECE - 8th Grade SchoolGrades: PK-8Distance: 0.7 mi
- 8/10East High SchoolGrades: 9-12Distance: 0.7 mi
- 9/10Morey Middle SchoolGrades: 6-8Distance: 0.4 mi
Schools provided by the listing agent
- Elementary: Dora Moore
- Middle: Morey
- High: East
- District: Denver 1
Source: REcolorado as distributed by MLS GRID. This data may not be complete. We recommend contacting the local school district to confirm school assignments for this home.
- $216,0001 bd1 ba655 sqft1475 N Humboldt St APT 26, Denver, CO 80218Sold
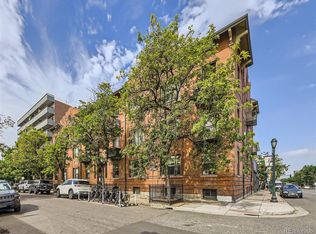
- $293,0001 bd1 ba658 sqft1475 N Humboldt St APT 3, Denver, CO 80218Sold
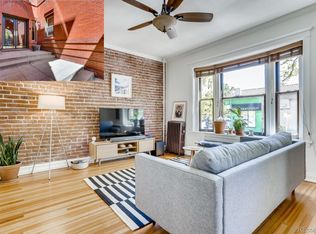
- $236,3001 bd1 ba756 sqft1475 N Humboldt St APT 27, Denver, CO 80218Off Market
- $264,5001 bd1 ba655 sqft1475 N Humboldt St APT 28, Denver, CO 80218Off Market

- $201,5002 bd1 ba805 sqft1475 N Humboldt St, Denver, CO 80218Off Market
- $---- bd-- ba19k sqft1475 N Humboldt St, Denver, CO 80218Off Market
- $200,0001 bd1 ba501 sqft1475 N Humboldt St APT 14, Denver, CO 80218Sold
- $259,8001 bd1 ba643 sqft1475 N Humboldt St APT 5, Denver, CO 80218Off Market
A local agent can set up tours, give advice and negotiate with sellers.
Similar homes
- $249,0002 bd2 ba785 sqftEmerson Court, Denver, CO 80218For Sale

 MLS ID #3585717, Mike Kooij, Altos Realty Advisors, Inc.. REcolorado as distributed by MLS GRID
 - $262,2002 bd1 ba841 sqft1528 N Emerson Street #2, Denver, CO 80218For Sale
 MLS ID #8344949, Dylan Lario, Coldwell Banker Realty 56. REcolorado as distributed by MLS GRID
 - $245,0001 bd1 ba663 sqft1214 N Pearl Street #1, Denver, CO 80203For Sale
 MLS ID #9696743, Nicole Robilotto, EXIT Mosaic Realty. REcolorado as distributed by MLS GRID
 - $249,9002 bd1 ba671 sqft1045 N Clarkson Street #102, Denver, CO 80218For Sale
 MLS ID #4170068, Theda McDonald, Distinct Real Estate LLC. REcolorado as distributed by MLS GRID
 - $249,0002 bd1 ba651 sqftHighlands Condos, Denver, CO 80211For SaleMLS ID #7047865, Andrew Johnsen, MY Denver Real Estate. REcolorado as distributed by MLS GRID
- $227,0001 bd1 ba736 sqftGaylord Street Flats, Denver, CO 80206For SaleMLS ID #1952119, Jordan Schwartz, Engel & Volkers Denver. REcolorado as distributed by MLS GRID
- $239,0002 bd1 ba797 sqftPark Central Condos, Denver, CO 80220For SaleMLS ID #3645781, Sarah Cavey, West and Main Homes Inc. REcolorado as distributed by MLS GRID
- $240,0001 bd1 ba567 sqftPearl Park Condos, Denver, CO 80203For SaleMLS ID #2880390, Stephanie Morrison, MY Denver Real Estate. REcolorado as distributed by MLS GRID
- $229,0002 bd2 ba928 sqftAmericana Condos, Denver, CO 80220For SaleMLS ID #4174670, Jimmy Stretz, American Brokers Stretz Realty. REcolorado as distributed by MLS GRID
- $258,9001 bd1 ba583 sqft1425 N Washington Street #302, Denver, CO 80203For SaleMLS ID #4606673, Jim Loveridge, Real Broker, LLC DBA Real. REcolorado as distributed by MLS GRID
- $249,2001 bd1 ba558 sqft1242 North Gaylord Street, Denver, CO 80206For SaleMLS ID #5096524, Trelora Realty Team, Trelora Realty, Inc.. REcolorado as distributed by MLS GRID
- $282,0001 bd1 ba637 sqftMAJORCA CONDOS, Denver, CO 80218For SaleMLS ID #5587769, Greg Cox, Compass - Denver. REcolorado as distributed by MLS GRID
- $225,0001 bd1 ba567 sqft1136 Logan Street #8, Denver, CO 80203For SaleMLS ID #7940677, Jenny Usaj, Usaj Realty. REcolorado as distributed by MLS GRID
- $189,0001 bd1 ba428 sqftWilliams Street Lofts, Denver, CO 80218For SaleMLS ID #4940176, Meghann Rettelle, Great Heights Properties. REcolorado as distributed by MLS GRID
- $279,9992 bd1 ba753 sqftGovenors park, Denver, CO 80218For SaleMLS ID #1811270, Michael Baker, Compass - Denver. REcolorado as distributed by MLS GRID
- $300,0001 bd1 ba692 sqft800 E 18th Avenue #107, Denver, CO 80218For SaleMLS ID #8828418, Rex Jarnagin, Coldwell Banker Realty 24. REcolorado as distributed by MLS GRID
- $220,0001 bd1 ba634 sqft1260 York Street #206, Denver, CO 80206For SaleMLS ID #3576314, Joey Hoisescu, Milehimodern. REcolorado as distributed by MLS GRID
- $215,0001 bd1 ba634 sqft4101 E Martin Luther King Jr Boulevard, Denver, CO 80207For SaleMLS ID #4533893, Al Gollas, Gollas and Company Inc. REcolorado as distributed by MLS GRID
- $268,5002 bd1 ba843 sqftLa Paloma Condominiums, Denver, CO 80203For SaleMLS ID #7637011, Craig Schultz, Colorado Realty Group. REcolorado as distributed by MLS GRID
- $249,9001 bd1 ba575 sqft1330 Elizabeth Street #8, Denver, CO 80206For SaleMLS ID #1845053, Rolemberg Santos, HomeSmart. REcolorado as distributed by MLS GRID
