This historic condo in the Hamilton Building offers a prime location with Cheeseman Park and Denver's Uptown neighborhood just a few blocks away.
Proudly standing on the corner of Humboldt and Colfax since 1902, the historic Hamilton Condos offer unique landmark details, such as classic woodwork, a grand staircase, natural brick accent walls with crown molding, 9-ft ceilings, gorgeous wood floors, plenty of natural light, and modern functional updates (HOA provided Wi-Fi). Walk out the front courtyard to enjoy many restaurants, bars, coffee shops, shopping, music venues, parks, and bus transportation. Walk your dog in Cheesman Park or ride your bike to Downtown.
This 1 bedroom, 1 bath gem is a perfect blend of classic charm and modern convenience. Large windows provide tons of light and 9-ft ceilings visually enlarge the space. The private balcony provides a bit of Colorado outdoors. The kitchen features a newer stainless-steel stove and built-in microwave, a new refrigerator, and a dishwasher. Black and white tile counters, backsplash, and floor lend a timeless elegance to the space.
The bathroom is a serene retreat, boasting a just-refinished claw foot soaking tub with shower, a newer vanity, recessed lighting, new wall cabinet, and black and white tile floor. French doors lead to the bedroom, which features an extra-long closet for ample storage.
Why rent when you can own a piece of historic Denver in the heart of the city? Come check out this unique, freshly painted, cozy condo, step out onto the private tree-top balcony, and find your home that is minutes away from all the action.
Sold for $216,000
$216,000
1475 N Humboldt Street N #26, Denver, CO 80218
1beds
655sqft
Condominium
Built in 1902
-- sqft lot
$217,000 Zestimate®
$330/sqft
$1,557 Estimated rent
Home value
$217,000
$200,000 - $237,000
$1,557/mo
Zestimate® history
Owner options
List your home for rent
$1,557/mo
Rent Zestimate®
Find your next renter with Zillow Rental Manager. Plus, with online applications, you can quickly screen prospective tenants – for free.
$1,557/mo
Rent Zestimate®
Refinance and save
$1,745/mo
Est. payment
Refinancing to a lower rate could help reduce your monthly payments and save thousands over the life of the loan.
$1,745/mo
Est. payment
Explore your selling options
Work with a Zillow partner agent
Leverage their expertise and Zillow's premium Showcase listings to get your home seen by more buyers.
Get startedList with your own agent
Get your home in front of millions of buyers by listing it on Zillow.
Learn how to do itSell it yourself
Take full control of how buyers see your home on Zillow by listing For Sale by Owner (FSBO).
List your homeWhat's special
Zillow last checked:
Listing updated:
Listed by:
Jo Culbertson (303)861-9046 jo@joculbertson.com,
Landmark Realty LLC
Bought with:
Dalton Hines, 100098757
Thrive Real Estate Group
Source: REcolorado as distributed by MLS GRID,MLS#: 7247766
Facts & features
Interior
Bedrooms & bathrooms
- Bedrooms: 1
- Bathrooms: 1
- Full bathrooms: 1
- Main level bathrooms: 1
- Main level bedrooms: 1
Bedroom
- Description: French Doors, Hardwood Floors, Crown Molding, Ceiling Fan
- Level: Main
- Area: 121 Square Feet
- Dimensions: 11 x 11
Bathroom
- Description: Remodeled Vintage, Refinished Claw-Ft Tub/Shower, Vanity, Tile Floor
- Level: Main
- Area: 41.25 Square Feet
- Dimensions: 5.5 x 7.5
Dining room
- Description: Door To Balcony, Hardwood Floors, Crown Molding, Ceiling Fan
- Level: Main
- Area: 98 Square Feet
- Dimensions: 8 x 12.25
Kitchen
- Description: B&W Tile Countertop, Backsplash, Floor, Ss Appliances, Window A/C Unit
- Level: Main
- Area: 111.63 Square Feet
- Dimensions: 9.5 x 11.75
Living room
- Description: Large Triple Window, Hardwood Floors, Crown Molding, Exposed Brick Wall, Ceiling Fan
- Level: Main
- Area: 194.44 Square Feet
- Dimensions: 15.25 x 12.75
Heating
- Hot Water
Cooling
- Air Conditioning-Room
Appliances
- Included: Dishwasher, Disposal, Microwave, Range, Refrigerator, Self Cleaning Oven
- Laundry: Common Area
Features
- Has basement: No
- Common walls with other units/homes: End Unit,No One Above,1 Common Wall
Interior area
- Total structure area: 655
- Total interior livable area: 655 sqft
- Finished area above ground: 655
Property
Features
- Levels: One
- Stories: 1
- Entry location: Corridor Access
- Patio & porch: Patio
- Exterior features: Balcony
- Fencing: Partial
Lot
- Features: Corner Lot, Historical District, Near Public Transit
Details
- Parcel number: 502202159
- Zoning: C-MS-5
- Special conditions: Standard
Construction
Type & style
- Home type: Condo
- Property subtype: Condominium
- Attached to another structure: Yes
Materials
- Brick
- Foundation: Concrete Perimeter
- Roof: Rolled/Hot Mop,Unknown
Condition
- Updated/Remodeled
- Year built: 1902
Utilities & green energy
- Electric: 110V, 220 Volts
- Sewer: Public Sewer
- Water: Public
- Utilities for property: Cable Available, Electricity Connected, Natural Gas Not Available
Community & HOA
Community
- Security: Carbon Monoxide Detector(s), Security Entrance, Smoke Detector(s)
- Subdivision: Cheesman Park
HOA
- Has HOA: Yes
- Amenities included: Bike Storage, Coin Laundry, Gated, Laundry, Storage
- Services included: Reserve Fund, Heat, Insurance, Internet, Maintenance Grounds, Maintenance Structure, Sewer, Trash, Water
- HOA fee: $385 monthly
- HOA name: Hamilton Condos
- HOA phone: 303-980-0700
Location
- Region: Denver
Financial & listing details
- Price per square foot: $330/sqft
- Tax assessed value: $303,400
- Annual tax amount: $1,289
- Date on market: 6/24/2024
- Listing terms: 1031 Exchange,Cash,Conventional,FHA,VA Loan
- Exclusions: Staging Items
- Ownership: Individual
- Electric utility on property: Yes
Price history
| Date | Event | Price |
|---|---|---|
| 12/17/2024 | Sold | $216,000-2.7%$330/sqft |
Source:  REcolorado as distributed by MLS GRID #7247766 Report a problem REcolorado as distributed by MLS GRID #7247766 Report a problem | ||
| 11/23/2024 | Pending sale | $222,000$339/sqft |
Source: REcolorado as distributed by MLS GRID #7247766 Report a problem | ||
| 11/18/2024 | Price change | $222,000-9%$339/sqft |
Source: REcolorado as distributed by MLS GRID #7247766 Report a problem | ||
| 9/18/2024 | Price change | $244,000-17.3%$373/sqft |
Source: REcolorado as distributed by MLS GRID #7247766 Report a problem | ||
| 6/24/2024 | Listed for sale | $295,000+130.5%$450/sqft |
Source: REcolorado as distributed by MLS GRID #7247766 Report a problem | ||
| 9/14/2022 | Listing removed | -- |
Source: Zillow Rental Manager Report a problem | ||
| 9/10/2022 | Price change | $1,600-5.9%$2/sqft |
Source: Zillow Rental Manager Report a problem | ||
| 8/29/2022 | Listed for rent | $1,700+30.8%$3/sqft |
Source: Zillow Rental Manager Report a problem | ||
| 1/24/2022 | Listing removed | -- |
Source: Zillow Rental Manager Report a problem | ||
| 1/20/2022 | Listed for rent | $1,300$2/sqft |
Source: Zillow Rental Manager Report a problem | ||
| 1/27/2013 | Listing removed | $128,000$195/sqft |
Source: Landmark Realty LLC #1146147 Report a problem | ||
| 11/30/2012 | Listed for sale | $128,000+2.5%$195/sqft |
Source: Landmark Realty LLC #1146147 Report a problem | ||
| 5/31/2012 | Listing removed | $124,900$191/sqft |
Source: Landmark Realty LLC #1094286 Report a problem | ||
| 5/4/2012 | Listed for sale | $124,900$191/sqft |
Source: Landmark Realty LLC #1094286 Report a problem | ||
| 3/17/2012 | Listing removed | $124,900$191/sqft |
Source: Landmark Realty LLC #1039335 Report a problem | ||
| 3/13/2012 | Listed for sale | $124,900$191/sqft |
Source: Landmark Realty LLC #1039335 Report a problem | ||
| 12/31/2011 | Listing removed | $124,900$191/sqft |
Source: Landmark Realty LLC #1039335 Report a problem | ||
| 9/30/2011 | Listed for sale | $124,900$191/sqft |
Source: Landmark Realty LLC #1039335 Report a problem | ||
Public tax history
| Year | Property taxes | Tax assessment |
|---|---|---|
| 2024 | $1,289 -8.1% | $16,640 -14.7% |
| 2023 | $1,403 +3.6% | $19,510 +10.6% |
| 2022 | $1,354 -1.1% | $17,640 -2.8% |
| 2021 | $1,369 +2.9% | $18,150 -1.6% |
| 2020 | $1,331 +9.3% | $18,447 -0.7% |
| 2019 | $1,218 | $18,576 +18% |
| 2018 | $1,218 +0.3% | $15,740 |
| 2017 | $1,214 +24.5% | $15,740 +26.1% |
| 2016 | $975 +33.4% | $12,480 |
| 2015 | $731 0% | $12,480 +41.8% |
| 2014 | $731 | $8,800 |
Find assessor info on the county website
Neighborhood: Cheesman Park
Nearby homes
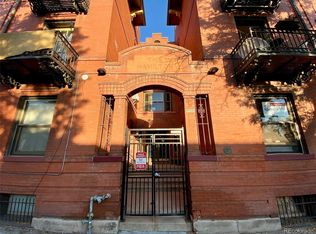
- $239,9001 bd1 ba658 sqft1475 N Humboldt St APT 1, Denver, CO 80218For Sale
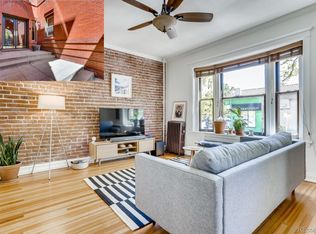
- $293,0001 bd1 ba658 sqft1475 N Humboldt St APT 3, Denver, CO 80218Sold
- $234,9001 bd1 ba756 sqft1475 N Humboldt St APT 27, Denver, CO 80218Off Market
- $260,2001 bd1 ba655 sqft1475 N Humboldt St APT 28, Denver, CO 80218Off Market

- $201,5002 bd1 ba805 sqft1475 N Humboldt St, Denver, CO 80218Off Market
- $---- bd-- ba19k sqft1475 N Humboldt St, Denver, CO 80218Off Market
- $200,0001 bd1 ba501 sqft1475 N Humboldt St APT 14, Denver, CO 80218Sold
- $254,6001 bd1 ba643 sqft1475 N Humboldt St APT 5, Denver, CO 80218Off Market
Nearby schools
GreatSchools rating
- 4/10Dora Moore ECE - 8th Grade SchoolGrades: PK-8Distance: 0.7 mi
- 8/10East High SchoolGrades: 9-12Distance: 0.7 mi
- 9/10Morey Middle SchoolGrades: 6-8Distance: 0.4 mi
Schools provided by the listing agent
- Elementary: Dora Moore
- Middle: Morey
- High: East
- District: Denver 1
Source: REcolorado as distributed by MLS GRID. This data may not be complete. We recommend contacting the local school district to confirm school assignments for this home.
Get a cash offer in 3 minutes
Find out how much your home could sell for in as little as 3 minutes with a no-obligation cash offer.
Estimated market value
$217,000
Get a cash offer in 3 minutes
Find out how much your home could sell for in as little as 3 minutes with a no-obligation cash offer.
Estimated market value
$217,000
- Colorado
- Denver County
- Denver
- 80218
- Cheesman Park
- 1475 N Humboldt Street N Unit 26
Nearby cities
Nearby neighborhoods
Nearby zip codes
Other Denver Topics
