Welcome to 1475-C N Van Dorn St – a beautifully maintained, end-unit townhome tucked into a quiet corner of the community and just minutes from Old Town, the Pentagon, Mark Center, and 395. The main level is full of natural light and features hardwood floors that flow through spacious living and dining areas. The kitchen is updated with stainless steel appliances (2018), sleek white cabinetry, generous countertop space, and a large pantry for added function. Just off the kitchen, the bright and open living room makes both entertaining and everyday living effortless. Additional built-in cabinetry near the entry offers even more storage. A new stackable washer and dryer (2024) complete the main level. Upstairs, you'll find two comfortable bedrooms with custom closet systems and a full bathroom with updated fixtures and timeless finishes. Enjoy private outdoor space with a fenced patio - just steps from convenient parking. Community amenities include a clubhouse, fitness center, outdoor pool, and a responsive HOA. Located in a prime spot just minutes from Old Town Alexandria, the Pentagon, Mark Center, Reagan National Airport, and I-395, this home offers unbeatable access to everything the DC metro area has to offer. With thoughtful upgrades throughout, this home is truly move-in ready. Water Heater (2018) | HVAC (2006) | Water & Dryer (2024) | Kitchen Appliances (2018)
Sold for $452,000
$452,000
1475 N Van Dorn St, Alexandria, VA 22304
2beds
1,060sqft
Townhouse
Built in 1963
-- sqft lot
$460,300 Zestimate®
$426/sqft
$2,572 Estimated rent
Home value
$460,300
$428,000 - $493,000
$2,572/mo
Zestimate® history
Owner options
List your home for rent
$2,572/mo
Rent Zestimate®
Find your next renter with Zillow Rental Manager. Plus, with online applications, you can quickly screen prospective tenants – for free.
$2,572/mo
Rent Zestimate®
Refinance and save
$2,806/mo
Est. payment
Refinancing to a lower rate could help reduce your monthly payments and save thousands over the life of the loan.
$2,806/mo
Est. payment
Explore your selling options
Work with a Zillow partner agent
Leverage their expertise and Zillow's premium Showcase listings to get your home seen by more buyers.
Get startedList with your own agent
Get your home in front of millions of buyers by listing it on Zillow.
Learn how to do itSell it yourself
Take full control of how buyers see your home on Zillow by listing For Sale by Owner (FSBO).
List your homeWhat's special
Additional built-in cabinetryFenced patioEnd-unit townhomeLarge pantryHardwood floorsSleek white cabinetryGenerous countertop space
Zillow last checked:
Listing updated:
Listed by:
Bryan Felder 703-472-6550,
Real Broker, LLC,
Listing Team: Tvrg Homes, Co-Listing Team: Tvrg Homes,Co-Listing Agent: Mercedes Theresa Konieczka 571-271-7673,
Real Broker, LLC
Bought with:
Randy Herbst, 0225245214
Long & Foster Real Estate, Inc.
Source: Bright MLS,MLS#: VAAX2047012
Facts & features
Interior
Bedrooms & bathrooms
- Bedrooms: 2
- Bathrooms: 2
- Full bathrooms: 1
- 1/2 bathrooms: 1
- Main level bathrooms: 1
Rooms
- Room types: Living Room, Primary Bedroom, Bedroom 2, Kitchen, Bathroom 1, Half Bath
Primary bedroom
- Features: Flooring - Carpet, Walk-In Closet(s)
- Level: Upper
- Area: 169 Square Feet
- Dimensions: 13 X 13
Bedroom 2
- Features: Flooring - Carpet, Walk-In Closet(s)
- Level: Upper
- Area: 143 Square Feet
- Dimensions: 13 X 11
Bathroom 1
- Features: Bathroom - Tub Shower, Track Lighting
- Level: Upper
- Area: 28 Square Feet
- Dimensions: 7 x 4
Half bath
- Features: Track Lighting, Flooring - HardWood
- Level: Main
- Area: 12 Square Feet
- Dimensions: 6 x 2
Kitchen
- Features: Flooring - HardWood, Lighting - Ceiling, Crown Molding, Eat-in Kitchen, Breakfast Bar
- Level: Main
- Area: 198 Square Feet
- Dimensions: 19 X 11
Living room
- Features: Flooring - HardWood, Lighting - Ceiling, Crown Molding
- Level: Main
- Area: 238 Square Feet
- Dimensions: 17 X 15
Heating
- Central, Natural Gas
Cooling
- Central Air, Electric
Appliances
- Included: Microwave, Dryer, Washer, Dishwasher, Freezer, Refrigerator, Cooktop, Tankless Water Heater
- Laundry: Has Laundry
Features
- Breakfast Area, Combination Dining/Living, Upgraded Countertops, Open Floorplan
- Flooring: Wood
- Windows: Double Pane Windows, Vinyl Clad, Window Treatments
- Has basement: No
- Has fireplace: No
Interior area
- Total structure area: 1,060
- Total interior livable area: 1,060 sqft
- Finished area above ground: 1,060
- Finished area below ground: 0
Property
Parking
- Total spaces: 1
- Parking features: Parking Lot
Accessibility
- Accessibility features: None
Features
- Levels: Two
- Stories: 2
- Patio & porch: Patio
- Pool features: Community
Lot
- Features: Corner Lot
Details
- Additional structures: Above Grade, Below Grade
- Parcel number: 50718940
- Zoning: RA
- Zoning description: MULTI FAMILY ZONE
- Special conditions: Standard
Construction
Type & style
- Home type: Townhouse
- Architectural style: Colonial
- Property subtype: Townhouse
Materials
- Brick
- Foundation: Permanent
- Roof: Asphalt
Condition
- New construction: No
- Year built: 1963
Details
- Builder model: HAMILTON
Utilities & green energy
- Sewer: Public Sewer
- Water: Public
- Utilities for property: Cable Available, Underground Utilities
Community & HOA
Community
- Condo and coop fee: $390 monthly
- Subdivision: Parkside At Alexandria
HOA
- Has HOA: No
- Amenities included: Clubhouse, Common Grounds, Fitness Center, Pool, Party Room, Tot Lots/Playground
- Services included: Common Area Maintenance, Maintenance Structure, Maintenance Grounds, Management, Insurance, Parking Fee, Pool(s), Recreation Facility, Reserve Funds, Snow Removal, Trash
Location
- Region: Alexandria
Financial & listing details
- Price per square foot: $426/sqft
- Tax assessed value: $413,315
- Annual tax amount: $4,691
- Date on market: 7/4/2025
- Listing agreement: Exclusive Right To Sell
- Ownership: Condominium
- Road surface type: Paved
Price history
| Date | Event | Price |
|---|---|---|
| 8/12/2025 | Sold | $452,000+0.4%$426/sqft |
Source:  Bright MLS #VAAX2047012 Report a problem Bright MLS #VAAX2047012 Report a problem | ||
| 7/14/2025 | Contingent | $450,000$425/sqft |
Source: Bright MLS #VAAX2047012 Report a problem | ||
| 7/4/2025 | Listed for sale | $450,000-2.2%$425/sqft |
Source: Bright MLS #VAAX2047012 Report a problem | ||
| 3/25/2024 | Sold | $460,000+5.7%$434/sqft |
Source: Bright MLS #VAAX2031592 Report a problem | ||
| 3/12/2024 | Pending sale | $435,000$410/sqft |
Source: Bright MLS #VAAX2031592 Report a problem | ||
| 2/11/2016 | Listing removed | $1,950$2/sqft |
Source: Owner Report a problem | ||
| 11/18/2015 | Listed for rent | $1,950+5.4%$2/sqft |
Source: Owner Report a problem | ||
| 6/18/2014 | Listing removed | $1,850$2/sqft |
Source: Owner Report a problem | ||
| 5/29/2014 | Listed for rent | $1,850$2/sqft |
Source: Owner Report a problem | ||
Public tax history
Tax history is unavailable.
Neighborhood: Seminary Hill
Nearby homes
- $319,9001 bd1 ba765 sqft1461 N Van Dorn St #A, Alexandria, VA 22304For Sale
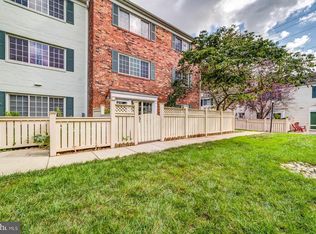
- $--2 bd2 ba1k sqft1473-A N Van Dorn St #B, Alexandria, VA 22304Off Market
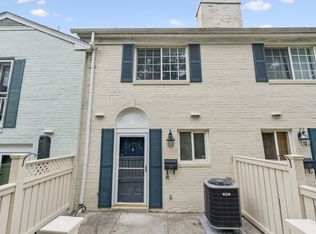
- $360,0001 bd1 ba1k sqft1461-B N Van Dorn St, Alexandria, VA 22304Sold
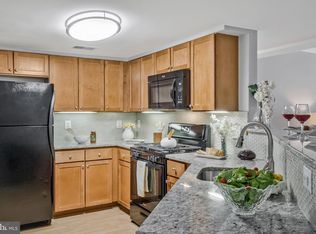
- $470,9002 bd1 ba1k sqft1411A N Van Dorn St, Alexandria, VA 22304Off Market

- $437,6002 bd2 ba1k sqft1409 N Van Dorn St #B, Alexandria, VA 22304Off Market
- $435,0002 bd2 ba1k sqft1473A N Van Dorn St, Alexandria, VA 22304Sold
- $--2 bd1 ba1k sqft1473 N Van Dorn St #B, Alexandria, VA 22304Off Market
- $336,6001 bd1 ba1k sqft1463 N Van Dorn St #A, Alexandria, VA 22304Off Market
Nearby schools
GreatSchools rating
- 3/10James K Polk Elementary SchoolGrades: PK-5Distance: 0.3 mi
- 1/10Francis C Hammond MiddleGrades: 6-8Distance: 0.3 mi
- 2/10Alexandria City High SchoolGrades: 9-12Distance: 1.7 mi
Schools provided by the listing agent
- District: Alexandria City Public Schools
Source: Bright MLS. This data may not be complete. We recommend contacting the local school district to confirm school assignments for this home.
Get a cash offer in 3 minutes
Find out how much your home could sell for in as little as 3 minutes with a no-obligation cash offer.
Estimated market value
$460,300
Get a cash offer in 3 minutes
Find out how much your home could sell for in as little as 3 minutes with a no-obligation cash offer.
Estimated market value
$460,300
- Virginia
- Alexandria City
- Alexandria
- 22304
- Seminary Hill
- 1475 N Van Dorn St
Nearby cities
Nearby neighborhoods
Nearby zip codes
Other Alexandria Topics
