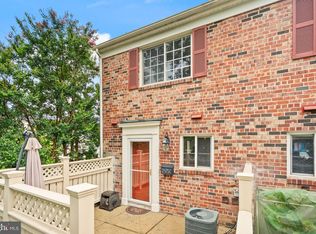
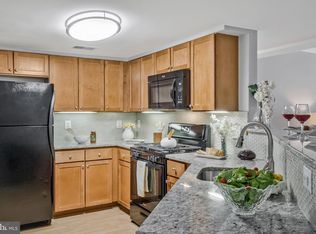
New Price on This Bright End Unit with Private Outdoor Living! This beautifully updated end-unit condo one of the best opportunities in Parkside at Alexandria. Combining modern updates, abundant natural light, and a private fenced patio, this home offers the perfect blend of comfort, convenience, and value. The bright, open living and dining areas create an inviting space for everyday living or entertaining. The updated kitchen features granite countertops, stainless steel appliances, and generous prep space, while the renovated bathroom adds a clean, contemporary feel. The spacious bedroom easily accommodates a king-size bed and additional furniture, complemented by a large walk-in closet that provides exceptional storage. One of this home's standout features is the private patio overlooking a beautifully landscaped courtyard—a peaceful outdoor retreat that's perfect for morning coffee, evening relaxation, dining al fresco, or gathering with friends. Residents enjoy an impressive collection of community amenities, including a swimming pool, fitness center, clubhouse, and direct access to the Holmes Run Trail for walking, running, and biking. Ideally located just minutes from shopping, restaurants, Old Town Alexandria, Shirlington, Crystal City, the Pentagon, Van Dorn Metro, and major commuter routes, the location is as convenient as it is connected. The nearby new Inova Alexandria Hospital campus further enhances the area's long-term appeal and future value. Whether you're searching for your first home, a low-maintenance lifestyle, or an excellent investment opportunity, this newly priced home delivers outstanding value in one of Alexandria's most convenient communities.
For sale
Price cut: $5K (7/31)
$319,900
1461 N Van Dorn St #A, Alexandria, VA 22304
1beds
765sqft
Condominium
Built in 1963
-- sqft lot
$319,200 Zestimate®
$418/sqft
$329/mo HOA
What's special
- 86 days |
- 584 |
- 15 |
Zillow last checked:
Listing updated:
Listed by:
Chris Downey 571-228-4159,
KW Metro Center (703) 535-3610
Source: Bright MLS,MLS#: VAAX2062084
Facts & features
Interior
Bedrooms & bathrooms
- Bedrooms: 1
- Bathrooms: 1
- Full bathrooms: 1
- Main level bathrooms: 1
- Main level bedrooms: 1
Rooms
- Room types: Living Room, Bedroom 1, Bathroom 1
Bedroom 1
- Features: Flooring - Vinyl
- Level: Main
Bathroom 1
- Features: Flooring - Tile/Brick, Bathroom - Tub Shower
- Level: Main
Living room
- Features: Flooring - Vinyl, Ceiling Fan(s)
- Level: Main
Heating
- Forced Air, Natural Gas
Cooling
- Ceiling Fan(s), Programmable Thermostat, Central Air, Electric
Appliances
- Included: Microwave, Dishwasher, Disposal, Dryer, Oven/Range - Gas, Refrigerator, Stainless Steel Appliance(s), Washer, Water Heater, Gas Water Heater
- Laundry: Dryer In Unit, Washer In Unit, In Unit
Features
- Ceiling Fan(s), Combination Dining/Living, Entry Level Bedroom, Open Floorplan, Kitchen - Gourmet, Pantry, Bathroom - Tub Shower, Upgraded Countertops
- Has basement: No
- Has fireplace: No
Interior area
- Total structure area: 765
- Total interior livable area: 765 sqft
- Finished area above ground: 765
- Finished area below ground: 0
Property
Parking
- Parking features: Unassigned, Parking Lot
Accessibility
- Accessibility features: None
Features
- Levels: One
- Stories: 1
- Pool features: Community
Details
- Additional structures: Above Grade, Below Grade
- Parcel number: 50718710
- Zoning: RA
- Special conditions: Standard
Construction
Type & style
- Home type: Condo
- Architectural style: Traditional
- Property subtype: Condominium
- Attached to another structure: Yes
Materials
- Masonry
Condition
- New construction: No
- Year built: 1963
- Major remodel year: 2005
Utilities & green energy
- Sewer: Public Sewer
- Water: Public
Community & HOA
Community
- Features: Pool
- Condo and coop fee: $329 monthly
- Subdivision: Parkside At Alexandria
HOA
- Has HOA: No
- Amenities included: Clubhouse, Fitness Center, Party Room, Pool
- Services included: Common Area Maintenance, Maintenance Structure, Health Club, Insurance, Maintenance Grounds, Management, Pool(s), Reserve Funds, Snow Removal, Trash
- HOA name: Parkside At Alexandria
Location
- Region: Alexandria
Financial & listing details
- Price per square foot: $418/sqft
- Tax assessed value: $263,183
- Annual tax amount: $2,742
- Date on market: 5/27/2026
- Listing agreement: Exclusive Right To Sell
- Listing terms: VA Loan,Cash,Conventional,FHA
- Inclusions: Nest Thermostate
- Ownership: Condominium
Estimated market value
$319,200
$303,000 - $335,000
$1,966/mo
Price history
| Date | Event | Price |
|---|---|---|
| 7/31/2026 | Listed for rent | $1,950$3/sqft |
Source: Bright MLS #VAAX2064784 Report a problem | ||
| 7/31/2026 | Price change | $319,900-1.5%$418/sqft |
Source:  Bright MLS #VAAX2062084 Report a problem Bright MLS #VAAX2062084 Report a problem | ||
| 7/10/2026 | Price change | $324,900-3%$425/sqft |
Source: Bright MLS #VAAX2062084 Report a problem | ||
| 6/19/2026 | Price change | $334,900-4.3%$438/sqft |
Source: Bright MLS #VAAX2062084 Report a problem | ||
| 5/28/2026 | Listed for sale | $349,900+11.1%$457/sqft |
Source: Bright MLS #VAAX2062084 Report a problem | ||
| 10/7/2022 | Listing removed | $315,000$412/sqft |
Source: Bright MLS #VAAX2017182 Report a problem | ||
| 9/29/2022 | Price change | $315,000-3%$412/sqft |
Source: Bright MLS #VAAX2017182 Report a problem | ||
| 9/21/2022 | Price change | $324,900-1.5%$425/sqft |
Source: Bright MLS #VAAX2017182 Report a problem | ||
| 9/9/2022 | Listed for sale | $330,000$431/sqft |
Source: Bright MLS #VAAX2017182 Report a problem | ||
| 4/26/2022 | Sold | $330,000+17.9%$431/sqft |
Source: Public Record Report a problem | ||
| 8/30/2019 | Sold | $280,000$366/sqft |
Source: Agent Provided Report a problem | ||
| 8/2/2019 | Listed for sale | $280,000+16.7%$366/sqft |
Source: Century 21 Redwood Realty #VAAX100089 Report a problem | ||
| 4/7/2009 | Sold | $240,000-13.6%$314/sqft |
Source: Public Record Report a problem | ||
| 5/2/2006 | Sold | $277,900$363/sqft |
Source: Public Record Report a problem | ||
Public tax history
| Year | Property taxes | Tax assessment |
|---|---|---|
| 2026 | $3,742 | $329,703 |
| 2025 | $3,742 +7.6% | $329,703 +7.6% |
| 2024 | $3,477 +2.3% | $306,315 |
| 2023 | $3,400 +5.5% | $306,315 +5.5% |
| 2022 | $3,223 +5.6% | $290,346 +8% |
| 2021 | $3,053 | $268,839 +6.5% |
| 2020 | -- | $252,431 +6.8% |
| 2019 | -- | $236,468 +2% |
| 2018 | $2,192 -7.6% | $231,833 +2% |
| 2017 | $2,371 | $227,286 |
| 2016 | $2,371 | $227,286 |
| 2015 | $2,371 +3.5% | $227,286 +3.5% |
| 2014 | $2,290 +6.6% | $219,600 |
| 2013 | $2,148 | $219,600 |
| 2012 | $2,148 | $219,600 |
| 2011 | $2,148 +5.3% | $219,600 +5.3% |
| 2010 | $2,040 +6.9% | $208,578 -1.3% |
| 2009 | $1,909 -4.4% | $211,390 -10.5% |
| 2008 | $1,996 +1.8% | $236,200 |
| 2007 | $1,960 | $236,200 |
| 2006 | -- | -- |
Find assessor info on the county website
Monthly payment
Est. payment
Payment breakdown
Explore the cost of this home by adjusting the details. Changes won't be saved.Climate risks
Neighborhood: Seminary Hill
Nearby schools
GreatSchools rating
- 3/10James K Polk Elementary SchoolGrades: PK-5Distance: 0.3 mi
- 1/10Francis C Hammond MiddleGrades: 6-8Distance: 0.3 mi
- 2/10Alexandria City High SchoolGrades: 9-12Distance: 1.7 mi
Schools provided by the listing agent
- District: Alexandria City Public Schools
Source: Bright MLS. This data may not be complete. We recommend contacting the local school district to confirm school assignments for this home.
- $432,7002 bd2 ba1k sqft1409 N Van Dorn St #B, Alexandria, VA 22304Off Market

- $452,0002 bd2 ba1k sqft1475 N Van Dorn St, Alexandria, VA 22304Sold
- $471,4002 bd1 ba1k sqft1411A N Van Dorn St, Alexandria, VA 22304Off Market

- $360,0001 bd1 ba1k sqft1461-B N Van Dorn St, Alexandria, VA 22304Sold
- $--2 bd2 ba1k sqft1473-A N Van Dorn St #B, Alexandria, VA 22304Off Market
- $338,7001 bd1 ba1k sqft1441 N Van Dorn St #B, Alexandria, VA 22304Off Market
- $---- bd-- ba-- sqft1415 N Van Dorn St #C, Alexandria, VA 22304Off Market
- $431,1002 bd2 ba1k sqft1453 N Van Dorn St #A, Alexandria, VA 22304Off Market
A local agent can set up tours, give advice and negotiate with sellers.
Similar homes
- $340,0001 bd1 ba765 sqftParkside At Alexandria, Alexandria, VA 22304For Sale

 MLS ID #VAAX2064494, Ealon Ostergaard, KW Metro Center. Bright MLS
 - $320,0002 bd2 ba960 sqftBolling Brook, Alexandria, VA 22302For Sale
 MLS ID #VAAX2059776, Jillian Levitt, Compass. Bright MLS
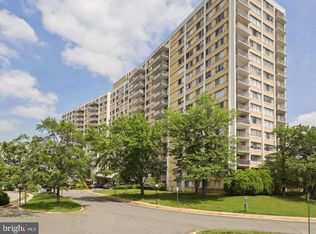
 - $315,0002 bd3 ba1.1k sqftThe Fountains, Alexandria, VA 22312For Sale
 MLS ID #VAAX2059712, Azmera Abraham, Abraham & Associates Realty. Bright MLS
 - $335,0002 bd2 ba946 sqftPotowmack Crossing, Alexandria, VA 22314For Sale
 MLS ID #VAAX2064746, Nicole McCullar, KW Metro Center. Bright MLS
 - $335,0002 bd2 ba819 sqftPotowmack Crossing, Alexandria, VA 22314For SaleMLS ID #VAAX2063712, Lindsey Emami, Samson Properties. Bright MLS
- $290,0002 bd2 ba1k sqftMayflower Square, Alexandria, VA 22312For SaleMLS ID #VAAX2064032, Usamah Nelson, Samson Properties. Bright MLS
- $339,9002 bd1 ba1k sqft3334 Spring Ln APT B42, Falls Church, VA 22041For SaleMLS ID #VAFX2316104, Phil Snedegar, Berkshire Hathaway HomeServices PenFed Realty. Bright MLS
- $294,0001 bd1 ba774 sqftSavoy Park Condo, Falls Church, VA 22041For SaleMLS ID #VAFX2326264, Kelly Snell, Samson Properties. Bright MLS
- $345,0001 bd1 ba623 sqftWindgate Iii, Arlington, VA 22206For SaleMLS ID #VAAR2076606, Angela Murphy, Keller Williams Capital Properties. Bright MLS
- $215,0001 bd1 ba749 sqft6300 Stevenson Ave APT 220, Alexandria, VA 22304For SaleMLS ID #VAAX2063592, Bryson Daniels, EXP Realty, LLC. Bright MLS
- $299,9001 bd1 ba672 sqft906 S Washington St APT 207, Alexandria, VA 22314For SaleMLS ID #VAAX2063406, Khalil El-Ghoul, Glass House Real Estate. Bright MLS
- $262,0001 bd1 ba530 sqftPointe At Park C, Alexandria, VA 22302For SaleMLS ID #VAAX2064200, Nicole Lewis, KW Metro Center. Bright MLS
- $320,0001 bd1 ba589 sqftColonial Village I,ii,iii, Arlington, VA 22201For SaleMLS ID #VAAR2074852, Jared J Lilly, BPG Real Estate. Bright MLS
- $289,0001 bd1 ba612 sqftBedford Park, Arlington, VA 22201For SaleMLS ID #VAAR2072590, Byron Hudtloff, RE/MAX Executives. Bright MLS
- $374,9002 bd1 ba875 sqftThe Arlington, Arlington, VA 22206For SaleMLS ID #VAAR2076384, Blake Davenport, TTR Sotheby's International Realty. Bright MLS
- $384,0002 bd1 ba810 sqftThe Arlington, Arlington, VA 22206For SaleMLS ID #VAAR2073686, Christi Kay, RE/MAX Executives. Bright MLS
- $205,0001 bd1 ba818 sqftSaxony Square, Alexandria, VA 22312For SaleMLS ID #VAAX2062644, Lindsey Hagen, Real Broker, LLC. Bright MLS
- $390,0002 bd1 ba875 sqftThe Arlington, Arlington, VA 22206For SaleMLS ID #VAAR2073924, Jill Judge, Real Broker, LLC. Bright MLS
- $319,0003 bd2 ba974 sqftBrentwood, Washington, DC 20018For SaleMLS ID #DCDC2277424, Ray Gernhart, Samson Properties. Bright MLS
- $270,0002 bd1 ba962 sqftWoodlake Towers Condo, Falls Church, VA 22044For SaleMLS ID #VAFX2301038, Altaf Mohamed, Compass. Bright MLS
