Skip main navigation
Sold for $395,000
  • $395,000

    1475 NW 121st Way, Gainesville, FL 32606

    3beds
    1,843sqft
    Single Family Residence
    Built in 2020
    5,227 Square Feet Lot
    $381,700 Zestimate®
    $214/sqft
    $2,524 Estimated rent

    Home value

    $381,700

    $344,000 - $424,000

    $2,524/mo

    Zestimate® history
    Loading
    Loading...

    Owner options

    List your home for rent

    $2,524/mo

    Rent Zestimate®

    Find your next renter with Zillow Rental Manager. Plus, with online applications, you can quickly screen prospective tenants – for free.

    Learn more

    $2,524/mo

    Rent Zestimate®

    Refinance and save

    $2,939/mo

    Est. payment

    Refinancing to a lower rate could help reduce your monthly payments and save thousands over the life of the loan.

    See today's rates

    $2,939/mo

    Est. payment

    Explore your selling options

    Work with a Zillow partner agent

    Leverage their expertise and Zillow's premium Showcase listings to get your home seen by more buyers.

    Get started

    List with your own agent

    Get your home in front of millions of buyers by listing it on Zillow.

    Learn how to do it

    Sell it yourself

    Take full control of how buyers see your home on Zillow by listing For Sale by Owner (FSBO).

    List your home

    What's special

    Large guest bedroomsGranite countertopsLight-filled living spaceSpacious primary suiteGourmet kitchenSoaking tubScreened-in patio
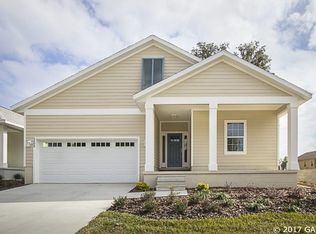
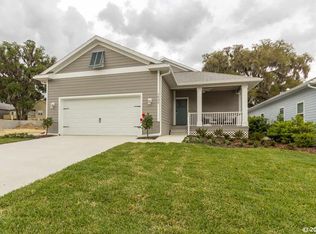
    Welcome to your Key West-inspired home, a stunning 3-bedroom, 3-bathroom residence in the sought-after South Pointe neighborhood of Gainesville. This 1,848 sq ft property blends luxury, sustainability, and low-maintenance living. The home features a fully paid 7.2 kW solar power system, tankless water heater, 15 SEER HVAC, and high-grade insulation, offering exceptional energy efficiency and year-round savings. The HOA takes care of lawn care, pest control, roof maintenance, and exterior siding, making life easy. In addition, the South Pointe neighborhood offers a community pool and underground utilities for fun in the sun and lower likelihood of power interruptions during big storms. The gourmet kitchen boasts stainless steel appliances, white all-wood cabinets, and granite countertops, opening to a light-filled living space perfect for entertainment. The spacious primary suite includes a tray ceiling, walk-in closet, and luxurious ensuite bath with dual vanities, a soaking tub, and walk-in shower. Two large guest bedrooms each offer their own ensuite baths. Sip your morning coffee or relax with a glass of wine on the screened-in patio overlooking a green-space common area. Conveniently located near the Town of Tioga, Publix, UF, and Shands, this home offers a perfect combination of comfort, efficiency, and convenience.

    Zillow last checked:

    Listing updated:

    Listing Provided by:

    Russ Hyden 352-214-6672,

    COLDWELL BANKER M.M. PARRISH REALTORS 352-335-4999

    Bought with:

    Virdell Bowles, 3512071

    KELLER WILLIAMS GAINESVILLE REALTY PARTNERS

    Source: Stellar MLS,MLS#: GC527098MLS LogoOriginating MLS: Gainesville-Alachua

    Facts & features

    Interior

    Bedrooms & bathrooms
    • Bedrooms: 3
    • Bathrooms: 3
    • Full bathrooms: 3
    Primary bedroom
    • Features: En Suite Bathroom, Exhaust Fan, Garden Bath, Granite Counters, Walk-In Closet(s)
    • Level: First
    Primary bathroom
    • Features: Window/Skylight in Bath, Linen Closet
    • Level: First
    Kitchen
    • Features: Pantry, Built-in Closet
    • Level: First
    Living room
    • Features: Ceiling Fan(s), No Closet
    • Level: First
    Heating
    • Central, Natural Gas, Solar
    Cooling
    • Central Air
    Appliances
    • Included: Oven, Cooktop, Dishwasher, Disposal, Dryer, Gas Water Heater, Ice Maker, Microwave, Range Hood, Refrigerator, Tankless Water Heater, Washer
    • Laundry: Inside, Laundry Room
    Features
    • Ceiling Fan(s), Eating Space In Kitchen, High Ceilings, Living Room/Dining Room Combo, Open Floorplan, Primary Bedroom Main Floor, Solid Surface Counters, Split Bedroom, Thermostat, Tray Ceiling(s), Walk-In Closet(s)
    • Flooring: Ceramic Tile, Luxury Vinyl
    • Windows: Window Treatments
    • Has fireplace: No
    Interior area
    • Total structure area: 2,636
    • Total interior livable area: 1,843 sqft

    Property

    Parking
    • Total spaces: 2
    • Parking features: Garage - Attached
    • Attached garage spaces: 2
    Features
    • Levels: One
    • Stories: 1
    • Exterior features: Irrigation System, Sidewalk
    Lot
    • Size: 5,227 sqft
    Details
    • Parcel number: 04321051018
    • Zoning: PD
    • Special conditions: None

    Construction

    Type & style
    • Home type: SingleFamily
    • Property subtype: Single Family Residence
    Materials
    • HardiPlank Type
    • Foundation: Slab, Stem Wall
    • Roof: Shingle
    Condition
    • New construction: No
    • Year built: 2020

    Utilities & green energy

    • Sewer: Public Sewer
    • Water: Public
    • Utilities for property: BB/HS Internet Available, Cable Connected, Electricity Connected, Natural Gas Available, Natural Gas Connected, Public, Sewer Connected, Sprinkler Meter, Street Lights, Underground Utilities, Water Connected

    Community & neighborhood

    Community
    • Community features: Clubhouse, Community Mailbox, Deed Restrictions, Playground, Pool, Sidewalks
    Location
    • Region: Gainesville
    • Subdivision: SOUTH POINTE PH 1 UNIT 5-A

    HOA & financial

    HOA
    • Has HOA: Yes
    • HOA fee: $143 monthly
    • Services included: Maintenance Structure, Maintenance Grounds, Maintenance Repairs, Recreational Facilities
    • Association name: Scott Pacquette
    Other fees
    • Pet fee: $0 monthly
    Other financial information
    • Total actual rent: 0

    Other

    Other facts
    • Listing terms: Cash,Conventional,FHA,VA Loan
    • Ownership: Fee Simple
    • Road surface type: Paved

    Price history

    DateEventPrice
    4/1/2025Sold$395,000$214/sqft
    Source: Stellar MLS #GC527098 Report a problem
    2/11/2025Pending sale$395,000$214/sqft
    Source: Stellar MLS #GC527098 Report a problem
    1/23/2025Price change$395,000-1.2%$214/sqft
    Source: Stellar MLS #GC527098 Report a problem
    1/3/2025Listed for sale$399,900$217/sqft
    Source: Stellar MLS #GC527098 Report a problem
    11/3/2024Listing removed$399,900$217/sqft
    Source: Stellar MLS #GC524246 Report a problem
    10/23/2024Price change$399,900-1.9%$217/sqft
    Source: Stellar MLS #GC524246 Report a problem
    9/24/2024Price change$407,500-1.8%$221/sqft
    Source: Stellar MLS #GC524246 Report a problem
    8/9/2024Listed for sale$414,900+38.5%$225/sqft
    Source: Stellar MLS #GC524246 Report a problem
    9/18/2020Sold$299,478+1.5%$162/sqft
    Source: Public Record Report a problem
    8/18/2020Pending sale$295,000$160/sqft
    Source: Bosshardt Realty Services, LLC #435656 Report a problem
    8/18/2020Listed for sale$295,000$160/sqft
    Source: Bosshardt Realty Services, LLC #435656 Report a problem
    6/26/2020Listing removed$295,000$160/sqft
    Source: Bosshardt Realty Services, LLC #435656 Report a problem
    6/26/2020Pending sale$295,000$160/sqft
    Source: Bosshardt Realty Services, LLC #435656 Report a problem
    6/19/2020Listed for sale$295,000$160/sqft
    Source: Bosshardt Realty Services, LLC #435656 Report a problem

    Public tax history

    YearProperty taxesTax assessment
    2025$5,361 +2%$277,786 +2.9%
    2024$5,254 +1.8%$269,957 +3%
    2023$5,160 +3.5%$262,094 +3%
    2022$4,986 +1.7%$254,460 +3%
    2021$4,905 +474.3%$247,049 +597.3%
    2020$854 +5.3%$35,429 +10%
    2019$811 $32,208 -16.3%
    2018$811 +6.5%$38,500
    2017$762 +2.2%$38,500 +59.1%
    2016$746 +9.2%$24,200 +10%
    2015$683 +3.7%$22,000 +10%
    2014$658 +39.9%$20,000
    2013$471 $20,000
    2012-- $20,000
    2011-- $20,000 -33.3%
    2010-- $30,000
    2009-- $30,000 -33.3%
    2008-- $45,000
    2007-- $45,000
    2006-- --

    Find assessor info on the county website

    Neighborhood: 32606

    Nearby schools

    GreatSchools rating
    Schools provided by the listing agent
    • Elementary: Hidden Oak Elementary School-AL
    • Middle: Fort Clarke Middle School-AL
    • High: F. W. Buchholz High School-AL

    Source: Stellar MLS. This data may not be complete. We recommend contacting the local school district to confirm school assignments for this home.

    Get a cash offer in 3 minutes
    Find out how much your home could sell for in as little as 3 minutes with a no-obligation cash offer.
    Estimated market value
    $381,700
    Get a cash offer in 3 minutes
    Find out how much your home could sell for in as little as 3 minutes with a no-obligation cash offer.
    Estimated market value
    $381,700