Indulge in effortless living with this exquisite 2018-built home in NW Gainesville's sought-after South Pointe community. With the Homeowners Association handling exterior maintenance, this residence caters to your desire for a beautifully maintained home without the time-consuming yard work. Spanning over 1,900 heated and cooled sqft, this three-bedroom, three-bathroom haven boasts a two-car garage, front porch, screened-in back porch and contemporary features throughout. Revel in the low-maintenance luxury of vinyl plank flooring, chic wood cabinets, granite countertops, and high-end stainless-steel appliances. The open floor plan, lofty ceilings, and thoughtful storage solutions elevate the ease of living. Energy-efficient amenities, including a tankless water heater and top-tier insulation, align with your desire for a streamlined lifestyle. The HOA goes above and beyond, covering roof care, siding maintenance, painting, lawn upkeep, and pest control. Strategically located just 1.5 miles from the Town of Tioga, this home places vibrant shopping, dining, and fitness options at your doorstep. With quick access to I-75 (3.8 miles), the University of Florida (8 miles), and essential services, your daily commute becomes a breeze. Plus, the added perk of a community pool offers a relaxing retreat without the fuss of personal yard maintenance. Seize this opportunity to relish in the luxury of a well-maintained home without sacrificing your precious time on yard work. Schedule a viewing today and embrace the convenience of a thriving community tailored to your dynamic lifestyle!
Sold for $375,000
$375,000
1495 NW 121st Way, Gainesville, FL 32606
3beds
1,903sqft
Single Family Residence
Built in 2018
5,100 Square Feet Lot
$382,800 Zestimate®
$197/sqft
$2,574 Estimated rent
Home value
$382,800
$364,000 - $402,000
$2,574/mo
Zestimate® history
Owner options
List your home for rent
$2,574/mo
Rent Zestimate®
Find your next renter with Zillow Rental Manager. Plus, with online applications, you can quickly screen prospective tenants – for free.
$2,574/mo
Rent Zestimate®
Refinance and save
$2,816/mo
Est. payment
Refinancing to a lower rate could help reduce your monthly payments and save thousands over the life of the loan.
$2,816/mo
Est. payment
Explore your selling options
Work with a Zillow partner agent
Leverage their expertise and Zillow's premium Showcase listings to get your home seen by more buyers.
Get startedList with your own agent
Get your home in front of millions of buyers by listing it on Zillow.
Learn how to do itSell it yourself
Take full control of how buyers see your home on Zillow by listing For Sale by Owner (FSBO).
List your homeWhat's special
Zillow last checked:
Listing updated:
Listed by:
Angelina Ballatore 352-281-1941,
BHHS FLORIDA REALTY 352-225-4700,
Ann Ballatore 352-316-2875,
BHHS FLORIDA REALTY
Bought with:
Jamie Williams, LLC, 3491384
BROXSON REAL ESTATE GROUP
Source: Stellar MLS,MLS#: GC515621 Originating MLS: Gainesville-Alachua
Originating MLS: Gainesville-Alachua
Facts & features
Interior
Bedrooms & bathrooms
- Bedrooms: 3
- Bathrooms: 3
- Full bathrooms: 3
Primary bedroom
- Features: Walk-In Closet(s)
- Level: First
- Dimensions: 15x17
Bedroom 2
- Features: Built-in Closet
- Level: First
- Dimensions: 12x15.8
Bedroom 3
- Features: Built-in Closet
- Level: First
- Dimensions: 11x16.4
Great room
- Level: First
- Dimensions: 15x27
Kitchen
- Level: First
- Dimensions: 14x14
Heating
- Natural Gas
Cooling
- Central Air
Appliances
- Included: Dishwasher, Exhaust Fan, Microwave, Range, Refrigerator, Tankless Water Heater
Features
- Ceiling Fan(s), High Ceilings, Primary Bedroom Main Floor, Open Floorplan, Thermostat, Tray Ceiling(s), Walk-In Closet(s)
- Flooring: Carpet, Luxury Vinyl
- Doors: French Doors
- Has fireplace: No
Interior area
- Total structure area: 2,642
- Total interior livable area: 1,903 sqft
Property
Parking
- Total spaces: 2
- Parking features: Driveway
- Attached garage spaces: 2
- Has uncovered spaces: Yes
Features
- Levels: One
- Stories: 1
- Patio & porch: Covered, Front Porch, Rear Porch, Screened
- Exterior features: Sidewalk
Lot
- Size: 5,100 Square Feet
- Residential vegetation: Oak Trees
Details
- Parcel number: 04321051017
- Zoning: PD
- Special conditions: None
Construction
Type & style
- Home type: SingleFamily
- Property subtype: Single Family Residence
Materials
- HardiPlank Type
- Foundation: Slab
- Roof: Shingle
Condition
- New construction: No
- Year built: 2018
Utilities & green energy
- Sewer: Public Sewer
- Water: Public
- Utilities for property: BB/HS Internet Available, Cable Available, Electricity Connected, Natural Gas Available, Sewer Connected, Sprinkler Meter, Underground Utilities, Water Connected
Community & HOA
Community
- Features: Playground, Pool, Sidewalks
- Pet fee: $0 monthly
- Subdivision: SOUTH POINTE
HOA
- Has HOA: Yes
- Amenities included: Pool
- HOA fee: $143 monthly
- HOA name: Todd Williams, Joseph Scott Paquette
- HOA phone: 352-554-4200
- Second HOA name: South Pointe Master Owner's Association
Location
- Region: Gainesville
Financial & listing details
- Price per square foot: $197/sqft
- Tax assessed value: $364,342
- Annual tax amount: $5,459
- Date on market: 8/18/2023
- Cumulative days on market: 181 days
- Listing terms: Cash,Conventional,FHA,VA Loan
- Ownership: Fee Simple
- Total actual rent: 0
- Electric utility on property: Yes
- Road surface type: Asphalt
Price history
| Date | Event | Price |
|---|---|---|
| 3/11/2024 | Sold | $375,000-2.6%$197/sqft |
Source:  Stellar MLS #GC515621 Report a problem Stellar MLS #GC515621 Report a problem | ||
| 2/16/2024 | Pending sale | $385,000$202/sqft |
Source: Stellar MLS #GC515621 Report a problem | ||
| 1/17/2024 | Price change | $385,000-2.5%$202/sqft |
Source: Stellar MLS #GC515621 Report a problem | ||
| 12/2/2023 | Price change | $394,900-1.2%$208/sqft |
Source: Stellar MLS #GC515621 Report a problem | ||
| 11/10/2023 | Price change | $399,500-4.3%$210/sqft |
Source: Stellar MLS #GC515621 Report a problem | ||
| 10/20/2023 | Price change | $417,500-1.2%$219/sqft |
Source: Stellar MLS #GC515621 Report a problem | ||
| 9/14/2023 | Price change | $422,500-0.6%$222/sqft |
Source: Stellar MLS #GC515621 Report a problem | ||
| 8/18/2023 | Listed for sale | $425,000+34.9%$223/sqft |
Source: Stellar MLS #GC515621 Report a problem | ||
| 12/10/2020 | Sold | $315,000$166/sqft |
Source: Public Record Report a problem | ||
| 10/24/2020 | Pending sale | $315,000$166/sqft |
Source: BHGRE Thomas Group #437821 Report a problem | ||
| 10/2/2020 | Price change | $315,000-2.2%$166/sqft |
Source: BHGRE Thomas Group #437821 Report a problem | ||
| 9/7/2020 | Listed for sale | $322,000+11%$169/sqft |
Source: BHGRE Thomas Group #437821 Report a problem | ||
| 12/27/2018 | Sold | $290,000+0.7%$152/sqft |
Source: Bosshardt Realty solds #413794_32606 Report a problem | ||
| 9/21/2018 | Price change | $288,000+3.6%$151/sqft |
Source: Bosshardt Realty Services, LLC #413794 Report a problem | ||
| 8/16/2018 | Listed for sale | $278,000+2%$146/sqft |
Source: Bosshardt Realty Services, LLC #413794 Report a problem | ||
| 5/25/2018 | Listing removed | $272,500$143/sqft |
Source: Bosshardt Realty Services, LLC #413794 Report a problem | ||
| 4/10/2018 | Listed for sale | $272,500$143/sqft |
Source: Bosshardt Realty Services, LLC #413794 Report a problem | ||
Public tax history
| Year | Property taxes | Tax assessment |
|---|---|---|
| 2025 | $7,064 +22.7% | $364,342 +24.4% |
| 2024 | $5,759 +1.9% | $292,802 +3% |
| 2023 | $5,650 +3.5% | $284,273 +3% |
| 2022 | $5,460 +1.8% | $275,994 +3% |
| 2021 | $5,361 +17.6% | $267,955 +17.1% |
| 2020 | $4,559 +1.9% | $228,755 +2.3% |
| 2019 | $4,474 | $223,611 +480.8% |
| 2018 | $4,474 +487.1% | $38,500 |
| 2017 | $762 +2.2% | $38,500 +59.1% |
| 2016 | $746 +9.2% | $24,200 +10% |
| 2015 | $683 +3.7% | $22,000 +10% |
| 2014 | $658 +39.9% | $20,000 |
| 2013 | $471 | $20,000 |
| 2012 | -- | $20,000 |
| 2011 | -- | $20,000 -33.3% |
| 2010 | -- | $30,000 |
| 2009 | -- | $30,000 -33.3% |
| 2008 | -- | $45,000 |
| 2007 | -- | $45,000 |
| 2006 | -- | -- |
Find assessor info on the county website
Neighborhood: 32606
Nearby homes
- $409,0003 bd3 ba2k sqft1509 NW 121st Way, Gainesville, FL 32606Off Market
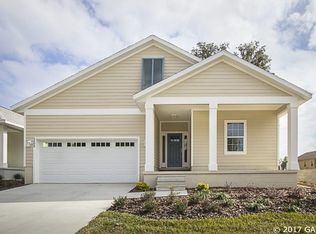
- $395,0003 bd3 ba1.8k sqft1475 NW 121st Way, Gainesville, FL 32606Sold

- $385,6003 bd3 ba1.8k sqft1519 NW 121st Way, Gainesville, FL 32606Off Market

- $380,7003 bd2 ba1.8k sqft1455 NW 121st Way, Gainesville, FL 32606Off Market
- $295,9003 bd2 ba1.5k sqft1488 NW 120th Way, Gainesville, FL 32606Off Market
- $314,3004 bd3 ba1.9k sqft1502 NW 120th Way, Gainesville, FL 32606Off Market
- $309,3523 bd2 ba1.3k sqft1468 NW 120th Way, Gainesville, FL 32606Sold
- $374,1003 bd3 ba1.8k sqft1435 NW 121st Way, Gainesville, FL 32606Off Market
Nearby schools
GreatSchools rating
- 9/10Hidden Oak Elementary SchoolGrades: PK-5Distance: 1.9 mi
- 7/10Fort Clarke Middle SchoolGrades: 6-8Distance: 1.9 mi
- 6/10F. W. Buchholz High SchoolGrades: 9-12Distance: 4.3 mi
Schools provided by the listing agent
- Elementary: Hidden Oak Elementary School-AL
- Middle: Fort Clarke Middle School-AL
- High: F. W. Buchholz High School-AL
Source: Stellar MLS. This data may not be complete. We recommend contacting the local school district to confirm school assignments for this home.
Get a cash offer in 3 minutes
Find out how much your home could sell for in as little as 3 minutes with a no-obligation cash offer.
Estimated market value
$382,800
Get a cash offer in 3 minutes
Find out how much your home could sell for in as little as 3 minutes with a no-obligation cash offer.
Estimated market value
$382,800
- Florida
- Alachua County
- Gainesville
- 32606
- 1495 NW 121st Way
Nearby cities
Nearby neighborhoods
Nearby zip codes
Other Gainesville Topics
