A maintenance free community ensures every homeowner has the luxury to focus on other aspects of their lives, while their lawns look good all year around. Our Abbey floorplan features an open concept that is refreshing, light, and cozy. It's loaded with features we know customers love! - Our seamless kitchen offers QUARTZ countertops, subway tile backsplash in white or grey, luxury vinyl floors throughout the downstairs, kitchen island for hosting and stainless-steel Frigidaire appliances. 9-foot ceilings main level, 3 bedrooms, 2.5 bath and a 1 car garage. Please call listing agent to schedule an appointment.
Sold for $219,999
$219,999
1475 Painted Horse Trail Chestnut Spgs #144, Boiling Springs, SC 29316
3beds
1,631sqft
Townhouse, Residential
Built in 2025
2,250 Square Feet Lot
$220,900 Zestimate®
$135/sqft
$1,790 Estimated rent
Home value
$220,900
$203,000 - $241,000
$1,790/mo
Zestimate® history
Owner options
List your home for rent
$1,790/mo
Rent Zestimate®
Find your next renter with Zillow Rental Manager. Plus, with online applications, you can quickly screen prospective tenants – for free.
$1,790/mo
Rent Zestimate®
Refinance and save
$1,040/mo
Est. payment
Refinancing to a lower rate could help reduce your monthly payments and save thousands over the life of the loan.
$1,040/mo
Est. payment
Explore your selling options
Work with a Zillow partner agent
Leverage their expertise and Zillow's premium Showcase listings to get your home seen by more buyers.
Get startedList with your own agent
Get your home in front of millions of buyers by listing it on Zillow.
Learn how to do itSell it yourself
Take full control of how buyers see your home on Zillow by listing For Sale by Owner (FSBO).
List your homeWhat's special
Zillow last checked:
Listing updated:
Listed by:
Dustin Lancaster 864-556-2132,
Lennar Carolinas LLC,
John Lawson,
Lennar Carolinas LLC
Bought with:
Dustin Lancaster
Lennar Carolinas LLC
Source: Greater Greenville AOR,MLS#: 1545350
Facts & features
Interior
Bedrooms & bathrooms
- Bedrooms: 3
- Bathrooms: 3
- Full bathrooms: 2
- 1/2 bathrooms: 1
Primary bedroom
- Area: 270
- Dimensions: 15 x 18
Bedroom 2
- Area: 110
- Dimensions: 10 x 11
Bedroom 3
- Area: 110
- Dimensions: 11 x 10
Primary bathroom
- Features: Double Sink, Full Bath, Shower Only
- Level: Second
Kitchen
- Area: 121
- Dimensions: 11 x 11
Living room
- Area: 252
- Dimensions: 14 x 18
Heating
- Forced Air, Natural Gas
Cooling
- Central Air
Appliances
- Included: Gas Cooktop, Dishwasher, Gas Oven, Microwave, Microwave-Convection, Tankless Water Heater
- Laundry: 2nd Floor, Walk-in, Electric Dryer Hookup, Washer Hookup
Features
- Ceiling Smooth, Open Floorplan, Walk-In Closet(s), Countertops – Quartz, Pantry, Radon System
- Flooring: Laminate, Luxury Vinyl
- Windows: Tilt Out Windows, Vinyl/Aluminum Trim, Insulated Windows
- Basement: None
- Has fireplace: No
- Fireplace features: None
Interior area
- Total structure area: 1,634
- Total interior livable area: 1,631 sqft
Property
Parking
- Total spaces: 1
- Parking features: Attached, Concrete
- Attached garage spaces: 1
- Has uncovered spaces: Yes
Features
- Levels: Two
- Stories: 2
Lot
- Size: 2,250 Square Feet
- Dimensions: 90 x 25
- Features: 1/2 Acre or Less
Details
- Parcel number: 0124568
Construction
Type & style
- Home type: Townhouse
- Architectural style: Craftsman
- Property subtype: Townhouse, Residential
Materials
- Brick Veneer, Vinyl Siding
- Foundation: Slab
- Roof: Composition
Condition
- Under Construction
- New construction: Yes
- Year built: 2025
Details
- Builder model: Abbey
Utilities & green energy
- Sewer: Public Sewer
- Water: Public
- Utilities for property: Underground Utilities
Community & HOA
Community
- Features: Common Areas
- Subdivision: Chestnut Springs
HOA
- Has HOA: Yes
- Services included: Common Area Ins., Electricity, Maintenance Grounds, Pool, By-Laws
Location
- Region: Boiling Springs
Financial & listing details
- Price per square foot: $135/sqft
- Date on market: 1/10/2025
Price history
| Date | Event | Price |
|---|---|---|
| 4/15/2025 | Sold | $219,999-13.7%$135/sqft |
Source:  Greater Greenville AOR #1545350 Report a problem Greater Greenville AOR #1545350 Report a problem | ||
| 2/18/2025 | Pending sale | $254,999+15.9%$156/sqft |
Source: Greater Greenville AOR #1546114 Report a problem | ||
| 2/12/2025 | Price change | $219,999-4.3%$135/sqft |
Source: Greater Greenville AOR #1545350 Report a problem | ||
| 2/11/2025 | Price change | $229,999-4.2%$141/sqft |
Source: Greater Greenville AOR #1545350 Report a problem | ||
| 2/4/2025 | Price change | $239,999-5.9%$147/sqft |
Source: Greater Greenville AOR #1545350 Report a problem | ||
| 1/30/2025 | Price change | $254,999+2%$156/sqft |
Source: Greater Greenville AOR #1546114 Report a problem | ||
| 1/28/2025 | Price change | $249,999-4.1%$153/sqft |
Source: Greater Greenville AOR #1545350 Report a problem | ||
| 1/18/2025 | Price change | $260,559+2.2%$160/sqft |
Source: Greater Greenville AOR #1545350 Report a problem | ||
| 1/10/2025 | Listed for sale | $254,999$156/sqft |
Source: Greater Greenville AOR #1545350 Report a problem | ||
Public tax history
Tax history is unavailable.
Neighborhood: 29316
Nearby homes
- $234,9993 bd3 ba1.7k sqft1483 Painted Horse Trail Chestnut Spgs #142, Boiling Springs, SC 29316Sold
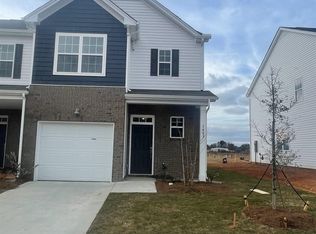
- from $218,9993 bd3 ba1.7k sqftCarlton Plan, Chestnut Springs, Boiling Springs, SC 29316New Construction
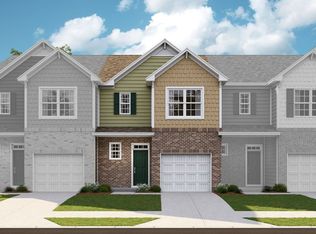
- from $213,9993 bd3 ba1.6k sqftAbbey Plan, Chestnut Springs, Boiling Springs, SC 29316New Construction
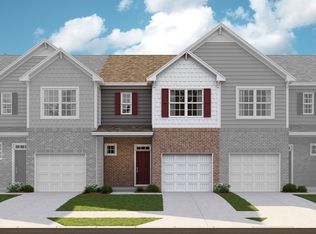
- $219,9993 bd3 ba1.7k sqft1471 Painted Horse Trail Csg 145 Carlton #A, Boiling Springs, SC 29316Sold
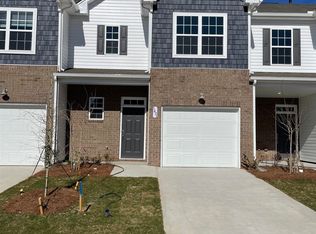
- $224,4993 bd3 ba1.7k sqft1487 Painted Horse Trl, Boiling Springs, SC 29316Sold
- $217,9993 bd3 ba1.6k sqft1479 Painted Horse Trail Chestnut Spgs #143, Boiling Springs, SC 29316Sold
- $217,9993 bd3 ba1.7k sqft1491 Painted Horse Trail Csg 140 Carlton #A, Boiling Springs, SC 29316Sold
- $217,5003 bd3 ba1.6k sqft1624 Wren Creek Rd, Boiling Springs, SC 29316Sold
Nearby schools
GreatSchools rating
- 9/10Boiling Springs Elementary SchoolGrades: PK-5Distance: 0.2 mi
- 5/10Rainbow Lake Middle SchoolGrades: 6-8Distance: 3.9 mi
- 7/10Boiling Springs High SchoolGrades: 9-12Distance: 0.8 mi
Schools provided by the listing agent
- Elementary: Boilings Spring
- Middle: Boiling Springs
- High: Boiling Springs
Source: Greater Greenville AOR. This data may not be complete. We recommend contacting the local school district to confirm school assignments for this home.
Get a cash offer in 3 minutes
Find out how much your home could sell for in as little as 3 minutes with a no-obligation cash offer.
Estimated market value
$220,900
Get a cash offer in 3 minutes
Find out how much your home could sell for in as little as 3 minutes with a no-obligation cash offer.
Estimated market value
$220,900
- South Carolina
- Spartanburg County
- Boiling Springs
- 29316
- 1475 Painted Horse Trail Chestnut Spgs Unit 144
Nearby cities
Nearby zip codes
Other Boiling Springs Topics
