Skip main navigation
Sold-in house
  • $224,499

    1487 Painted Horse Trl, Boiling Springs, SC 29316

    3beds
    1,708sqft
    Townhouse
    Built in 2025
    3,920 Square Feet Lot
    $225,600 Zestimate®
    $131/sqft
    $1,770 Estimated rent

    Home value

    $225,600

    $208,000 - $246,000

    $1,770/mo

    Zestimate® history
    Loading
    Loading...

    Owner options

    List your home for rent

    $1,770/mo

    Rent Zestimate®

    Find your next renter with Zillow Rental Manager. Plus, with online applications, you can quickly screen prospective tenants – for free.

    Learn more

    $1,770/mo

    Rent Zestimate®

    Refinance and save

    $1,261/mo

    Est. payment

    Refinancing to a lower rate could help reduce your monthly payments and save thousands over the life of the loan.

    See today's rates

    $1,261/mo

    Est. payment

    Explore your selling options

    Work with a Zillow partner agent

    Leverage their expertise and Zillow's premium Showcase listings to get your home seen by more buyers.

    Get started

    List with your own agent

    Get your home in front of millions of buyers by listing it on Zillow.

    Learn how to do it

    Sell it yourself

    Take full control of how buyers see your home on Zillow by listing For Sale by Owner (FSBO).

    List your home

    What's special

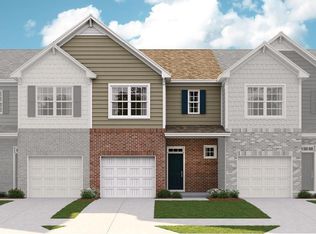
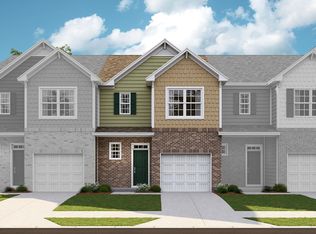
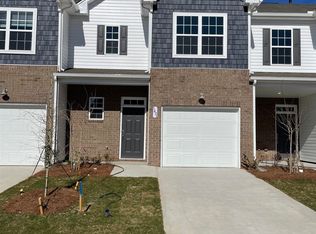
    A maintenance free community ensures every homeowner has the luxury to focus on other aspects of their lives, while their lawns look good all year around. Our Carlton floorplan features an open concept that is refreshing, light, and cozy. It's loaded with features we know customers love! - Our seamless kitchen offers QUARTZ countertops, subway tile backsplash in white or grey, luxury vinyl floors throughout the downstairs, kitchen island for hosting and stainless-steel Frigidaire appliances. 9-foot ceilings main level, 3 bedrooms, 2.5 bath and a 1 car garage. Please call listing agent to schedule an appointment.

    Zillow last checked:

    Listing updated:

    Listed by:

    James Catoe 843-568-3315,

    LENNAR CAROLINAS, LLC

    Bought with:

    Daniel Hoffman, SC

    Kirkland Appraisal Services

    Source: SAR as distributed by MLS GRID,MLS#: 320474MLS Logo

    Facts & features

    Interior

    Bedrooms & bathrooms
    • Bedrooms: 3
    • Bathrooms: 3
    • Full bathrooms: 2
    • 1/2 bathrooms: 1
    Rooms
    • Room types: None
    Primary bedroom
    • Area: 204
    • Dimensions: 17X12
    Bedroom 2
    • Area: 130
    • Dimensions: 13X10
    Bedroom 3
    • Area: 120
    • Dimensions: 12X10
    Breakfast room
    • Level: 11X7
    Kitchen
    • Area: 132
    • Dimensions: 12X11
    Laundry
    • Area: 64
    • Dimensions: 8X8
    Living room
    • Area: 294
    • Dimensions: 21X14
    Heating
    • Forced Air, Gas - Natural
    Cooling
    • Central Air, Electricity
    Appliances
    • Included: Gas Cooktop, Gas Oven, Microwave, Gas Range, Electric Water Heater
    • Laundry: 2nd Floor
    Features
    • Ceiling - Smooth, Solid Surface Counters
    • Flooring: Carpet, Luxury Vinyl
    • Windows: Tilt-Out
    • Basement: Radon Mitigation System
    • Attic: Storage
    • Has fireplace: No
    Interior area
    • Total interior livable area: 1,708 sqft
    • Finished area above ground: 1,708
    • Finished area below ground: 0

    Property

    Parking
    • Total spaces: 1
    • Parking features: Attached, Attached Garage
    • Attached garage spaces: 1
    Features
    • Levels: Two
    • Pool features: Community
    Lot
    • Size: 3,920 Square Feet
    • Dimensions: 90 x 22
    Details
    • Parcel number: 2440090048

    Construction

    Type & style
    • Home type: Townhouse
    • Architectural style: Craftsman
    • Property subtype: Townhouse
    Materials
    • Vinyl Siding, Brick Veneer
    • Roof: Composition
    Condition
    • New construction: Yes
    • Year built: 2025

    Utilities & green energy

    • Electric: Duke
    • Gas: Peidmont
    • Sewer: Public Sewer
    • Water: Public, SJWD

    Community & HOA

    Community
    • Features: Pool, Lawn
    • Subdivision: None
    HOA
    • Has HOA: Yes
    • Amenities included: Street Lights
    • Services included: Lawn Service
    • HOA fee: $200 monthly
    Location
    • Region: Boiling Springs

    Financial & listing details

    • Price per square foot: $131/sqft
    • Tax assessed value: $6,800
    • Date on market: 2/24/2025

    Price history

    DateEventPrice
    3/31/2025Sold$224,499-2.4%$131/sqft
    Source: SAR as distributed by MLS GRID #320474 Report a problem
    3/13/2025Pending sale$229,999+0.9%$135/sqft
    Source: SAR as distributed by MLS GRID #320474 Report a problem
    3/11/2025Price change$227,999-0.9%$133/sqft
    Source: Lennar Homes Report a problem
    2/24/2025Listed for sale$229,999$135/sqft
    Source: SAR as distributed by MLS GRID #320474 Report a problem

    Public tax history

    YearProperty taxesTax assessment
    2025-- $272
    Find assessor info on the county website

    Neighborhood: 29316

    Nearby schools

    GreatSchools rating
    Schools provided by the listing agent
    • Elementary: 2-Boiling Springs
    • Middle: 2-Boiling Springs
    • High: 2-Boiling Springs

    Source: SAR as distributed by MLS GRID. This data may not be complete. We recommend contacting the local school district to confirm school assignments for this home.

    Get a cash offer in 3 minutes
    Find out how much your home could sell for in as little as 3 minutes with a no-obligation cash offer.
    Estimated market value
    $225,600
    Get a cash offer in 3 minutes
    Find out how much your home could sell for in as little as 3 minutes with a no-obligation cash offer.
    Estimated market value
    $225,600