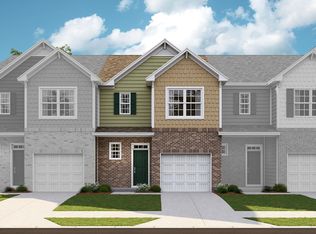
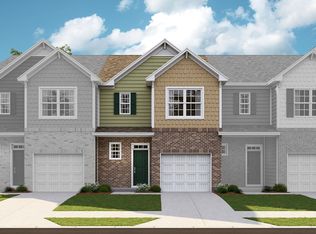
Like-new 3 bedroom/2.5 bathroom townhome in a maintenance-free community offering stylish finishes, easy living, and a convenient location. The main level features 9-foot ceilings, luxury vinyl flooring, and a spacious open-concept living area. The kitchen is well appointed with quartz countertops, subway tile backsplash, stainless steel appliances, and a large island with additional seating. A private patio provides a great space for outdoor seating or entertaining. Upstairs, you’ll find three spacious bedrooms, including a generous primary suite with a private bath, along with a convenient laundry room. With 2.5 bathrooms, a one-car garage, and thoughtful storage throughout, this home offers both comfort and functionality. Enjoy a low-maintenance lifestyle with no yard work, plus access to the community pool and common areas. Conveniently located close to shopping, dining, and everyday amenities. This home is priced to sell!
For sale
$209,900
1471 Painted Horse Trl, Boiling Springs, SC 29316
3beds
1,708sqft
Townhouse, Residential
Built in 2025
2,178 Square Feet Lot
$209,400 Zestimate®
$123/sqft
$-- HOA
What's special
Stylish finishesOne-car garageStainless steel appliancesLuxury vinyl flooringThree spacious bedroomsConvenient laundry roomThoughtful storage throughout
- 12 hours
- 25
- 8
Zillow last checked:
Listing updated:
Listed by:
Jonathan Miller 864-331-9352,
Bluefield Realty Group
Source: Greater Greenville AOR,MLS#: 1605319
Facts & features
Interior
Bedrooms & bathrooms
- Bedrooms: 3
- Bathrooms: 3
- Full bathrooms: 2
- 1/2 bathrooms: 1
Rooms
- Room types: Laundry
Primary bedroom
- Area: 216
- Dimensions: 12 x 18
Bedroom 2
- Area: 143
- Dimensions: 11 x 13
Bedroom 3
- Area: 143
- Dimensions: 11 x 13
Primary bathroom
- Features: Double Sink, Full Bath, Shower Only, Walk-In Closet(s)
- Level: Second
Dining room
- Area: 110
- Dimensions: 10 x 11
Kitchen
- Area: 143
- Dimensions: 11 x 13
Living room
- Area: 294
- Dimensions: 21 x 14
Heating
- Forced Air, Natural Gas
Cooling
- Central Air
Appliances
- Included: Gas Cooktop, Dishwasher, Disposal, Refrigerator, Gas Oven, Microwave, Microwave-Convection, Electric Water Heater
- Laundry: 2nd Floor, Walk-in, Laundry Room
Features
- High Ceilings, Ceiling Fan(s), Ceiling Smooth, Tray Ceiling(s), Open Floorplan, Walk-In Closet(s), Countertops – Quartz, Pantry
- Flooring: Carpet, Luxury Vinyl
- Windows: Tilt Out Windows, Vinyl/Aluminum Trim, Insulated Windows, Window Treatments
- Basement: None
- Has fireplace: No
- Fireplace features: None
Interior area
- Total interior livable area: 1,708 sqft
Video & virtual tour
Property
Parking
- Total spaces: 1
- Parking features: Attached, Garage Door Opener, Paved
- Attached garage spaces: 1
- Has uncovered spaces: Yes
Features
- Levels: Two
- Stories: 2
- Patio & porch: Patio, Front Porch
Lot
- Size: 2,178 Square Feet
- Features: 1/2 Acre or Less
- Topography: Level
Details
- Parcel number: 24400900.52
Construction
Type & style
- Home type: Townhouse
- Architectural style: Craftsman
- Property subtype: Townhouse, Residential
Materials
- Brick Veneer, Vinyl Siding
- Foundation: Slab
- Roof: Composition
Condition
- Year built: 2025
Details
- Builder model: Carlton
- Builder name: Lennar
Utilities & green energy
- Sewer: Public Sewer
- Water: Public
- Utilities for property: Underground Utilities
Community & HOA
Community
- Features: Common Areas, Street Lights, Pool, Lawn Maintenance
- Security: Smoke Detector(s)
- Subdivision: Chestnut Springs
HOA
- Has HOA: Yes
- Services included: Common Area Ins., Electricity, Maintenance Grounds, Pool, Street Lights, By-Laws
Location
- Region: Boiling Springs
Financial & listing details
- Price per square foot: $123/sqft
- Tax assessed value: $6,800
- Date on market: 9/30/2026
Estimated market value
$209,400
$199,000 - $220,000
$1,859/mo
Price history
| Date | Event | Price |
|---|---|---|
| 9/30/2026 | Listed for sale | $209,900-4.6%$123/sqft |
Source:  Greater Greenville AOR #1605319 Report a problem Greater Greenville AOR #1605319 Report a problem | ||
| 4/1/2025 | Sold | $219,999$129/sqft |
Source:  SAR as distributed by MLS GRID #320472 Report a problem SAR as distributed by MLS GRID #320472 Report a problem | ||
| 3/3/2025 | Pending sale | $219,999$129/sqft |
Source: SAR as distributed by MLS GRID #320472 Report a problem | ||
| 2/24/2025 | Price change | $219,999-2.2%$129/sqft |
Source: SAR as distributed by MLS GRID #320472 Report a problem | ||
| 2/14/2025 | Price change | $224,999-4.3%$132/sqft |
Source:  Lennar Homes Report a problem Lennar Homes Report a problem | ||
| 2/12/2025 | Price change | $234,999-4.1%$138/sqft |
Source: Lennar Homes Report a problem | ||
| 2/6/2025 | Price change | $244,999-3.9%$143/sqft |
Source: Lennar Homes Report a problem | ||
| 1/24/2025 | Price change | $254,999-1.9%$149/sqft |
Source: Lennar Homes Report a problem | ||
| 1/11/2025 | Price change | $259,999-1.1%$152/sqft |
Source: Lennar Homes Report a problem | ||
| 1/8/2025 | Listed for sale | $262,859$154/sqft |
Source: Lennar Homes Report a problem | ||
Public tax history
| Year | Property taxes | Tax assessment |
|---|---|---|
| 2025 | -- | $408 |
Find assessor info on the county website
Monthly payment
Est. payment
Payment breakdown
Explore the cost of this home by adjusting the details. Changes won't be saved.Climate risks
Neighborhood: 29316
Nearby schools
Schools provided by the listing agent
- Elementary: Boilings Spring
- Middle: Rainbow Lake
- High: Boiling Springs
Source: Greater Greenville AOR. This data may not be complete. We recommend contacting the local school district to confirm school assignments for this home.
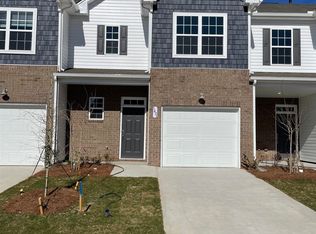
- $219,9993 bd3 ba1.7k sqft1471 Painted Horse Trail Csg 145 Carlton #A, Boiling Springs, SC 29316Sold
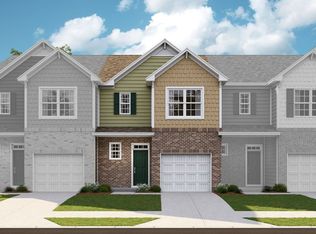
- from $218,9993 bd3 ba1.7k sqftCarlton Plan, Chestnut Springs, Boiling Springs, SC 29316New Construction
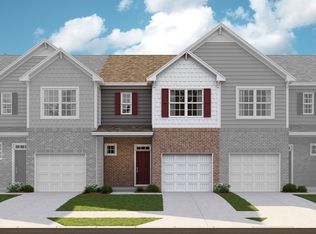
- from $213,9993 bd3 ba1.6k sqftAbbey Plan, Chestnut Springs, Boiling Springs, SC 29316New Construction
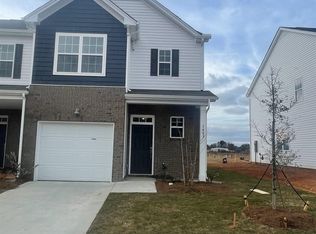
- $234,9993 bd3 ba1.7k sqft1483 Painted Horse Trail Chestnut Spgs #142, Boiling Springs, SC 29316Sold
Similar homes
- $207,8593 bd3 ba1.7k sqft1752 Hidalgo Dr, Boiling Springs, SC 29316New Construction
 SAR as distributed by MLS GRID
 - $219,9993 bd3 ba1.7k sqft1940 Bluejay Ln, Boiling Springs, SC 29316New ConstructionSAR as distributed by MLS GRID
- $207,8593 bd3 ba1.6k sqft1752 Hidalgo Drive 95 Carlton #Csg-a1e, Boiling Springs, SC 29316New Construction
 MLS ID #1593405, Katherine Jarrett, Lennar Carolinas LLC. Greater Greenville AOR
 - $219,9993 bd3 ba1.6k sqft1940 Bluejay Lane Csg Carlton #43-A1, Boiling Springs, SC 29316New ConstructionMLS ID #1599984, Katherine Jarrett, Lennar Carolinas LLC. Greater Greenville AOR
