Skip main navigation
Sold for $2,200,000
  • $2,200,000

    1475 S Columbine Street, Denver, CO 80210

    6beds
    5,262sqft
    Single Family Residence
    Built in 2023
    6,250 Square Feet Lot
    $2,428,800 Zestimate®
    $418/sqft
    $7,569 Estimated rent

    Home value

    $2,428,800

    $2.19M - $2.70M

    $7,569/mo

    Zestimate® history
    Loading
    Loading...

    Owner options

    List your home for rent

    $7,569/mo

    Rent Zestimate®

    Find your next renter with Zillow Rental Manager. Plus, with online applications, you can quickly screen prospective tenants – for free.

    Learn more

    $7,569/mo

    Rent Zestimate®

    Refinance and save

    $12,750/mo

    Est. payment

    Refinancing to a lower rate could help reduce your monthly payments and save thousands over the life of the loan.

    See today's rates

    $12,750/mo

    Est. payment

    Explore your selling options

    Work with a Zillow partner agent

    Leverage their expertise and Zillow's premium Showcase listings to get your home seen by more buyers.

    Get started

    List with your own agent

    Get your home in front of millions of buyers by listing it on Zillow.

    Learn how to do it

    Sell it yourself

    Take full control of how buyers see your home on Zillow by listing For Sale by Owner (FSBO).

    List your home

    What's special

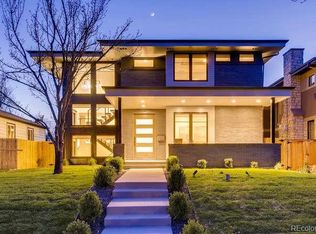
    Introducing an exquisite Chase Custom Home nestled in the heart of the vibrant Cory-Merrill neighborhood. This remarkable residence boasts captivating curb appeal giving this brand-new 6-bedroom, 5-bathroom dwelling a truly stunning first impression. Step through the stately front door entry, & you'll find yourself enchanted by the seamless blend of elegance & functionality. The large open dining room is suited for entertaining & french doors open to reveal a office or formal living room. The heart of this magnificent abode lies in its spectacular chef's kitchen, where the kitchen island faces a gorgeous gas fireplace in the great room, making it an ideal setting for hosting gatherings. Custom cabinets, stainless appliances, a gas range, a butler's pantry/prep station with a vast walk-in pantry, & an eat-in dining area complete this culinary haven. The conveniently located mudroom with ample storage offers direct access to an oversized 2 1/2 detached garage. Ascending to the upper level, the primary suite awaits, with an expansive walk-in closet. The primary bathroom is a true oasis of luxury, showcasing a vast walk-in shower, a large soaking tub, dual sinks, & a separate water closet. Three more bedrooms grace the upper level - one with an ensuite bathroom & two that share a Jack-and-Jill bathroom. For added convenience, a second-floor laundry room is easily accessible. A finished basement offers a versatile bonus living area, perfect for creating a home theater, gym, game room, or a combination. The wet bar, two additional guest bedrooms, a bathroom, & ample storage provide the perfect balance of comfort & practicality. Living in this prime location means being just a short walk or bike ride away from a plethora of restaurants, shops, & entertainment in Wash Park & Bonnie Brae. Moreover, the easy commute to Cherry Creek, DU Campus, DTC, & Downtown Denver, along with quick access to I-25 & public transportation, adds to the convenience of this location.

    Zillow last checked:

    Listing updated:

    Listed by:

    Taylor Lawton 720-422-3060 tlawton@livsothebysrealty.com,

    LIV Sotheby's International Realty

    Bought with:

    Jennifer Rafter, 100103180

    Compass - Denver

    Source: REcolorado as distributed by MLS GRID,MLS#: 6267755MLS Logo

    Facts & features

    Interior

    Bedrooms & bathrooms
    • Bedrooms: 6
    • Bathrooms: 5
    • Full bathrooms: 3
    • 3/4 bathrooms: 1
    • 1/2 bathrooms: 1
    • Main level bathrooms: 1
    Primary bedroom
    • Level: Upper
    • Area: 272 Square Feet
    • Dimensions: 16 x 17
    Bedroom
    • Level: Upper
    • Area: 168 Square Feet
    • Dimensions: 14 x 12
    Bedroom
    • Level: Upper
    • Area: 168 Square Feet
    • Dimensions: 14 x 12
    Bedroom
    • Level: Upper
    • Area: 156 Square Feet
    • Dimensions: 13 x 12
    Bedroom
    • Level: Basement
    • Area: 143 Square Feet
    • Dimensions: 11 x 13
    Bedroom
    • Level: Basement
    • Area: 156 Square Feet
    • Dimensions: 13 x 12
    Primary bathroom
    • Level: Upper
    • Area: 176 Square Feet
    • Dimensions: 16 x 11
    Bathroom
    • Level: Upper
    • Area: 77 Square Feet
    • Dimensions: 7 x 11
    Bathroom
    • Level: Upper
    • Area: 32 Square Feet
    • Dimensions: 8 x 4
    Bathroom
    • Level: Main
    • Area: 25 Square Feet
    • Dimensions: 5 x 5
    Bathroom
    • Level: Basement
    • Area: 80 Square Feet
    • Dimensions: 10 x 8
    Dining room
    • Level: Main
    • Area: 196 Square Feet
    • Dimensions: 14 x 14
    Great room
    • Level: Basement
    • Area: 875 Square Feet
    • Dimensions: 25 x 35
    Kitchen
    • Level: Main
    • Area: 364 Square Feet
    • Dimensions: 14 x 26
    Laundry
    • Level: Upper
    • Area: 40 Square Feet
    • Dimensions: 5 x 8
    Living room
    • Level: Main
    • Area: 272 Square Feet
    • Dimensions: 17 x 16
    Mud room
    • Level: Main
    • Area: 40 Square Feet
    • Dimensions: 5 x 8
    Office
    • Level: Main
    • Area: 210 Square Feet
    • Dimensions: 15 x 14
    Heating
    • Forced Air
    Cooling
    • Central Air
    Appliances
    • Included: Bar Fridge, Cooktop, Dishwasher, Disposal, Oven, Refrigerator
    Features
    • Eat-in Kitchen, Five Piece Bath, High Ceilings, Kitchen Island, Open Floorplan, Pantry, Primary Suite, Smoke Free, Walk-In Closet(s), Wet Bar
    • Flooring: Carpet, Tile, Wood
    • Windows: Double Pane Windows
    • Basement: Finished,Full
    • Number of fireplaces: 1
    • Fireplace features: Gas, Living Room
    Interior area
    • Total structure area: 5,262
    • Total interior livable area: 5,262 sqft
    • Finished area above ground: 3,508
    • Finished area below ground: 1,500

    Property

    Parking
    • Total spaces: 2
    • Parking features: Dry Walled, Exterior Access Door, Insulated Garage
    • Garage spaces: 2
    Features
    • Levels: Two
    • Stories: 2
    • Patio & porch: Front Porch, Patio
    • Exterior features: Balcony, Gas Valve, Private Yard, Rain Gutters
    • Fencing: Full
    Lot
    • Size: 6,250 sqft
    • Features: Level, Sprinklers In Front, Sprinklers In Rear
    Details
    • Parcel number: 524226013
    • Zoning: E-SU-DX
    • Special conditions: Standard

    Construction

    Type & style
    • Home type: SingleFamily
    • Architectural style: Contemporary
    • Property subtype: Single Family Residence
    Materials
    • Brick
    • Foundation: Slab
    • Roof: Composition
    Condition
    • New Construction
    • New construction: Yes
    • Year built: 2023

    Utilities & green energy

    • Sewer: Public Sewer
    • Water: Public
    • Utilities for property: Cable Available

    Community & neighborhood

    Security
    • Security features: Carbon Monoxide Detector(s), Smoke Detector(s)
    Location
    • Region: Denver
    • Subdivision: Cory-Merrill

    Other

    Other facts
    • Listing terms: 1031 Exchange,Cash,Conventional,Jumbo,Other,VA Loan
    • Ownership: Builder

    Price history

    DateEventPrice
    7/30/2024Sold$2,200,000-2.2%$418/sqft
    Source: REcolorado as distributed by MLS GRID #6267755 Report a problem
    6/24/2024Pending sale$2,250,000$428/sqft
    Source: REcolorado as distributed by MLS GRID #6267755 Report a problem
    6/5/2024Price change$2,250,000-8.2%$428/sqft
    Source: REcolorado as distributed by MLS GRID #6267755 Report a problem
    4/10/2024Price change$2,450,000-3.9%$466/sqft
    Source: REcolorado as distributed by MLS GRID #6267755 Report a problem
    3/14/2024Listed for sale$2,550,000+442.6%$485/sqft
    Source: REcolorado as distributed by MLS GRID #6267755 Report a problem
    10/7/2019Listing removed$2,700$1/sqft
    Source: Zillow Rental Manager Report a problem
    10/2/2019Listed for rent$2,700+8%$1/sqft
    Source: Zillow Rental Manager Report a problem
    7/7/2017Listing removed$2,500
    Source: LeaseRunner Report a problem
    6/1/2017Listed for rent$2,500
    Source: LeaseRunner Report a problem
    4/8/2016Sold$470,000$89/sqft
    Source: Public Record Report a problem
    3/11/2016Pending sale$470,000$89/sqft
    Source: Kentwood Real Estate #9757470 Report a problem
    3/11/2016Listed for sale$470,000+58.2%$89/sqft
    Source: Kentwood Real Estate #9757470 Report a problem
    1/16/2004Sold$297,000+65.3%$56/sqft
    Source: Public Record Report a problem
    3/2/1998Sold$179,700+35.1%$34/sqft
    Source: Public Record Report a problem
    2/28/1996Sold$133,000$25/sqft
    Source: Public Record Report a problem

    Public tax history

    YearProperty taxesTax assessment
    2024$4,579 +31.7%$162,010 +159.7%
    2023$3,476 +0.9%$62,380 +39.1%
    2022$3,444 +13.2%$44,850 -2.8%
    2021$3,041 +2.9%$46,150 +12.6%
    2020$2,956 +9.8%$40,991 -0.7%
    2019$2,692 $41,278 +18.6%
    2018$2,692 +0.3%$34,800
    2017$2,684 -5%$34,800 -3.7%
    2016$2,824 +15%$36,150
    2015$2,456 0%$36,150 +22.3%
    2014$2,457 +4%$29,570
    2013$2,362 +17.9%$29,570 +5.2%
    2012$2,004 +4.3%$28,100
    2011$1,921 +2.2%$28,100 -2.6%
    2010$1,879 -6.8%$28,850
    2009$2,016 -0.2%$28,850 -4.4%
    2008$2,019 +28.8%$30,180
    2007$1,567 +1.1%$30,180 +28.9%
    2006$1,550 +25%$23,410
    2005$1,240 +6.3%$23,410 +18.4%
    2003$1,167 +1.9%$19,780 +1.5%
    2002$1,145 $19,490 +20.7%
    2001-- $16,150

    Find assessor info on the county website

    Neighborhood: Cory - Merrill

    Nearby schools

    GreatSchools rating
    Schools provided by the listing agent
    • Elementary: Cory
    • Middle: Merrill
    • High: South
    • District: Denver 1

    Source: REcolorado as distributed by MLS GRID. This data may not be complete. We recommend contacting the local school district to confirm school assignments for this home.

    Get a cash offer in 3 minutes
    Find out how much your home could sell for in as little as 3 minutes with a no-obligation cash offer.
    Estimated market value
    $2,428,800
    Get a cash offer in 3 minutes
    Find out how much your home could sell for in as little as 3 minutes with a no-obligation cash offer.
    Estimated market value
    $2,428,800