Skip main navigation
Sold for $2,420,000
  • $2,420,000

    1476 S Josephine St, Denver, CO 80210

    5beds
    4,901sqft
    Single Family Residence
    Built in 2025
    6,250 Square Feet Lot
    $2,400,400 Zestimate®
    $494/sqft
    $7,905 Estimated rent

    Home value

    $2,400,400

    $2.26M - $2.54M

    $7,905/mo

    Zestimate® history
    Loading
    Loading...

    Owner options

    List your home for rent

    $7,905/mo

    Rent Zestimate®

    Find your next renter with Zillow Rental Manager. Plus, with online applications, you can quickly screen prospective tenants – for free.

    Learn more

    $7,905/mo

    Rent Zestimate®

    Refinance and save

    $11,219/mo

    Est. payment

    Refinancing to a lower rate could help reduce your monthly payments and save thousands over the life of the loan.

    See today's rates

    $11,219/mo

    Est. payment

    Explore your selling options

    Work with a Zillow partner agent

    Leverage their expertise and Zillow's premium Showcase listings to get your home seen by more buyers.

    Get started

    List with your own agent

    Get your home in front of millions of buyers by listing it on Zillow.

    Learn how to do it

    Sell it yourself

    Take full control of how buyers see your home on Zillow by listing For Sale by Owner (FSBO).

    List your home

    What's special

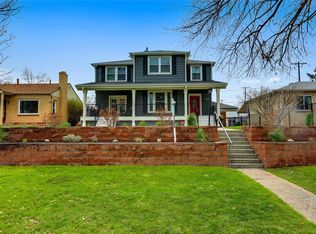
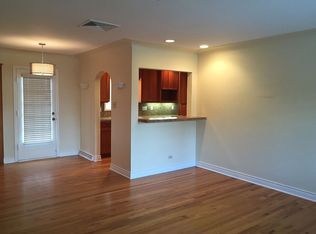
    Welcome home to this luxuriously warm, welcoming and completely stunning custom home. This newly built residence is thoughtfully designed and custom-crafted. A striking curved staircase anchors all three levels, introducing a sense of architectural drama. The open main level is ideal for both everyday living and entertaining, featuring a spacious great room that flows seamlessly into a gourmet chef's kitchen and inviting outdoor living spaces. Two dedicated home offices - one on the main level and one in the finished basement - support modern living with ease. Retreat to a luxurious primary suite with a private balcony and spa-inspired bath complete with a sauna and custom Euro style closet system. A basement fitness center and media room provide additional space for recreation and wellness. Every finish, from custom wood cabinetry by Tharp Cabinetry, wide-plank, white oak flooring, to sleek quartz countertops and designer tile, reflects a warm, elevated, and refined aesthetic. Set on a quiet block just moments from Washington Park and South Gaylord Street, this location offers convenience and enduring value - wrapped in a home designed with heart. This home has an energy/ACH rating of 0.95, is all electric and extremely energy efficient. All documents and floor plans available upon request.

    Zillow last checked:

    Listing updated:

    Listed by:

    Amy Berglund 720-560-6674,

    milehimodern - Boulder

    Bought with:

    Euan Graham, 100033080

    Milehimodern

    Source: IRES as distributed by MLS GRID,MLS#: 1046614MLS Logo

    Facts & features

    Interior

    Bedrooms & bathrooms
    • Bedrooms: 5
    • Bathrooms: 4
    • Full bathrooms: 1
    • 3/4 bathrooms: 2
    • 1/2 bathrooms: 1
    • Main level bathrooms: 1
    Rooms
    • Room types: Media Room
    Primary bedroom
    • Description: Wood
    • Features: Full Primary Bath, Luxury Features Primary Bath
    • Level: Upper
    • Area: 180 Square Feet
    • Dimensions: 15 x 12
    Bedroom 2
    • Description: Carpet
    • Level: Upper
    Bedroom 3
    • Description: Carpet
    • Level: Upper
    Bedroom 4
    • Description: Carpet
    • Level: Basement
    Bedroom 5
    • Description: Other
    • Level: Basement
    Dining room
    • Description: Wood
    • Level: Main
    Great room
    • Description: Wood
    • Level: Main
    Kitchen
    • Description: Wood
    • Level: Main
    • Area: 110 Square Feet
    • Dimensions: 10 x 11
    Laundry
    • Description: Ceramic Tile
    • Level: Upper
    Living room
    • Description: Wood
    Recreation room
    • Level: Basement
    Study
    • Description: Carpet
    • Level: Main
    Heating
    • Heat Pump
    Cooling
    • Central Air, Ceiling Fan(s)
    Appliances
    • Included: Electric Range, Double Oven, Dishwasher, Refrigerator, Bar Fridge, Disposal
    • Laundry: Sink, Washer/Dryer Hookup
    Features
    • Eat-in Kitchen, Separate Dining Room, Cathedral Ceiling(s), Open Floorplan, Pantry, Walk-In Closet(s), Sauna, Jack & Jill Bathroom, Kitchen Island, High Ceilings
    • Flooring: Wood
    • Windows: Skylight(s)
    • Basement: Full,Partially Finished,Built-In Radon,Sump Pump
    Interior area
    • Total structure area: 3,257
    • Total interior livable area: 4,901 sqft
    • Finished area above ground: 3,257

    Property

    Parking
    • Total spaces: 3
    • Parking features: Garage Door Opener, Oversized
    • Garage spaces: 3
    • Details: Detached
    Accessibility
    • Accessibility features: Level Lot, Near Bus
    Features
    • Levels: Two
    • Stories: 2
    • Patio & porch: Patio, Deck
    • Exterior features: Sprinkler System, Balcony
    • Fencing: Fenced
    Lot
    • Size: 6,250 Square Feet
    • Features: Level, Paved, Curbs, Gutters, Sidewalks
    Details
    • Parcel number: 524226008
    • Zoning: E-SU-DX
    • Special conditions: Private Owner

    Construction

    Type & style
    • Home type: SingleFamily
    • Architectural style: Contemporary
    • Property subtype: Single Family Residence
    Materials
    • Frame, Stucco
    • Roof: Composition
    Condition
    • New construction: Yes
    • Year built: 2025
    Details
    • Builder name: Home Wrights

    Utilities & green energy

    • Sewer: Public Sewer
    • Water: City
    • Utilities for property: Natural Gas Available, Electricity Available, Other
    Green energy
    • Energy efficient items: Windows, High Efficiency Furnace, Energy Survey Complete, Thermostat

    Community & HOA

    Community
    • Security: Fire Alarm
    • Subdivision: Cory Merrill
    HOA
    • Has HOA: No
    Location
    • Region: Denver

    Financial & listing details

    • Price per square foot: $494/sqft
    • Tax assessed value: $759,200
    • Annual tax amount: $3,634
    • Date on market: 10/30/2025
    • Listing terms: Cash,Conventional
    • Electric utility on property: Yes
    • Road surface type: Asphalt

    Price history

    DateEventPrice
    12/30/2025Sold$2,420,000-6%$494/sqft
    Source: IRES as distributed by MLS GRID #1046614 Report a problem
    12/17/2025Pending sale$2,575,000$525/sqft
    Source: REcolorado as distributed by MLS GRID #IR1046614 Report a problem
    11/11/2025Price change$2,575,000-3.7%$525/sqft
    Source: IRES as distributed by MLS GRID #1046614 Report a problem
    10/30/2025Listed for sale$2,675,000+272%$546/sqft
    Source: REcolorado as distributed by MLS GRID #IR1046614 Report a problem
    3/8/2024Sold$719,000$147/sqft
    Source: Public Record Report a problem
    1/19/2024Pending sale$719,000$147/sqft
    Source: REcolorado as distributed by MLS GRID #3254227 Report a problem
    1/2/2024Price change$719,000-4.1%$147/sqft
    Source: REcolorado as distributed by MLS GRID #3254227 Report a problem
    12/3/2023Price change$750,000-2.6%$153/sqft
    Source: REcolorado as distributed by MLS GRID #3254227 Report a problem
    11/20/2023Listed for sale$770,000$157/sqft
    Source: REcolorado as distributed by MLS GRID #3254227 Report a problem
    8/7/2018Listing removed$2,300
    Source: Zillow Rental Network Report a problem
    7/23/2018Listed for rent$2,300+21.1%
    Source: Zillow Rental Network Report a problem
    3/22/2016Listing removed$1,900
    Source: Zillow Rental Network Report a problem
    3/15/2016Listed for rent$1,900
    Source: Zillow Rental Network Report a problem

    Public tax history

    YearProperty taxesTax assessment
    2024$3,656 +11.3%$47,180 -6.3%
    2023$3,285 +3.6%$50,350 +21.9%
    2022$3,171 +2.1%$41,310 -2.8%
    2021$3,107 +2.9%$42,500 +1.5%
    2020$3,020 +12.2%$41,871 -0.7%
    2019$2,692 $42,163 +21.2%
    2018$2,692 +0.3%$34,800
    2017$2,684 +5.3%$34,800 +6.7%
    2016$2,549 +12.4%$32,630
    2015$2,268 0%$32,630 +19.5%
    2014$2,269 $27,310
    Find assessor info on the county website

    Neighborhood: Cory - Merrill

    Nearby schools

    GreatSchools rating
    Schools provided by the listing agent
    • Elementary: Cory
    • Middle: Merrill
    • High: South

    Source: IRES as distributed by MLS GRID. This data may not be complete. We recommend contacting the local school district to confirm school assignments for this home.

    Get a cash offer in 3 minutes
    Find out how much your home could sell for in as little as 3 minutes with a no-obligation cash offer.
    Estimated market value
    $2,400,400
    Get a cash offer in 3 minutes
    Find out how much your home could sell for in as little as 3 minutes with a no-obligation cash offer.
    Estimated market value
    $2,400,400