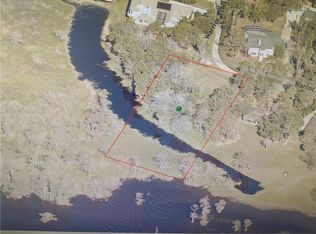

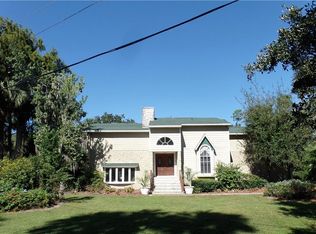
LIVE ON THE MAGNIFICENT LAKE MONROE & ST. jOHNS RIVER in Historic Enterprise, Stone Island From the moment you approach the striking 8-foot glass front doors, you're greeted with an unobstructed view straight through the great room to the shimmering waters of Lake Monroe — and that's just the beginning. Premium riverfront and lakefront properties along the St. Johns River are steeped in history, and this property is no exception. The original home, like so many of the beloved older cottages and estates that have graced these coveted banks for generations, was torn down to make way for something EXTRAORDINARY — a BRAND-NEW CUSTOM HOME built from the ground up specifically for the views, designed intentionally for waterfront living. The result is SPECTACULAR. This stunning new home maximizes every square foot for lakeside living. The heart of the home is an expansive 821 SF open-concept living area where the kitchen, great room, and breakfast nook flow seamlessly together, framed by WATER VIEWS at every turn. A wall of 8-foot sliding glass doors dissolves the boundary between indoors and out, opening to a gorgeous 805 SF PAVER LANAI -a perfect outdoor living room. The great room has a coffered ceiling and the entire home has wheat colored wood look tile floors, recessed lighting, 8’ doors. A formal dining room and home office round out the main living spaces. The chef's kitchen has 42” alabaster cream cabinetry, quartz countertops, and premium finishes throughout. Retreat to the main suite, which opens directly to the lake and has two custom walk-in closets, a spa-inspired bath with a walk-through shower. The desirable three-way bedroom split ensures privacy for everyone, ideal space for long term guests. An oversized three-car garage, a generous 14-foot laundry room, and ample storage complete this exceptional home. Step off the lanai and straight down to your BRAND NEW 65 FOOT PRIVATE DOCK (to be built, included in price) and onto one of Florida's most spectacular waterways. The St. Johns River flows north through the heart of Lake Monroe all the way to the Intracoastal Waterway in Jacksonville — a breathtaking journey through old Florida's natural landscapes of ancient cypress, abundant wildlife, and unspoiled beauty. It is truly remarkable that a waterway this spectacular is just minutes from Orlando. Stone Island is in historic Enterprise on the north shore of Lake Monroe across the lake from Sanford. A golf cart community there are pickleball & tennis courts, horse stables, a community boat ramp directly on Lake Monroe, acres of parks, a lakefront pavillon, playground, and firepit. Walk or cycle to the Spring to Spring Trail & hop on your bike to the SunRail train station, or pedal all the way to the beach. This is a rare and remarkable way to live — This is not just a home — it is a lifestyle. Only 5 miles from I-4 exit 108 the drive along Lake Monroe under the giant oaks is serene -hard to believe that hospitals and shopping (Lowes, Home depot, Target) & restaurants (Olive Garden, Texas RoadHouse etc ) are less than 15 minutes away. Orlando Airport is 50 minutes and Sanford airport 20 minutes away. This is a perfect location!
Sold for $1,025,000
Zillow last checked:
Listing updated:
Bought with:
Emanuel Goldszmidt, 3025745
PROFESSIONAL REALTY SERVICES LLC
Source: Stellar MLS,MLS#: V4948410 Originating MLS: Orlando Regional
Originating MLS: Orlando Regional
Price history
| Date | Event | Price |
|---|---|---|
| 5/8/2026 | Sold | $1,025,000-8.9%$333/sqft |
Source:  Stellar MLS #V4948410 Report a problem Stellar MLS #V4948410 Report a problem | ||
| 5/5/2026 | Pending sale | $1,125,000$366/sqft |
Source: Stellar MLS #V4948410 Report a problem | ||
| 4/16/2026 | Listed for sale | $1,125,000-2.1%$366/sqft |
Source: Stellar MLS #V4948410 Report a problem | ||
| 4/3/2026 | Listing removed | $1,149,000$374/sqft |
Source: Stellar MLS #O6287866 Report a problem | ||
| 9/6/2025 | Listed for sale | $1,149,000$374/sqft |
Source: Stellar MLS #O6287866 Report a problem | ||
| 8/28/2025 | Pending sale | $1,149,000$374/sqft |
Source: Stellar MLS #O6287866 Report a problem | ||
| 7/26/2025 | Price change | $1,149,000-4.2%$374/sqft |
Source: Stellar MLS #O6287866 Report a problem | ||
| 6/10/2025 | Price change | $1,199,000-4.1%$390/sqft |
Source: Stellar MLS #O6287866 Report a problem | ||
| 3/24/2025 | Listed for sale | $1,250,000+184.1%$407/sqft |
Source: Stellar MLS #O6287866 Report a problem | ||
| 3/20/2006 | Sold | $440,000+19.7%$143/sqft |
Source: Public Record Report a problem | ||
| 6/21/2005 | Sold | $367,500+50.4%$120/sqft |
Source: Public Record Report a problem | ||
| 6/1/2002 | Sold | $244,300$79/sqft |
Source: Public Record Report a problem | ||
Get a cash offer in 3 minutes
Find out how much your home could sell for in as little as 3 minutes with a no-obligation cash offer.
Estimated market value
$1,042,200
