Skip main navigation
Sold for $770,000
  • $770,000

    480 Warrior Trl, Enterprise, FL 32725

    3beds
    3,936sqft
    Single Family Residence
    Built in 2001
    0.74 Acres Lot
    $854,700 Zestimate®
    $196/sqft
    $3,683 Estimated rent

    Home value

    $854,700

    $795,000 - $923,000

    $3,683/mo

    Zestimate® history
    Loading
    Loading...

    Owner options

    List your home for rent

    $3,683/mo

    Rent Zestimate®

    Find your next renter with Zillow Rental Manager. Plus, with online applications, you can quickly screen prospective tenants – for free.

    Learn more

    $3,683/mo

    Rent Zestimate®

    Refinance and save

    $5,282/mo

    Est. payment

    Refinancing to a lower rate could help reduce your monthly payments and save thousands over the life of the loan.

    See today's rates

    $5,282/mo

    Est. payment

    Explore your selling options

    Work with a Zillow partner agent

    Leverage their expertise and Zillow's premium Showcase listings to get your home seen by more buyers.

    Get started

    List with your own agent

    Get your home in front of millions of buyers by listing it on Zillow.

    Learn how to do it

    Sell it yourself

    Take full control of how buyers see your home on Zillow by listing For Sale by Owner (FSBO).

    List your home

    What's special

    Johns riverBig porchExercise roomLake viewsViews of lake monroeGolf cart communityCrown moldings
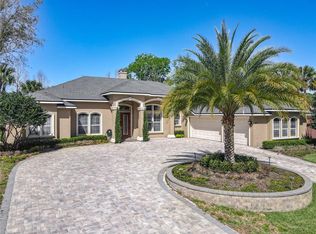
    CANAL FRONT TO LAKE MONROE & ST. JOHNS RIVER! - This GORGEOUS Stone Island custom home has it all-BOATHOUSE with sunset deck and lift, POOL, Views of LAKE MONROE and it is beautifully FURNISHED. Available unfurnished for $770,000. Enter the front door to 1250 SF outdoor Entertainment/Pool area. Enter the second front door to a stunning home. The 26' GREAT room has two walls of glass doors, one opening to the pool and the other to the screened porch & canal. Octagonal dining room with window seats & VIEW of the lake is terrific flex space AND then the family room surrounded by windows (with electric shades) overlooks the rear yard and boathouse. WOW such a PRIVATE setting with so much space! The spacious kitchen with granite, pullouts & walk in pantry has room for all the cooks. Wood flooring throughout with tiled pool deck, porches, kitchen & family room. The entire upstairs is a 1600 SF MASTER RETREAT; octagonal bedroom with views of Lake Monroe, Office with builtins, Den (exercise room? nursery?), Screened Porch, Coffee Bar, 17' Custom Closet, Laundry Chute and 18' storage closet under AC. The bath has double headed shower & soaking tub. In addition to the BIG porch there is an outdoor walkway with LAKE VIEWS & SUNSETS. The BOAT HOUSE with SUNSET DECK is built of composite with cable railing-nothing to block your LAKE VIEWS. Oversized 3 car garage is 25' Deep & will fit the longest pickup & has separate work area. The many extras in this home include 8' doors throughout, double pane windows, beautiful doors, crown moldings, outdoor shower, NEW ROOF 2021. This home has multiple indoor and outdoor living areas-it is really special. There is a full bath in the pool area as well as a large dining area. Outdoor shower near the boathouse. Both rear screen porches are quite large - super Florida living spaces. Stone Island is a golf cart community with tennis /pickleball courts, stables, boat ramp on Lake Monroe, acres of parks. Everyone loves Stone Island. Located in Historic Enterprise along the north shore of Lake Monroe only 5 miles from I-4 and minutes to all the big box stores yet buffered by the serenity of Enterprise. Cycler? Runner? You'll love being so close to the Spring to Spring Trail. GOLF CART Community!

    Zillow last checked:

    Listing updated:

    Listed by:

    Carolyn Evans 407-330-8932,

    EXP REALTY LLC 888-883-8509

    Bought with:

    Bill Mauer, 3285408

    RE/MAX INNOVATION

    Source: Stellar MLS,MLS#: V4929663MLS LogoOriginating MLS: Sarasota - Manatee

    Facts & features

    Interior

    Bedrooms & bathrooms
    • Bedrooms: 3
    • Bathrooms: 3
    • Full bathrooms: 3
    Rooms
    • Room types: Attic, Den/Library/Office, Family Room, Florida Room, Dining Room, Great Room, Utility Room, Storage Rooms
    Primary bedroom
    • Features: Walk-In Closet(s)
    • Level: Second
    • Dimensions: 16x16
    Bedroom 2
    • Features: Ceiling Fan(s), Walk-In Closet(s)
    • Level: First
    • Dimensions: 12x18
    Bedroom 3
    • Features: Ceiling Fan(s), Built-in Closet
    • Level: First
    • Dimensions: 12x12
    Balcony porch lanai
    • Level: Second
    Balcony porch lanai
    • Features: Ceiling Fan(s)
    • Level: Second
    • Dimensions: 12x20
    Den
    • Level: Second
    • Dimensions: 10x6
    Dining room
    • Features: Ceiling Fan(s)
    • Level: First
    • Dimensions: 16x17
    Game room
    • Features: Ceiling Fan(s)
    • Level: First
    • Dimensions: 16x17
    Great room
    • Features: Ceiling Fan(s)
    • Level: First
    • Dimensions: 20x26
    Kitchen
    • Features: Ceiling Fan(s), Pantry
    • Level: First
    • Dimensions: 16x17
    Office
    • Level: Second
    • Dimensions: 12x9
    Heating
    • Heat Pump
    Cooling
    • Central Air, Zoned
    Appliances
    • Included: Bar Fridge, Oven, Cooktop, Dishwasher, Disposal, Dryer, Electric Water Heater, Microwave, Range Hood, Refrigerator, Washer
    • Laundry: Inside, Laundry Chute, Laundry Room
    Features
    • Ceiling Fan(s), Crown Molding, High Ceilings, PrimaryBedroom Upstairs, Solid Surface Counters, Solid Wood Cabinets, Split Bedroom, Stone Counters, Walk-In Closet(s), Wet Bar
    • Flooring: Ceramic Tile, Engineered Hardwood, Tile, Hardwood
    • Doors: French Doors, Outdoor Shower
    • Windows: Blinds, Double Pane Windows, Shades, Window Treatments
    • Has fireplace: Yes
    • Fireplace features: Living Room
    Interior area
    • Total structure area: 6,957
    • Total interior livable area: 3,936 sqft

    Property

    Parking
    • Total spaces: 3
    • Parking features: Garage Door Opener, Garage Faces Side, Oversized, Workshop in Garage
    • Attached garage spaces: 3
    • Details: Garage Dimensions: 32x25
    Features
    • Levels: Two
    • Stories: 2
    • Patio & porch: Front Porch, Porch, Rear Porch, Screened, Side Porch, Wrap Around
    • Exterior features: Irrigation System, Outdoor Shower
    • Has private pool: Yes
    • Pool features: Gunite, In Ground, Screen Enclosure
    • Has view: Yes
    • View description: Water, Canal, Lake
    • Has water view: Yes
    • Water view: Water,Canal,Lake
    • Waterfront features: Waterfront, Canal - Freshwater, Freshwater Canal Access, Lake Privileges, River Access, Lift - Covered
    • Body of water: LAKE MONROE,ST JOHNS RIVER
    Lot
    • Size: 0.74 Acres
    • Dimensions: 105 x 306
    • Features: Cleared, Flood Insurance Required, In County, Landscaped
    • Residential vegetation: Mature Landscaping
    Details
    • Additional structures: Boat House
    • Parcel number: 2943491
    • Zoning: R-3(1)E
    • Special conditions: None

    Construction

    Type & style
    • Home type: SingleFamily
    • Architectural style: Custom
    • Property subtype: Single Family Residence
    Materials
    • Block, HardiPlank Type, Stucco
    • Foundation: Slab
    • Roof: Shingle
    Condition
    • Completed
    • New construction: No
    • Year built: 2001

    Utilities & green energy

    • Sewer: Public Sewer
    • Water: Canal/Lake For Irrigation, Public
    • Utilities for property: BB/HS Internet Available, Cable Available, Public, Sewer Connected, Water Connected

    Community & HOA

    Community
    • Features: Community Boat Ramp, Private Boat Ramp, Waterfront, Stable(s), Park, Playground
    • Security: Security System
    • Pet fee: $0 monthly
    • Subdivision: STONE ISLAND ESTATES UNIT 04 & 06
    HOA
    • Has HOA: Yes
    • Amenities included: Stable(s), Tennis Court(s)
    • HOA fee: $50 monthly
    • HOA name: Andrew Hulcher, president
    • HOA phone: 407-780-4266
    Location
    • Region: Enterprise

    Financial & listing details

    • Price per square foot: $196/sqft
    • Tax assessed value: $698,750
    • Annual tax amount: $5,255
    • Date on market: 5/16/2023
    • Cumulative days on market: 14 days
    • Listing terms: Cash,Conventional,FHA,VA Loan
    • Ownership: Fee Simple
    • Total actual rent: 0
    • Road surface type: Paved

    Price history

    DateEventPrice
    8/4/2023Sold$770,000-2.4%$196/sqft
    Source: Stellar MLS #V4929663 Report a problem
    5/30/2023Pending sale$789,000$200/sqft
    Source: Stellar MLS #V4929663 Report a problem
    5/18/2023Listed for sale$789,000+1653.3%$200/sqft
    Source: Stellar MLS #V4929663 Report a problem
    10/7/1998Sold$45,000$11/sqft
    Source: Public Record Report a problem

    Public tax history

    YearProperty taxesTax assessment
    2025$10,926 +1.3%$649,483 +2.9%
    2024$10,784 +102.2%$631,179 +96.1%
    2023$5,333 +1.5%$321,849 +3%
    2022$5,255 $312,475 +3%
    2021-- $303,374 +1.4%
    2020$5,401 $299,185 +2.3%
    2019$5,401 -3.6%$292,458 +1.9%
    2018$5,601 -0.2%$287,005 +2.1%
    2017$5,613 -0.8%$281,102 +2.1%
    2016$5,660 +4.4%$275,320 +0.7%
    2015$5,420 -1.1%$273,406 +0.8%
    2014$5,479 $271,236 +1.5%
    2013-- $267,228 +1.7%
    2012-- $262,761 -0.2%
    2011-- $263,380 -12.9%
    2010-- $302,541 -12.7%
    2009-- $346,540 -5%
    2007-- $364,965 -0.3%
    2006-- $365,976 +9%
    2005-- $335,606 +3%
    2004-- $325,831 -3.6%
    2003-- $337,988 +5.2%
    2002-- $321,322 +854.9%
    2001-- $33,650
    2000-- $33,650
    Find assessor info on the county website

    Neighborhood: 32725

    Nearby schools

    GreatSchools rating
    Schools provided by the listing agent
    • Elementary: Osteen Elem
    • Middle: Heritage Middle
    • High: Pine Ridge High School

    Source: Stellar MLS. This data may not be complete. We recommend contacting the local school district to confirm school assignments for this home.

    Get a cash offer in 3 minutes
    Find out how much your home could sell for in as little as 3 minutes with a no-obligation cash offer.
    Estimated market value
    $854,700
    Get a cash offer in 3 minutes
    Find out how much your home could sell for in as little as 3 minutes with a no-obligation cash offer.
    Estimated market value
    $854,700