Skip main navigation
Sold for $675,000
  • $675,000

    448 Warrior Trl, Enterprise, FL 32725

    4beds
    3,104sqft
    Single Family Residence
    Built in 1998
    0.51 Acres Lot
    $682,400 Zestimate®
    $217/sqft
    $3,637 Estimated rent

    Home value

    $682,400

    $621,000 - $751,000

    $3,637/mo

    Zestimate® history
    Loading
    Loading...

    Owner options

    List your home for rent

    $3,637/mo

    Rent Zestimate®

    Find your next renter with Zillow Rental Manager. Plus, with online applications, you can quickly screen prospective tenants – for free.

    Learn more

    $3,637/mo

    Rent Zestimate®

    Refinance and save

    $4,586/mo

    Est. payment

    Refinancing to a lower rate could help reduce your monthly payments and save thousands over the life of the loan.

    See today's rates

    $4,586/mo

    Est. payment

    Explore your selling options

    Work with a Zillow partner agent

    Leverage their expertise and Zillow's premium Showcase listings to get your home seen by more buyers.

    Get started

    List with your own agent

    Get your home in front of millions of buyers by listing it on Zillow.

    Learn how to do it

    Sell it yourself

    Take full control of how buyers see your home on Zillow by listing For Sale by Owner (FSBO).

    List your home

    What's special

    Fenced yardWindow seatLarge storage roomIrrigation systemBrick gas fireplaceLots of paversReinforced driveway
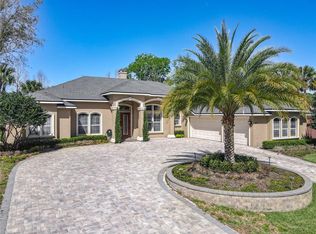
    Florida Dream Home sits on a half-acre on Canal leading to St Johns River and Lake Monroe. You’ll love this updated four bedroom, three bath home in immaculate condition that offers the best of Florida living and is great for entertaining. When you open the front door, you have a great view through the living room with French doors to pool, patio, canal and green space on the other side of the canal. The living room, master bedroom and kitchen have doors that lead to the patio and heated, saltwater, screened sports pool. The dining area is in the front of the home in front of the fully equipped kitchen with granite counters, a breakfast area with views and a large pantry. The family room has a brick gas fireplace and a big window with great views. The master bedroom opens on to the pool & patio plus has a window seat. On the other side of the home are two more bedrooms and a bath plus another bedroom upstairs with its own bath and a balcony over-looking the pool and canal. Other extras include No HOA, high ceilings, crown molding, Pella Windows, 2 AC units, 2 water softeners, fenced yard, large laundry room with cabinets and counters, large storage room, 2 AC systems (one a mini-split AC system), irrigation system, lots of pavers, a nicely manicured back yard, a 49x16 boat house with a boat lift, a concrete seawall, a heated, saltwater sports pool with 2 story lanai, four automatic retractable Sun Setter awnings, a 22kW Generac whole-house generator, two car garage with door screen, plus a detached 23x24 garage with 12-ft walls & electric motor home hookup, newer 6” reinforced driveway perfect for a Class B motorhome. Stone Island is golf cart community, residents enjoy access to horse stables, pickleball and tennis courts, and a boat ramp on Lake Monroe and the St. Johns River. Stone Island is in historic Enterprise across Lake Monroe from Sanford. If you like to explore by boat this is the place for you. The St. Johns River is connected to 14 lakes, several springs and many parks. Bring your golf cart & boat and live the Florida Life! Property may be under video/audio surveillance.

    Zillow last checked:

    Listing updated:

    Listed by:

    John Herndon 407-252-5736,

    COLDWELL BANKER REALTY 407-333-8088

    Bought with:

    Mike Miller, 3514058

    LPT REALTY LLC

    Source: Stellar MLS,MLS#: O6319208MLS LogoOriginating MLS: Orlando Regional

    Facts & features

    Interior

    Bedrooms & bathrooms
    • Bedrooms: 4
    • Bathrooms: 3
    • Full bathrooms: 3
    Rooms
    • Room types: Bonus Room, Family Room, Utility Room, Storage Rooms
    Primary bedroom
    • Features: Walk-In Closet(s)
    • Level: First
    • Area: 294 Square Feet
    • Dimensions: 14x21
    Bedroom 2
    • Features: Built-in Closet
    • Level: First
    • Area: 121 Square Feet
    • Dimensions: 11x11
    Bedroom 3
    • Features: Built-in Closet
    • Level: First
    • Area: 121 Square Feet
    • Dimensions: 11x11
    Bedroom 4
    • Features: Built-in Closet
    • Level: First
    • Area: 272 Square Feet
    • Dimensions: 16x17
    Primary bathroom
    • Features: Walk-In Closet(s)
    • Level: First
    • Area: 156 Square Feet
    • Dimensions: 12x13
    Bonus room
    • Features: Ceiling Fan(s), Walk-In Closet(s)
    • Level: First
    • Area: 322 Square Feet
    • Dimensions: 14x23
    Dining room
    • Level: First
    • Area: 240 Square Feet
    • Dimensions: 12x20
    Family room
    • Features: Built-In Shelving, Ceiling Fan(s)
    • Level: First
    • Area: 224 Square Feet
    • Dimensions: 14x16
    Kitchen
    • Features: Granite Counters, Pantry, Walk-In Closet(s)
    • Level: First
    • Area: 108 Square Feet
    • Dimensions: 9x12
    Living room
    • Level: First
    • Area: 156 Square Feet
    • Dimensions: 12x13
    Heating
    • Central, Electric
    Cooling
    • Central Air, Ductless
    Appliances
    • Included: Dishwasher, Disposal, Electric Water Heater, Microwave, Range, Refrigerator, Water Purifier
    • Laundry: Inside, Laundry Room
    Features
    • Built-in Features, Cathedral Ceiling(s), Ceiling Fan(s), Crown Molding, Eating Space In Kitchen, High Ceilings, Open Floorplan, Primary Bedroom Main Floor, Solid Surface Counters, Split Bedroom, Thermostat, Walk-In Closet(s)
    • Flooring: Ceramic Tile, Laminate
    • Doors: French Doors
    • Windows: Window Treatments
    • Has fireplace: Yes
    • Fireplace features: Family Room, Gas
    Interior area
    • Total structure area: 3,828
    • Total interior livable area: 3,104 sqft

    Property

    Parking
    • Total spaces: 4
    • Parking features: Garage Door Opener, Garage Faces Side, RV Garage
    • Attached garage spaces: 4
    • Details: Garage Dimensions: 23x24
    Features
    • Levels: Two
    • Stories: 2
    • Patio & porch: Covered, Deck, Front Porch, Patio, Porch, Rear Porch, Screened
    • Exterior features: Awning(s), Balcony, Irrigation System, Lighting
    • Has private pool: Yes
    • Pool features: Auto Cleaner, Deck, Gunite, Heated, In Ground, Salt Water
    • Has view: Yes
    • View description: Pool, Water, Canal
    • Has water view: Yes
    • Water view: Water,Canal
    • Waterfront features: Lake, Canal - Freshwater, Freshwater Canal Access, Lake Privileges, River Access, Lift - Covered, Seawall, Skiing Allowed
    • Body of water: CANAL TO LAKE MONROE
    • Frontage length: Canal: 147
    Lot
    • Size: 0.51 Acres
    • Dimensions: 124 x 163
    • Features: In County, Landscaped, Level, Oversized Lot
    • Residential vegetation: Trees/Landscaped
    Details
    • Additional structures: Boat House, Workshop
    • Parcel number: 08 19 31 05 00 0700
    • Zoning: 01R3
    • Special conditions: None

    Construction

    Type & style
    • Home type: SingleFamily
    • Property subtype: Single Family Residence
    Materials
    • Cement Siding, Wood Frame
    • Foundation: Slab
    • Roof: Shingle
    Condition
    • New construction: No
    • Year built: 1998

    Utilities & green energy

    • Sewer: Public Sewer
    • Water: Canal/Lake For Irrigation, Public
    • Utilities for property: Electricity Connected, Propane, Public, Water Connected

    Community & HOA

    Community
    • Features: Community Boat Ramp, Lake, Deed Restrictions, Stable(s)
    • Pet fee: $0 monthly
    • Subdivision: STONE ISLAND ESTATES UNIT 04 & 06
    HOA
    • Has HOA: No
    • Amenities included: Stable(s), Tennis Court(s)
    Location
    • Region: Enterprise

    Financial & listing details

    • Price per square foot: $217/sqft
    • Tax assessed value: $575,058
    • Annual tax amount: $4,011
    • Date on market: 6/21/2025
    • Cumulative days on market: 194 days
    • Listing terms: Cash,Conventional,FHA,USDA Loan,VA Loan
    • Ownership: Fee Simple
    • Total actual rent: 0
    • Electric utility on property: Yes
    • Road surface type: Paved

    Price history

    DateEventPrice
    10/23/2025Sold$675,000-3.4%$217/sqft
    Source: Stellar MLS #O6319208 Report a problem
    10/7/2025Pending sale$699,000$225/sqft
    Source: Stellar MLS #O6319208 Report a problem
    9/13/2025Price change$699,000-2.8%$225/sqft
    Source: Stellar MLS #O6319208 Report a problem
    6/21/2025Listed for sale$719,000-4%$232/sqft
    Source: Stellar MLS #O6319208 Report a problem
    6/2/2025Listing removed$749,000$241/sqft
    Source: Stellar MLS #O6284515 Report a problem
    4/3/2025Price change$749,000-4.9%$241/sqft
    Source: Stellar MLS #O6284515 Report a problem
    3/7/2025Listed for sale$788,000+220.3%$254/sqft
    Source: Stellar MLS #O6284515 Report a problem
    5/30/2002Sold$246,000+602.9%$79/sqft
    Source: Public Record Report a problem
    8/1/1997Sold$35,000$11/sqft
    Source: Public Record Report a problem

    Public tax history

    YearProperty taxesTax assessment
    2025$4,077 +1.6%$575,058 +132%
    2024$4,012 +3.2%$247,865 +3%
    2023$3,887 +1.8%$240,646 +3%
    2022$3,818 $233,637 +3%
    2021-- $226,832 +1.4%
    2020$3,909 $223,700 +28.4%
    2019$3,909 +25.9%$174,289 +1.9%
    2018$3,105 +0.3%$171,039 +2.1%
    2017$3,095 -0.1%$167,521 +2.1%
    2016$3,097 +4.7%$164,075 +0.7%
    2015$2,958 -0.9%$162,934 +0.8%
    2014$2,986 $161,641 +1.9%
    2013-- $158,613 +1.7%
    2012-- $155,962 +3%
    2011-- $151,419 -11.8%
    2010-- $171,633 -12%
    2009-- $195,125 -45%
    2007-- $354,774 +3%
    2006-- $344,565 +30.3%
    2005-- $264,363 +33.1%
    2004-- $198,570 +4.3%
    2003-- $190,456 +26.8%
    2002-- $150,229 +1.6%
    2001-- $147,864 +3%
    2000-- $143,558
    Find assessor info on the county website

    Neighborhood: 32725

    Nearby schools

    GreatSchools rating
    Get a cash offer in 3 minutes
    Find out how much your home could sell for in as little as 3 minutes with a no-obligation cash offer.
    Estimated market value
    $682,400
    Get a cash offer in 3 minutes
    Find out how much your home could sell for in as little as 3 minutes with a no-obligation cash offer.
    Estimated market value
    $682,400