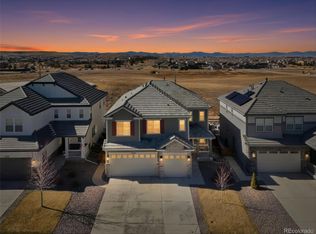
Better-than-new and upgraded throughout, this home offers over 4,500 finished square feet of thoughtfully designed living on a quiet cul-de-sac street with no through traffic.
The open-concept main level features a dedicated study with walk-in closet, generous dining space, and a beautifully appointed kitchen with Calacatta Gold quartz countertops, oversized island, walk-in pantry, and seamless connection to the nook and family room anchored by a sleek linear fireplace.
Western exposure fills the living spaces and primary suite with natural light. Upstairs, the layout includes four bedrooms, three bathrooms, a generous loft, and conveniently located laundry. Two secondary bedrooms share a spacious bath with dual vanities, while the fourth bedroom enjoys a private en suite bath and walk-in closet. The primary suite serves as a true retreat with dual vanities, an oversized shower, separate custom closets, and additional linen storage.
The finished basement adds over 1,200 square feet of thoughtfully designed living space, including a bedroom, bathroom, media area, abundant storage, and a standout dedicated fitness and wellness retreat. The oversized gym offers flexibility for strength training, cardio, and recovery, complete with durable LVP flooring, rubber training surfaces, and a built-in dry sauna—an amenity rarely found in comparable homes.
Meaningful upgrades include professionally landscaped front and rear yards, with natural sod in the front and low-maintenance artificial turf in the backyard, along with a paver patio and included hot tub. A fully finished three-car garage features painted walls, professionally finished epoxy flooring, and custom storage cabinetry. Additional enhancements include a whole-house SpringWell water purification and softener system, whole-home humidification, dual HVAC systems, integrated security features, and window coverings throughout.
Ideally located near community pool and parks, trails, shopping, and dining.
Sold for $975,000
$975,000
14753 Pepper Pike Place, Parker, CO 80134
5beds
4,919sqft
Single Family Residence
Built in 2020
5,619 Square Feet Lot
$970,600 Zestimate®
$198/sqft
$4,412 Estimated rent
Home value
$970,600
$922,000 - $1.02M
$4,412/mo
Zestimate® history
Owner options
List your home for rent
$4,412/mo
Rent Zestimate®
Find your next renter with Zillow Rental Manager. Plus, with online applications, you can quickly screen prospective tenants – for free.
$4,412/mo
Rent Zestimate®
Refinance and save
$5,917/mo
Est. payment
Refinancing to a lower rate could help reduce your monthly payments and save thousands over the life of the loan.
$5,917/mo
Est. payment
Explore your selling options
Work with a Zillow partner agent
Leverage their expertise and Zillow's premium Showcase listings to get your home seen by more buyers.
Get startedList with your own agent
Get your home in front of millions of buyers by listing it on Zillow.
Learn how to do itSell it yourself
Take full control of how buyers see your home on Zillow by listing For Sale by Owner (FSBO).
List your homeWhat's special
Abundant storageGenerous loftWalk-in pantryBuilt-in dry saunaOpen-concept main levelConveniently located laundryGenerous dining space
Zillow last checked:
Listing updated:
Listed by:
Kalee Davis kalee@praderacolorado.com,
Heritage Marketing LLC
Bought with:
Amy Bergan, 100073826
Amy Bergan Real Estate
Source: REcolorado as distributed by MLS GRID,MLS#: 7527694
Facts & features
Interior
Bedrooms & bathrooms
- Bedrooms: 5
- Bathrooms: 5
- Full bathrooms: 2
- 3/4 bathrooms: 2
- 1/2 bathrooms: 1
- Main level bathrooms: 1
Bedroom
- Features: Primary Suite
- Level: Upper
Bedroom
- Level: Upper
Bedroom
- Level: Upper
Bedroom
- Level: Upper
Bedroom
- Level: Basement
Bathroom
- Features: En Suite Bathroom
- Level: Upper
Bathroom
- Level: Upper
Bathroom
- Level: Upper
Bathroom
- Level: Main
Bathroom
- Level: Basement
Gym
- Level: Basement
Laundry
- Level: Upper
Loft
- Level: Upper
Media room
- Level: Basement
Office
- Level: Main
Heating
- Forced Air
Cooling
- Central Air
Appliances
- Included: Convection Oven, Cooktop, Dishwasher, Disposal, Humidifier, Microwave, Oven, Range Hood, Refrigerator, Self Cleaning Oven
Features
- Eat-in Kitchen, Entrance Foyer, Kitchen Island, Open Floorplan, Pantry, Primary Suite, Quartz Counters, Radon Mitigation System, Sauna, Smart Thermostat, Solid Surface Counters, Walk-In Closet(s)
- Windows: Window Coverings, Window Treatments
- Basement: Finished,Full,Sump Pump
- Number of fireplaces: 1
- Fireplace features: Family Room
Interior area
- Total structure area: 4,919
- Total interior livable area: 4,919 sqft
- Finished area above ground: 3,308
- Finished area below ground: 1,228
Property
Parking
- Total spaces: 3
- Parking features: Concrete, Dry Walled, Floor Coating, Lighted, Storage
- Attached garage spaces: 3
Features
- Levels: Two
- Stories: 2
- Patio & porch: Covered, Front Porch, Patio
- Has spa: Yes
- Spa features: Heated
- Fencing: Full
- Has view: Yes
- View description: Mountain(s), Plains
Lot
- Size: 5,619 Square Feet
- Features: Irrigated, Landscaped, Master Planned, Sprinklers In Front, Sprinklers In Rear
Details
- Parcel number: R0602309
- Special conditions: Standard
Construction
Type & style
- Home type: SingleFamily
- Property subtype: Single Family Residence
Materials
- Concrete, Frame, Stone, Vinyl Siding
- Foundation: Slab
- Roof: Concrete
Condition
- Updated/Remodeled
- Year built: 2020
Details
- Builder model: Seth
- Builder name: Richmond American Homes
Utilities & green energy
- Sewer: Public Sewer
- Water: Public
Community & HOA
Community
- Security: Carbon Monoxide Detector(s), Radon Detector, Smart Cameras, Smart Locks, Smart Security System, Smoke Detector(s), Video Doorbell
- Subdivision: Meridian Village
HOA
- Has HOA: Yes
- Amenities included: Park, Parking, Playground, Pool
- Services included: Recycling, Trash
- HOA fee: $95 monthly
- HOA name: Advance HOA Management
- HOA phone: 303-482-2213
- Second HOA fee: $60 quarterly
- Second HOA name: Service Plus Community Management for Ridgeline
- Second HOA phone: 303-750-0994
Location
- Region: Parker
Financial & listing details
- Price per square foot: $198/sqft
- Tax assessed value: $974,352
- Annual tax amount: $7,603
- Date on market: 5/14/2026
- Listing terms: Cash,Conventional,Jumbo
- Exclusions: Gym Equipment, Furniture And Decor, Basement Refrigerator And Washer And Dryer Are Negotiable.
- Ownership: Agent Owner
Price history
| Date | Event | Price |
|---|---|---|
| 7/10/2026 | Sold | $975,000-7.1%$198/sqft |
Source:  REcolorado as distributed by MLS GRID #7527694 Report a problem REcolorado as distributed by MLS GRID #7527694 Report a problem | ||
| 6/3/2026 | Pending sale | $1,049,000$213/sqft |
Source: REcolorado as distributed by MLS GRID #7527694 Report a problem | ||
| 5/14/2026 | Listed for sale | $1,049,000+58.3%$213/sqft |
Source: REcolorado as distributed by MLS GRID #7527694 Report a problem | ||
| 11/30/2020 | Sold | $662,500$135/sqft |
Source: Public Record Report a problem | ||
Public tax history
| Year | Property taxes | Tax assessment |
|---|---|---|
| 2025 | $6,997 -0.8% | $60,890 -0.4% |
| 2024 | $7,050 +18.8% | $61,150 -1% |
| 2023 | $5,935 -3.3% | $61,740 +37.4% |
| 2022 | $6,141 | $44,950 -2.8% |
| 2021 | -- | $46,250 +93.4% |
| 2020 | $3,184 | $23,910 +133.7% |
| 2019 | -- | $10,230 |
Find assessor info on the county website
Neighborhood: Stepping Stone
Nearby homes
- $755,9003 bd3 ba3 sqft14775 Pepper Pike Pl, Parker, CO 80134Off Market
- $785,0004 bd3 ba4.6k sqft14763 Pepper Pike Pl, Parker, CO 80134Sold
- $772,7004 bd3 ba2.8k sqft14785 Pepper Pike Pl, Parker, CO 80134Off Market
- $794,4003 bd3 ba2.7k sqft14793 Pepper Pike Pl, Parker, CO 80134Off Market
- $741,5003 bd3 ba2.9k sqft14743 Pepper Pike Pl, Parker, CO 80134Off Market
- $804,2005 bd3 ba3.3k sqft14733 Pepper Pike Pl, Parker, CO 80134Off Market
- $865,0004 bd4 ba4.3k sqft14764 Pepper Pike Pl, Parker, CO 80134Sold
- $880,6005 bd4 ba4k sqft14805 Pepper Pike Pl, Parker, CO 80134Off Market
Nearby schools
GreatSchools rating
- 8/10Prairie Crossing Elementary SchoolGrades: PK-6Distance: 1.2 mi
- 4/10Sierra Middle SchoolGrades: 7-8Distance: 3.1 mi
- 8/10Chaparral High SchoolGrades: 9-12Distance: 1.6 mi
Schools provided by the listing agent
- Elementary: Prairie Crossing
- Middle: Sierra
- High: Chaparral
- District: Douglas RE-1
Source: REcolorado as distributed by MLS GRID. This data may not be complete. We recommend contacting the local school district to confirm school assignments for this home.
Get a cash offer in 3 minutes
Find out how much your home could sell for in as little as 3 minutes with a no-obligation cash offer.
Estimated market value
$970,600
Get a cash offer in 3 minutes
Find out how much your home could sell for in as little as 3 minutes with a no-obligation cash offer.
Estimated market value
$970,600
- Colorado
- Douglas County
- Parker
- 80134
- Stepping Stone
- 14753 Pepper Pike Place
Nearby cities
Nearby neighborhoods
Nearby zip codes
Other Parker Topics
