Ideally situated with stunning Front Range and mountain views backing to open space, this two-story residence in sought-after Meridian offers an exceptional setting, combined with luxury finishes and modern touches. The light and bright open floor plan features beautiful LVP floors, high 10’ ceilings, and a neutral palette to complement the functional layout of the main living spaces. The gourmet kitchen is equipped with an oversized center island, a stainless steel appliance suite, quartz countertops, upgraded shaker 42” cabinetry, and a walk-in pantry. Enjoy hosting dinner parties or intimate family meals in the formal dining space, drenched in natural light and offering unparalleled westerly facing views. Outside, the partially covered patio is ready for summer BBQs while overlooking low-maintenance professional landscaping and a turf yard. Upstairs, the private living quarters include a bonus loft, three generously sized secondary bedrooms, a full bath, laundry, and the owner’s suite. This serene retreat features tre-ceilings, a sizeable walk-in closet, and a spa-like ensuite bath with a huge walk-in glass-and-tile shower. Additional features of this turnkey residence include a main-floor home office, an attached 3-car garage, and a full, unfinished, plumbed basement ready for future expansion or ample storage. Meridian is an established family-friendly community with an outdoor pool, parks, a playground, and miles of trails. Ideally situated within minutes of award-winning Douglas County schools, and endless shopping, dining, and entertainment in Downtown Parker, Park Meadows, and DTC, this residence stands out as a unique opportunity in a premier neighborhood.
Sold for $785,000
$785,000
14763 Pepper Pike Place, Parker, CO 80134
4beds
4,644sqft
Single Family Residence
Built in 2020
5,663 Square Feet Lot
$782,300 Zestimate®
$169/sqft
$3,796 Estimated rent
Home value
$782,300
$743,000 - $821,000
$3,796/mo
Zestimate® history
Owner options
List your home for rent
$3,796/mo
Rent Zestimate®
Find your next renter with Zillow Rental Manager. Plus, with online applications, you can quickly screen prospective tenants – for free.
$3,796/mo
Rent Zestimate®
Refinance and save
$4,773/mo
Est. payment
Refinancing to a lower rate could help reduce your monthly payments and save thousands over the life of the loan.
$4,773/mo
Est. payment
Explore your selling options
Work with a Zillow partner agent
Leverage their expertise and Zillow's premium Showcase listings to get your home seen by more buyers.
Get startedList with your own agent
Get your home in front of millions of buyers by listing it on Zillow.
Learn how to do itSell it yourself
Take full control of how buyers see your home on Zillow by listing For Sale by Owner (FSBO).
List your homeWhat's special
Modern touchesFormal dining spaceLuxury finishesOutdoor poolUnparalleled westerly facing viewsTurf yardNeutral palette
Zillow last checked:
Listing updated:
Listed by:
Janna Vanner 303-720-2017 janna@ght-re.com,
RE/MAX Professionals,
The Griffith Home Team 303-726-0410,
RE/MAX Professionals
Bought with:
Piyush Ashra, 40040692
MB Vibrant Real Estate, Inc
Source: REcolorado as distributed by MLS GRID,MLS#: 8374232
Facts & features
Interior
Bedrooms & bathrooms
- Bedrooms: 4
- Bathrooms: 3
- Full bathrooms: 1
- 3/4 bathrooms: 1
- 1/2 bathrooms: 1
- Main level bathrooms: 1
Bedroom
- Description: Tre-Ceilings, Walk-In Closet, Ensuite Bath
- Features: Primary Suite
- Level: Upper
Bedroom
- Description: Generously Sized Secondary Bedroom
- Level: Upper
Bedroom
- Description: Generously Sized Secondary Bedroom
- Level: Upper
Bedroom
- Description: Generously Sized Secondary Bedroom
- Level: Upper
Bathroom
- Description: Main Floor Powder Bath
- Level: Main
Bathroom
- Description: Upgraded 4-Piece Bath With Massive Walk-In Glass And Tile Shower
- Features: En Suite Bathroom, Primary Suite
- Level: Upper
Bathroom
- Description: Upgraded Finished, Dual Sinks
- Level: Upper
Dining room
- Description: Vaulted Ceilings, Mountain Views, Eat-In To Kitchen
- Level: Main
Great room
- Description: Spacious, High Ceilings, Gas Insert Fireplace
- Level: Main
Kitchen
- Description: Quartz, Upgraded Shaker Cabinetry, Ss Appliances, Center Island, Pantry
- Level: Main
Laundry
- Description: Upper And Lower Cabinetry, Utility Sink
- Level: Upper
Loft
- Description: Spacious Bonus Loft
- Level: Upper
Office
- Description: French Doors
- Level: Main
Heating
- Forced Air, Natural Gas
Cooling
- Central Air
Appliances
- Included: Cooktop, Dishwasher, Disposal, Dryer, Microwave, Oven, Range Hood, Refrigerator, Washer
- Laundry: In Unit
Features
- Ceiling Fan(s), Eat-in Kitchen, Entrance Foyer, High Ceilings, Kitchen Island, Open Floorplan, Pantry, Primary Suite, Quartz Counters, Radon Mitigation System, Smoke Free, Vaulted Ceiling(s), Walk-In Closet(s)
- Flooring: Carpet, Tile, Vinyl
- Windows: Double Pane Windows, Window Coverings, Window Treatments
- Basement: Bath/Stubbed,Full,Sump Pump,Unfinished
- Number of fireplaces: 1
- Fireplace features: Family Room, Gas
Interior area
- Total structure area: 4,644
- Total interior livable area: 4,644 sqft
- Finished area above ground: 3,246
- Finished area below ground: 0
Property
Parking
- Total spaces: 3
- Parking features: Garage - Attached
- Attached garage spaces: 3
Features
- Levels: Two
- Stories: 2
- Patio & porch: Covered, Front Porch, Patio
- Exterior features: Private Yard, Rain Gutters
- Fencing: Full
- Has view: Yes
- View description: Mountain(s)
Lot
- Size: 5,663 Square Feet
- Features: Landscaped, Level, Open Space, Sprinklers In Front
Details
- Parcel number: R0602310
- Special conditions: Standard
Construction
Type & style
- Home type: SingleFamily
- Architectural style: Traditional
- Property subtype: Single Family Residence
Materials
- Frame, Stone
- Foundation: Slab
- Roof: Concrete
Condition
- Updated/Remodeled
- Year built: 2020
Details
- Builder model: Yorktown
- Builder name: Richmond American Homes
Utilities & green energy
- Sewer: Public Sewer
- Water: Public
Community & HOA
Community
- Subdivision: Meridian
HOA
- Has HOA: Yes
- Amenities included: Park, Playground, Pool, Tennis Court(s)
- Services included: Recycling, Trash
- HOA fee: $60 quarterly
- HOA name: Advanced HOA
- HOA phone: 303-482-2213
- Second HOA fee: $95 monthly
- Second HOA name: Service plus Community
- Second HOA phone: 720-571-1440
Location
- Region: Parker
Financial & listing details
- Price per square foot: $169/sqft
- Tax assessed value: $825,000
- Annual tax amount: $6,438
- Date on market: 2/26/2026
- Listing terms: Cash,Conventional,FHA,VA Loan
- Exclusions: Personal Property
- Ownership: Individual
- Road surface type: Paved
Price history
| Date | Event | Price |
|---|---|---|
| 5/22/2026 | Sold | $785,000-1.9%$169/sqft |
Source:  REcolorado as distributed by MLS GRID #8374232 Report a problem REcolorado as distributed by MLS GRID #8374232 Report a problem | ||
| 4/17/2026 | Pending sale | $799,990$172/sqft |
Source: REcolorado as distributed by MLS GRID #8374232 Report a problem | ||
| 4/11/2026 | Price change | $799,990-1.8%$172/sqft |
Source: REcolorado as distributed by MLS GRID #8374232 Report a problem | ||
| 3/27/2026 | Price change | $815,000-1.2%$175/sqft |
Source: REcolorado as distributed by MLS GRID #8374232 Report a problem | ||
| 2/26/2026 | Listed for sale | $825,000+18.4%$178/sqft |
Source: REcolorado as distributed by MLS GRID #8374232 Report a problem | ||
| 12/23/2020 | Sold | $696,800$150/sqft |
Source: Public Record Report a problem | ||
Public tax history
| Year | Property taxes | Tax assessment |
|---|---|---|
| 2025 | $6,582 -0.8% | $51,560 -10.7% |
| 2024 | $6,632 +11.3% | $57,760 -0.9% |
| 2023 | $5,959 -3.3% | $58,310 +29.2% |
| 2022 | $6,163 | $45,130 -2.8% |
| 2021 | -- | $46,420 +94.1% |
| 2020 | $3,184 | $23,910 +133.7% |
| 2019 | -- | $10,230 |
Find assessor info on the county website
Neighborhood: Stepping Stone
Nearby homes
- $758,2003 bd3 ba3 sqft14775 Pepper Pike Pl, Parker, CO 80134Off Market
- $975,0005 bd5 ba4.9k sqft14753 Pepper Pike Pl, Parker, CO 80134Sold
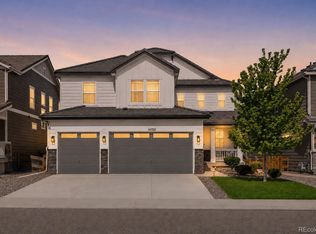
- $741,5003 bd3 ba2.9k sqft14743 Pepper Pike Pl, Parker, CO 80134Off Market
- $772,7004 bd3 ba2.8k sqft14785 Pepper Pike Pl, Parker, CO 80134Off Market
- $804,2005 bd3 ba3.3k sqft14733 Pepper Pike Pl, Parker, CO 80134Off Market
- $865,0004 bd4 ba4.3k sqft14764 Pepper Pike Pl, Parker, CO 80134Sold
- $775,0004 bd3 ba4.3k sqft14744 Pepper Pike Pl, Parker, CO 80134Sold
- $794,4003 bd3 ba2.7k sqft14793 Pepper Pike Pl, Parker, CO 80134Off Market
Nearby schools
GreatSchools rating
- 8/10Prairie Crossing Elementary SchoolGrades: PK-6Distance: 1.2 mi
- 4/10Sierra Middle SchoolGrades: 7-8Distance: 3.1 mi
- 8/10Chaparral High SchoolGrades: 9-12Distance: 1.6 mi
Schools provided by the listing agent
- Elementary: Prairie Crossing
- Middle: Sierra
- High: Chaparral
- District: Douglas RE-1
Source: REcolorado as distributed by MLS GRID. This data may not be complete. We recommend contacting the local school district to confirm school assignments for this home.
Get a cash offer in 3 minutes
Find out how much your home could sell for in as little as 3 minutes with a no-obligation cash offer.
Estimated market value
$782,300
Get a cash offer in 3 minutes
Find out how much your home could sell for in as little as 3 minutes with a no-obligation cash offer.
Estimated market value
$782,300
- Colorado
- Douglas County
- Parker
- 80134
- Stepping Stone
- 14763 Pepper Pike Place
Nearby cities
Nearby neighborhoods
Nearby zip codes
Other Parker Topics
