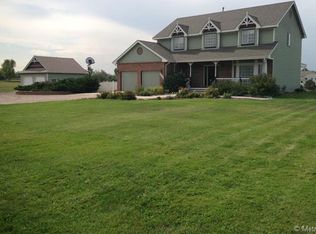
Experience the perfect blend of country living and modern convenience in this exceptional Brighton estate within the Wadley Farms community. Set against a backdrop of breathtaking mountain views, this turnkey equestrian property is fully equipped for the horse enthusiast. The infrastructure includes a 36’ x 36’ five-stall stable with a tack room, a double foaling-stall, and andesite equipped flooring, a massive 242’ x 112’ riding arena with sand footing, and fully fenced and cross-fenced pastures with extra fencing lumber included in the sale.
Beyond the equestrian facilities, the property features a fully insulated and heated RV garage/shop. Built with 2x6 construction, it offers epoxy coated floors, 220V power, is heated, and LED lighting - an ideal setup for hobbyists or car collectors. The BendPak hoist, the plow truck, the tractor, and the Toro ATV are all negotiable. The attached garage also contains epoxy coated floors and is heated.
The residence itself radiates warmth, highlighted by handcrafted walnut kitchen cabinets and an updated covered deck. The layout includes a spacious primary suite and a walkout basement with a separate lock-off entrance, providing excellent flexibility for guests or long-term stays.
Recent 2025 upgrades offer total peace of mind, featuring new impact-resistant shingle roofs on all structures (home, stable, shop, and barn), fresh exterior paint, and new windows. Major systems have been meticulously maintained, including a newer furnace, newer plumbing, and a septic system updated in 2020 with dual leach fields. The water for the property is serviced by a domestic household well. The HOA also includes irrigation water rights serviced by 3 holding ponds.
Enjoy the serenity of wide-open spaces and riding facilities while remaining just minutes from Thornton’s shopping, dining, and easy Denver commutes. This is a rare opportunity to own a meticulously maintained acreage lifestyle in Brighton, Colorado.
Sold for $1,325,000
$1,325,000
14754 Jackson Street, Brighton, CO 80602
5beds
3,528sqft
Single Family Residence
Built in 1979
4.63 Acres Lot
$1,317,300 Zestimate®
$376/sqft
$3,986 Estimated rent
Home value
$1,317,300
$1.24M - $1.40M
$3,986/mo
Zestimate® history
Owner options
List your home for rent
$3,986/mo
Rent Zestimate®
Find your next renter with Zillow Rental Manager. Plus, with online applications, you can quickly screen prospective tenants – for free.
$3,986/mo
Rent Zestimate®
Refinance and save
$6,599/mo
Est. payment
Refinancing to a lower rate could help reduce your monthly payments and save thousands over the life of the loan.
$6,599/mo
Est. payment
Explore your selling options
Work with a Zillow partner agent
Leverage their expertise and Zillow's premium Showcase listings to get your home seen by more buyers.
Get startedList with your own agent
Get your home in front of millions of buyers by listing it on Zillow.
Learn how to do itSell it yourself
Take full control of how buyers see your home on Zillow by listing For Sale by Owner (FSBO).
List your homeWhat's special
Breathtaking mountain viewsSpacious primary suiteFresh exterior paintNewer plumbingDouble foaling-stallRiding facilitiesHandcrafted walnut kitchen cabinets
Zillow last checked:
Listing updated:
Listed by:
Kyle Coy 720-207-1222 kyle.coy@compass.com,
Compass - Denver,
Cole Rudy 720-704-4882,
Compass - Denver
Bought with:
Thomas Reed, 40020516
Keller Williams DTC
Source: REcolorado as distributed by MLS GRID,MLS#: 8123263
Facts & features
Interior
Bedrooms & bathrooms
- Bedrooms: 5
- Bathrooms: 4
- Full bathrooms: 2
- 3/4 bathrooms: 2
Bedroom
- Features: Primary Suite
- Level: Upper
- Area: 240.63 Square Feet
- Dimensions: 13.75 x 17.5
Bedroom
- Level: Upper
- Area: 177.19 Square Feet
- Dimensions: 11.25 x 15.75
Bedroom
- Level: Upper
- Area: 176 Square Feet
- Dimensions: 11 x 16
Bedroom
- Level: Lower
- Area: 128.13 Square Feet
- Dimensions: 10.25 x 12.5
Bedroom
- Description: Hot Tub Room Can Be Converted Back To A Bedroom
- Level: Basement
- Area: 126.75 Square Feet
- Dimensions: 13 x 9.75
Bathroom
- Level: Lower
- Area: 48 Square Feet
- Dimensions: 6 x 8
Bathroom
- Features: En Suite Bathroom, Primary Suite
- Level: Upper
- Area: 26.25 Square Feet
- Dimensions: 8.75 x 3
Bathroom
- Level: Upper
- Area: 88 Square Feet
- Dimensions: 11 x 8
Bathroom
- Level: Basement
- Area: 53.63 Square Feet
- Dimensions: 5.5 x 9.75
Dining room
- Level: Main
- Area: 129 Square Feet
- Dimensions: 10.75 x 12
Family room
- Level: Lower
- Area: 295.63 Square Feet
- Dimensions: 21.5 x 13.75
Great room
- Level: Basement
- Area: 523.94 Square Feet
- Dimensions: 25.25 x 20.75
Kitchen
- Level: Main
- Area: 164 Square Feet
- Dimensions: 16 x 10.25
Laundry
- Level: Main
- Area: 57.5 Square Feet
- Dimensions: 5.75 x 10
Living room
- Level: Main
- Area: 258.38 Square Feet
- Dimensions: 19.5 x 13.25
Utility room
- Level: Basement
- Area: 58.5 Square Feet
- Dimensions: 6 x 9.75
Heating
- Forced Air, Hot Water
Cooling
- Attic Fan, Central Air
Appliances
- Included: Dishwasher, Disposal, Microwave, Oven, Range, Refrigerator
Features
- Ceiling Fan(s), Corian Counters, Eat-in Kitchen, Entrance Foyer, High Ceilings, High Speed Internet, Primary Suite, Vaulted Ceiling(s), Walk-In Closet(s)
- Flooring: Carpet, Wood
- Windows: Window Coverings
- Basement: Crawl Space,Daylight,Exterior Entry,Finished,Sump Pump,Walk-Out Access
- Number of fireplaces: 1
- Fireplace features: Family Room
Interior area
- Total structure area: 3,528
- Total interior livable area: 3,528 sqft
- Finished area above ground: 2,620
- Finished area below ground: 848
Property
Parking
- Total spaces: 6
- Parking features: Concrete, Dry Walled, Exterior Access Door, Floor Coating, Guest, Heated Garage, Insulated Garage, Lift, Lighted, Oversized, Oversized Door, RV Garage, Storage
- Attached garage spaces: 6
Features
- Levels: Tri-Level
- Entry location: Exterior Access
- Patio & porch: Covered, Deck, Front Porch, Patio
- Exterior features: Lighting, Private Yard, Rain Gutters
- Has spa: Yes
- Spa features: Spa/Hot Tub, Heated
- Fencing: Fenced
- Has view: Yes
- View description: Mountain(s), Plains
Lot
- Size: 4.63 Acres
- Features: Landscaped, Near Public Transit, Open Space, Sprinklers In Front, Sprinklers In Rear, Suitable For Grazing
Details
- Parcel number: R0014448
- Zoning: A-1
- Special conditions: Standard
- Horse amenities: Arena, Loafing Shed, Pasture, Tack Room
Construction
Type & style
- Home type: SingleFamily
- Architectural style: Traditional
- Property subtype: Single Family Residence
Materials
- Brick, Frame, Wood Siding
- Foundation: Slab
Condition
- Updated/Remodeled
- Year built: 1979
Utilities & green energy
- Electric: 110V, 220 Volts, 220 Volts in Garage
- Water: Private
- Utilities for property: Cable Available, Electricity Connected, Natural Gas Available, Phone Available
Community & HOA
Community
- Subdivision: Wadley Farms Third Filing
HOA
- Has HOA: Yes
- Services included: Irrigation, Road Maintenance, Water
- HOA fee: $302 monthly
- HOA name: Wadley Farms, Filing No.3
- HOA phone: 303-457-1444
Location
- Region: Brighton
Financial & listing details
- Price per square foot: $376/sqft
- Tax assessed value: $1,069,929
- Annual tax amount: $7,697
- Date on market: 6/26/2026
- Listing terms: 1031 Exchange,Cash,Conventional,FHA,Jumbo,VA Loan
- Exclusions: Sellers Personal Property. Bendpak Hoist Is Negotiable.
- Ownership: Corporation/Trust
- Electric utility on property: Yes
- Road surface type: Dirt, Paved
Price history
| Date | Event | Price |
|---|---|---|
| 8/14/2026 | Sold | $1,325,000-1.9%$376/sqft |
Source:  REcolorado as distributed by MLS GRID #8123263 Report a problem REcolorado as distributed by MLS GRID #8123263 Report a problem | ||
| 7/7/2026 | Pending sale | $1,350,000$383/sqft |
Source: REcolorado as distributed by MLS GRID #8123263 Report a problem | ||
| 6/26/2026 | Listed for sale | $1,350,000$383/sqft |
Source: REcolorado as distributed by MLS GRID #8123263 Report a problem | ||
Public tax history
| Year | Property taxes | Tax assessment |
|---|---|---|
| 2025 | $7,703 +1% | $66,870 -18.3% |
| 2024 | $7,625 +67% | $81,860 |
| 2023 | $4,565 -3.2% | $81,860 +75.1% |
| 2022 | $4,714 | $46,750 -2.8% |
| 2021 | -- | $48,100 -8.8% |
| 2020 | $5,267 | $52,730 -0.2% |
| 2019 | $5,267 +25.5% | $52,830 +24.9% |
| 2018 | $4,196 | $42,290 |
| 2017 | $4,196 | $42,290 +37.2% |
| 2016 | -- | $30,820 |
| 2015 | $2,562 | $30,820 -6.1% |
| 2014 | -- | $32,830 |
| 2013 | -- | $32,830 -0.8% |
| 2012 | -- | $33,090 |
| 2011 | -- | $33,090 -0.3% |
| 2010 | -- | $33,180 +11.9% |
| 2009 | -- | $29,640 +6.4% |
| 2008 | -- | $27,860 |
| 2007 | -- | $27,860 +2.5% |
| 2006 | -- | $27,190 |
| 2005 | -- | $27,190 +18.2% |
| 2004 | -- | $23,010 |
| 2003 | $2,486 +2% | $23,010 -7.4% |
| 2002 | $2,439 -3.6% | $24,850 +2.1% |
| 2001 | $2,530 | $24,350 |
| 2000 | -- | $24,350 |
Find assessor info on the county website
Neighborhood: 80602
Nearby homes
- $945,5003 bd2 ba2.2k sqft14724 Jackson St, Brighton, CO 80602Off Market
- $1,090,3004 bd3 ba3.4k sqft14784 Jackson St, Brighton, CO 80602Off Market
- $998,9004 bd3 ba3.5k sqft14723 Jackson St, Brighton, CO 80602Off Market
- $997,9003 bd2 ba1.2k sqft14783 Jackson St, Brighton, CO 80602Off Market
- $940,5003 bd2 ba1.9k sqft14684 Jackson St, Brighton, CO 80602Off Market
- $1,045,2004 bd4 ba3.3k sqft14824 Jackson St, Brighton, CO 80602Off Market
- $727,9003 bd2 ba1.9k sqft14730 Colorado Blvd, Brighton, CO 80602Off Market
- $1,000,0004 bd3 ba3.7k sqft14823 Jackson St, Brighton, CO 80602Sold
Nearby schools
GreatSchools rating
- 8/10Silver Creek Elementary SchoolGrades: K-5Distance: 0.8 mi
- 8/10Rocky Top Middle SchoolGrades: 6-8Distance: 1.2 mi
- 3/10Mountain Range High SchoolGrades: 9-12Distance: 3.9 mi
Schools provided by the listing agent
- Elementary: Silver Creek
- Middle: Rocky Top
- High: Mountain Range
- District: Adams 12 5 Star Schl
Source: REcolorado as distributed by MLS GRID. This data may not be complete. We recommend contacting the local school district to confirm school assignments for this home.
Get a cash offer in 3 minutes
Find out how much your home could sell for in as little as 3 minutes with a no-obligation cash offer.
Estimated market value
$1,317,300
Get a cash offer in 3 minutes
Find out how much your home could sell for in as little as 3 minutes with a no-obligation cash offer.
Estimated market value
$1,317,300
- Colorado
- Adams County
- Thornton
- 80602
- 14754 Jackson Street
