Welcome to a refined retreat in the heart of Addison. Tucked away on a peaceful cul-de-sac, 14755 Stanford Court offers a sophisticated blend of modern comfort and effortless style. From the moment you step through the front door, the soaring ceilings and abundant natural light create an atmosphere that is both grand and incredibly welcoming.
The heart of the home is a stunning chef’s kitchen, featuring sleek countertops, premium stainless appliances, and a layout that flows naturally into the open living areas. Whether you're hosting a lively dinner party or enjoying a quiet morning with a cup of coffee, the space feels perfectly scaled for every occasion. Large windows frame views of the private outdoor oasis.
The primary suite is a true sanctuary, complete with a spa-inspired bathroom featuring a soaking tub, separate shower, and generous walk-in closet. Each additional bedroom is thoughtfully designed, offering flexibility for guests or a dedicated home office.
Beyond the property line, you’re just moments away from the vibrant energy of Addison’s world-class dining, shopping, and entertainment districts. With easy access to major thoroughfares, this home strikes the perfect balance between a secluded getaway and an urban connection.
Recent updates include wide plank engineered white oak floors, all new designer light fixtures, fresh paint throughout, updated electrical outlets, changed all cans to LED with some dimmers, water filtration system under kitchen sink, epoxy garage floor, and more.
Sold
Price Unknown
14755 Stanford Ct, Dallas, TX 75254
3beds
2,360sqft
Townhouse
Built in 2007
2,352 Square Feet Lot
$595,000 Zestimate®
$--/sqft
$2,627 Estimated rent
Home value
$595,000
$553,000 - $643,000
$2,627/mo
Zestimate® history
Owner options
List your home for rent
$2,627/mo
Rent Zestimate®
Find your next renter with Zillow Rental Manager. Plus, with online applications, you can quickly screen prospective tenants – for free.
$2,627/mo
Rent Zestimate®
Refinance and save
$1,300/mo
Est. payment
Refinancing to a lower rate could help reduce your monthly payments and save thousands over the life of the loan.
$1,300/mo
Est. payment
Explore your selling options
Work with a Zillow partner agent
Leverage their expertise and Zillow's premium Showcase listings to get your home seen by more buyers.
Get startedList with your own agent
Get your home in front of millions of buyers by listing it on Zillow.
Learn how to do itSell it yourself
Take full control of how buyers see your home on Zillow by listing For Sale by Owner (FSBO).
List your homeWhat's special
Fresh paint throughoutPrivate outdoor oasisAbundant natural lightSleek countertopsGenerous walk-in closetSoaking tubSoaring ceilings
Zillow last checked:
Listing updated:
Listed by:
James Sheehan 0669259 214-435-4152,
Compass RE Texas, LLC. 214-814-8100
Bought with:
Jana Moore, 0475330
Keller Williams Realty DPR
Source: NTREIS,MLS#: 21358054
Facts & features
Interior
Bedrooms & bathrooms
- Bedrooms: 3
- Bathrooms: 3
- Full bathrooms: 3
Primary bedroom
- Features: Dual Sinks, En Suite Bathroom, Garden Tub/Roman Tub, Separate Shower, Walk-In Closet(s)
- Level: Second
- Dimensions: 27 x 14
Bedroom
- Features: Closet Cabinetry
- Level: First
- Dimensions: 11 x 12
Bedroom
- Features: En Suite Bathroom, Walk-In Closet(s)
- Level: Second
- Dimensions: 14 x 15
Dining room
- Level: First
- Dimensions: 11 x 10
Kitchen
- Features: Built-in Features, Eat-in Kitchen, Granite Counters, Kitchen Island, Walk-In Pantry
- Level: First
- Dimensions: 18 x 11
Laundry
- Features: Built-in Features, Granite Counters
- Level: Second
- Dimensions: 11 x 7
Living room
- Features: Fireplace
- Level: First
- Dimensions: 20 x 15
Heating
- Central
Cooling
- Central Air
Appliances
- Included: Some Gas Appliances, Double Oven, Dishwasher, Gas Cooktop, Disposal, Microwave, Plumbed For Gas, Vented Exhaust Fan
Features
- Built-in Features, Decorative/Designer Lighting Fixtures, Eat-in Kitchen, Granite Counters, High Speed Internet, Kitchen Island, Open Floorplan, Pantry, Cable TV, Vaulted Ceiling(s), Natural Woodwork, Walk-In Closet(s)
- Has basement: No
- Number of fireplaces: 1
- Fireplace features: Gas, Gas Log, Gas Starter
Interior area
- Total interior livable area: 2,360 sqft
Property
Parking
- Total spaces: 2
- Parking features: Additional Parking, Driveway, Epoxy Flooring, Enclosed
- Attached garage spaces: 2
Features
- Levels: Two
- Stories: 2
- Pool features: None
Lot
- Size: 2,352 Square Feet
Details
- Parcel number: 100056700A0170000
Construction
Type & style
- Home type: Townhouse
- Architectural style: Mediterranean
- Property subtype: Townhouse
Condition
- Year built: 2007
Utilities & green energy
- Sewer: Public Sewer
- Water: Public
- Utilities for property: Sewer Available, Water Available, Cable Available
Community & HOA
Community
- Subdivision: Stanford Court Villas
HOA
- Has HOA: Yes
- Services included: All Facilities, Association Management, Maintenance Grounds, Security, Trash
- HOA fee: $1,300 quarterly
- HOA name: Vms Management Services
- HOA phone: 972-272-9000
Location
- Region: Dallas
Financial & listing details
- Tax assessed value: $571,650
- Annual tax amount: $12,211
- Date on market: 8/13/2026
- Cumulative days on market: 4 days
Price history
| Date | Event | Price |
|---|---|---|
| 9/18/2026 | Sold | -- |
Source: NTREIS #21358054 Report a problem | ||
| 8/26/2026 | Pending sale | $619,995$263/sqft |
Source: NTREIS #21358054 Report a problem | ||
| 8/20/2026 | Contingent | $619,995$263/sqft |
Source: NTREIS #21358054 Report a problem | ||
| 8/13/2026 | Listed for sale | $619,995+1.8%$263/sqft |
Source: NTREIS #21358054 Report a problem | ||
| 3/4/2025 | Sold | -- |
Source: NTREIS #20813792 Report a problem | ||
| 2/17/2025 | Pending sale | $609,000$258/sqft |
Source: NTREIS #20813792 Report a problem | ||
| 2/4/2025 | Contingent | $609,000$258/sqft |
Source: NTREIS #20813792 Report a problem | ||
| 1/10/2025 | Listed for sale | $609,000$258/sqft |
Source: NTREIS #20813792 Report a problem | ||
| 11/23/2024 | Listing removed | $609,000$258/sqft |
Source: NTREIS #20731369 Report a problem | ||
| 10/16/2024 | Price change | $609,000-0.6%$258/sqft |
Source: NTREIS #20731369 Report a problem | ||
| 9/18/2024 | Listed for sale | $612,500+40.5%$260/sqft |
Source: NTREIS #20731369 Report a problem | ||
| 7/9/2017 | Listing removed | $435,900$185/sqft |
Source: RE/MAX Select Homes #13594838 Report a problem | ||
| 7/9/2017 | Listed for sale | $435,900$185/sqft |
Source: RE/MAX Select Homes #13594838 Report a problem | ||
| 6/12/2017 | Pending sale | $435,900$185/sqft |
Source: RE/MAX Select Homes #13594838 Report a problem | ||
| 6/3/2017 | Price change | $435,900-2%$185/sqft |
Source: RE/MAX Select Homes #13594838 Report a problem | ||
| 5/6/2017 | Listed for sale | $445,000$189/sqft |
Source: RE/MAX Select Homes #13594838 Report a problem | ||
| 12/14/2009 | Sold | -- |
Source: Public Record Report a problem | ||
Public tax history
| Year | Property taxes | Tax assessment |
|---|---|---|
| 2025 | $6,376 -10.6% | $571,650 +3.8% |
| 2024 | $7,129 +2.9% | $550,530 |
| 2023 | $6,929 -21% | $550,530 +20.2% |
| 2022 | $8,765 -6.2% | $457,840 |
| 2021 | $9,341 -2.6% | $457,840 |
| 2020 | $9,592 +0.2% | $457,840 |
| 2019 | $9,577 -13.9% | $457,840 +7.8% |
| 2018 | $11,124 +95.6% | $424,800 +9.1% |
| 2017 | $5,688 +2.7% | $389,400 |
| 2016 | $5,540 +2.4% | $389,400 +17.5% |
| 2015 | $5,412 | $331,440 +0.8% |
| 2014 | $5,412 | $328,970 |
| 2013 | -- | -- |
| 2012 | -- | -- |
| 2011 | -- | -- |
| 2010 | -- | -- |
| 2009 | -- | -- |
| 2008 | -- | -- |
Find assessor info on the county website
Neighborhood: 75254
Nearby homes
- $568,7003 bd3 ba2.3k sqft14753 Stanford Ct, Dallas, TX 75254Off Market

- $592,5003 bd3 ba2.3k sqft14751 Stanford Ct, Dallas, TX 75254Off Market

- $573,6003 bd3 ba2.3k sqft14757 Stanford Ct, Dallas, TX 75254Off Market
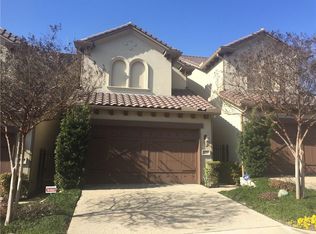
- $704,7003 bd3 ba2.8k sqft14721 Stanford Ct, Dallas, TX 75254Off Market
- $100-- bd-- ba-- sqft21 Stanford Ct, Addison, TX 75001Off Market
- $633,7003 bd3 ba2.3k sqft14747 Stanford Ct, Dallas, TX 75254Off Market
- $--3 bd3 ba2.3k sqft14723 Stanford Ct, Dallas, TX 75254Sold
- $100-- bd-- ba-- sqft20 Stanford Ct, Addison, TX 75001Off Market
Nearby schools
GreatSchools rating
- 7/10Anne Frank Elementary SchoolGrades: PK-5Distance: 0.2 mi
- 5/10Benjamin Franklin Middle SchoolGrades: 6-8Distance: 4.6 mi
- 4/10Hillcrest High SchoolGrades: 9-12Distance: 4.7 mi
Schools provided by the listing agent
- Elementary: Anne Frank
- Middle: Benjamin Franklin
- High: Hillcrest
- District: Dallas ISD
Source: NTREIS. This data may not be complete. We recommend contacting the local school district to confirm school assignments for this home.
Get a cash offer in 3 minutes
Find out how much your home could sell for in as little as 3 minutes with a no-obligation cash offer.
Estimated market value
$595,000
Get a cash offer in 3 minutes
Find out how much your home could sell for in as little as 3 minutes with a no-obligation cash offer.
Estimated market value
$595,000
- Texas
- Dallas County
- Addison
- 75254
- 14755 Stanford Ct
