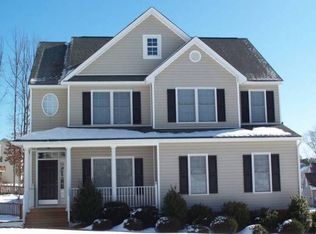
Discover comfort, flexibility and modern updates in this well maintained corner-lot home located in the welcoming community of Edgewater at the Reservoir. Thoughtfully designed for everyday living and entertaining, this home offers a warm blend of charm, space, and functionality. Step inside to an inviting foyer with hardwood floors and powder room, which flow into the formal living room and dining room; ideal for hosting holiday gatherings, dinner parties or simply an evening with family. The eat-in kitchen opens to the spacious family room with a cozy fireplace, creating a hub for daily living. The kitchen features an island, pantry, and plenty of cabinet and counter space for meal prep and family dining. Whether you are cooking for a crowd or enjoying morning coffee, this space feels comfortable, and welcoming. Off the main level, step onto the screened porch and adjoining deck, both with maintenance-free composite flooring. These outdoor spaces provide the perfect setting for grilling, relaxing with friends, or enjoying peaceful times with no upkeep. On the second level you will find 4 spacious bedrooms, 2 full baths and laundry room. Primary suite has large ensuite bath, walk-in closet and additional 9'x10" room that is partially finished, great for an office or private space. The 3rd-level rec room adds even more versatility and can function as a 5th bedroom, office, gym, media or game room; whatever best fits your lifestyle. A 2-car direct-entry garage, adds everyday convenience and storage. This home has been enhanced with fresh interior paint, new carpet, and valuable system upgrades including an HVAC unit replaced in 2025 (other unit 2019), water heater (2020) and a refrigerator in 2025—all contributing to peace of mind and modern efficiency. Located in Edgewater, you will enjoy a friendly, established community close to local amenities, recreation, and everything that makes this area a desirable place to call home!
Sold for $535,000
Zillow last checked:
Listing updated:
Bought with:
Christine Roethel, 0225266859
Keeton & Co Real Estate
Source: CVRMLS,MLS#: 2531840 Originating MLS: Central Virginia Regional MLS
Originating MLS: Central Virginia Regional MLSPrice history
| Date | Event | Price |
|---|---|---|
| 2/12/2026 | Sold | $535,000+0.2%$175/sqft |
Source:  CVRMLS #2531840 Report a problem CVRMLS #2531840 Report a problem | ||
| 12/30/2025 | Pending sale | $533,900$175/sqft |
Source: CVRMLS #2531840 Report a problem | ||
| 12/11/2025 | Listed for sale | $533,900+7%$175/sqft |
Source: CVRMLS #2531840 Report a problem | ||
| 11/5/2024 | Sold | $499,000$163/sqft |
Source: CVRMLS #2421640 Report a problem | ||
| 9/19/2024 | Pending sale | $499,000$163/sqft |
Source: CVRMLS #2421640 Report a problem | ||
| 8/29/2024 | Price change | $499,000-1.2%$163/sqft |
Source: CVRMLS #2421640 Report a problem | ||
| 8/18/2024 | Listed for sale | $504,999+1.3%$165/sqft |
Source: CVRMLS #2421640 Report a problem | ||
| 7/25/2024 | Listing removed | -- |
Source: CVRMLS #2416314 Report a problem | ||
| 7/8/2024 | Pending sale | $498,500$163/sqft |
Source: CVRMLS #2416314 Report a problem | ||
| 6/30/2024 | Listed for sale | $498,500+82.6%$163/sqft |
Source: CVRMLS #2416314 Report a problem | ||
| 6/25/2004 | Sold | $273,000$89/sqft |
Source: Public Record Report a problem | ||
Nearby homes
- $470,7004 bd2 ba2.1k sqft14749 Waters Shore Dr, Midlothian, VA 23112Off Market
- $538,5004 bd3 ba3.3k sqft14907 Windjammer Dr, Midlothian, VA 23112Off Market
- $483,6003 bd2 ba2.2k sqft14836 Mariners Way, Midlothian, VA 23112Off Market
- $492,1004 bd2 ba2.5k sqft14754 Waters Shore Dr, Midlothian, VA 23112Off Market
Get a cash offer in 3 minutes
Find out how much your home could sell for in as little as 3 minutes with a no-obligation cash offer.
Estimated market value
$543,200
