Skip main navigation
Sold for $530,500
  • $530,500

    14900 Windjammer Dr, Midlothian, VA 23112

    4beds
    3,045sqft
    Single Family Residence
    Built in 2004
    7,666 Square Feet Lot
    $532,600 Zestimate®
    $174/sqft
    $3,151 Estimated rent

    Home value

    $532,600

    Estimated sales range

    Not available

    $3,151/mo

    Zestimate® history
    Loading
    Loading...

    Owner options

    List your home for rent

    $3,151/mo

    Rent Zestimate®

    Find your next renter with Zillow Rental Manager. Plus, with online applications, you can quickly screen prospective tenants – for free.

    Learn more

    $3,151/mo

    Rent Zestimate®

    Refinance and save

    $3,256/mo

    Est. payment

    Refinancing to a lower rate could help reduce your monthly payments and save thousands over the life of the loan.

    See today's rates

    $3,256/mo

    Est. payment

    Explore your selling options

    Work with a Zillow partner agent

    Leverage their expertise and Zillow's premium Showcase listings to get your home seen by more buyers.

    Get started

    List with your own agent

    Get your home in front of millions of buyers by listing it on Zillow.

    Learn how to do it

    Sell it yourself

    Take full control of how buyers see your home on Zillow by listing For Sale by Owner (FSBO).

    List your home

    What's special

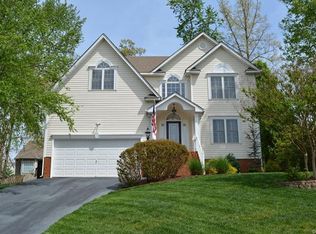
    This is the kind of home where your daily routine starts to feel like a lifestyle upgrade. In Edgewater at the Reservoir, you step into space, light, and flexibility designed for real life. As you walk in, a welcoming two-story foyer creates a bright first impression, while hardwood floors carry through the formal living and dining rooms—perfect for hosting holidays, birthdays, or simply slowing down for a Sunday dinner. The heart of the home is the kitchen, featuring granite countertops, a large island, a pantry, and an eat-in area that keeps everyone connected. Whether it’s quick mornings before school or gathering with friends, this space is designed to function with you. When the day begins, you’ll appreciate the convenience of a school bus stop just outside—making busy mornings a little more manageable. Just beyond, the two-story family room opens with soaring ceilings, a gas fireplace, and walls of windows that bring in natural light throughout the day—ideal for everything from movie nights to relaxed evenings at home. The first floor offers the flexibility today’s families need, including an office or playroom and a conveniently located laundry room. Step outside to your fenced backyard and deck, where you can unwind, grill, and enjoy time outdoors. The attached two-car garage adds everyday convenience with plenty of space for storage. Upstairs, the primary suite creates a private retreat with a spacious bedroom, sitting area, en suite bath, and walk-in closet. Additional bedrooms are well-sized with carpet, and the walk-up attic provides practical storage. Living in Edgewater at the Reservoir means being part of a lake-access community connected to Swift Creek Reservoir, where you can enjoy kayaking, paddleboarding, fishing, or simply taking in the water views. Tree-lined streets, a strong sense of community, and proximity to top-rated Chesterfield County schools, shopping, and dining in Midlothian make everyday living feel both convenient and connected. It’s a setting to truly enjoy where you live.

    Zillow last checked:

    Listing updated:

    Listed by:

    Kacie Jenkins membership@therealbrokerage.com,

    Real Broker LLC

    Bought with:

    Kelly Ross, 0225256215

    Liz Moore & Associates

    Justine Rice, 0225222952

    Liz Moore & Associates

    Source: CVRMLS,MLS#: 2607906MLS LogoOriginating MLS: Central Virginia Regional MLS

    Facts & features

    Interior

    Bedrooms & bathrooms
    • Bedrooms: 4
    • Bathrooms: 3
    • Full bathrooms: 2
    • 1/2 bathrooms: 1
    Primary bedroom
    • Description: 2xWalk-In, Ceiling Fan/Light, Dbl Vanity, En Suite
    • Level: Second
    • Dimensions: 32.0 x 16.0
    Bedroom 2
    • Description: Large Closet, Walk-In, Ceiling Fan/Light
    • Level: Second
    • Dimensions: 11.0 x 14.0
    Bedroom 3
    • Description: Ceiling Fan/Light, Carpet
    • Level: Second
    • Dimensions: 11.0 x 15.0
    Bedroom 4
    • Description: Large Closet, Ceiling Fan/Light, Carpet
    • Level: Second
    • Dimensions: 11.0 x 15.0
    Dining room
    • Description: HRWD, Chandelier
    • Level: First
    • Dimensions: 11.0 x 13.0
    Family room
    • Description: Ceiling Fan/Light, Carpet, Fireplace
    • Level: First
    • Dimensions: 16.0 x 18.0
    Other
    • Description: Tub & Shower
    • Level: Second
    Half bath
    • Level: First
    Kitchen
    • Description: Granite, Pantry, Stainless
    • Level: First
    • Dimensions: 10.0 x 12.0
    Living room
    • Description: HRWD
    • Level: First
    • Dimensions: 16.0 x 11.0
    Office
    • Description: Carpet, Chandelier
    • Level: First
    • Dimensions: 11.0 x 20.0
    Heating
    • Electric, Forced Air, Heat Pump, Natural Gas, Zoned
    Cooling
    • Heat Pump, Zoned
    Appliances
    • Included: Dishwasher, Electric Cooking, Gas Water Heater, Microwave, Oven, Smooth Cooktop, Stove
    • Laundry: Washer Hookup, Dryer Hookup
    Features
    • Ceiling Fan(s), Dining Area, Separate/Formal Dining Room, Double Vanity, Eat-in Kitchen, Fireplace, Granite Counters, High Ceilings, High Speed Internet, Kitchen Island, Bath in Primary Bedroom, Pantry, Cable TV, Wired for Data, Walk-In Closet(s)
    • Flooring: Linoleum, Partially Carpeted, Wood
    • Windows: Screens, Thermal Windows
    • Basement: Crawl Space
    • Attic: Walk-up
    • Number of fireplaces: 1
    • Fireplace features: Gas
    Interior area
    • Total interior livable area: 3,045 sqft
    • Finished area above ground: 3,045
    • Finished area below ground: 0

    Property

    Parking
    • Total spaces: 2.5
    • Parking features: Direct Access, Driveway, Garage Door Opener, Off Street, Paved
    • Garage spaces: 2.5
    • Has uncovered spaces: Yes
    Features
    • Levels: Two and One Half
    • Stories: 2.5
    • Patio & porch: Rear Porch, Front Porch, Deck, Porch
    • Exterior features: Deck, Sprinkler/Irrigation, Porch, Paved Driveway
    • Pool features: None
    • Fencing: Back Yard,Fenced,Picket
    Lot
    • Size: 7,666 Square Feet
    Details
    • Parcel number: 719686555700000
    • Zoning description: R9

    Construction

    Type & style
    • Home type: SingleFamily
    • Architectural style: Two Story,Transitional
    • Property subtype: Single Family Residence
    Materials
    • Drywall, Frame, Vinyl Siding
    • Roof: Shingle
    Condition
    • Resale
    • New construction: No
    • Year built: 2004

    Utilities & green energy

    • Sewer: Public Sewer
    • Water: Public

    Community & HOA

    Community
    • Features: Home Owners Association, Lake, Pond
    • Security: Smoke Detector(s)
    • Subdivision: Edgewater At The Reservoir
    HOA
    • Has HOA: Yes
    • Services included: Association Management, Common Areas, Water Access
    • HOA fee: $100 quarterly
    Location
    • Region: Midlothian

    Financial & listing details

    • Price per square foot: $174/sqft
    • Tax assessed value: $515,700
    • Annual tax amount: $4,501
    • Date on market: 5/23/2026
    • Ownership: Individuals
    • Ownership type: Sole Proprietor

    Price history

    DateEventPrice
    5/26/2026Sold$530,500+1%$174/sqft
    Source: CVRMLS #2607906 Report a problem
    4/25/2026Pending sale$525,000$172/sqft
    Source: CVRMLS #2607906 Report a problem
    4/23/2026Listed for sale$525,000-1.9%$172/sqft
    Source: CVRMLS #2607906 Report a problem
    12/16/2025Listing removed$535,000$176/sqft
    Source: CVRMLS #2526034 Report a problem
    11/10/2025Price change$535,000-2.3%$176/sqft
    Source: CVRMLS #2526034 Report a problem
    10/7/2025Price change$547,700-2.9%$180/sqft
    Source: CVRMLS #2526034 Report a problem
    9/16/2025Listed for sale$563,900+63.4%$185/sqft
    Source: CVRMLS #2526034 Report a problem
    7/19/2019Sold$345,000$113/sqft
    Source: CVRMLS #1911273 Report a problem
    5/8/2019Listed for sale$345,000$113/sqft
    Source: Valentine Properties #1911273 Report a problem
    5/8/2019Pending sale$345,000$113/sqft
    Source: Valentine Properties #1911273 Report a problem
    4/10/2019Listed for sale$345,000+1.5%$113/sqft
    Source: Valentine Properties #1911273 Report a problem
    10/30/2017Listing removed$339,900$112/sqft
    Source: Midlothian #1732029 Report a problem
    9/13/2017Price change$339,900-1.5%$112/sqft
    Source: Midlothian #1732029 Report a problem
    9/6/2017Listed for sale$345,000+9%$113/sqft
    Source: Keller Williams Midlothian #1732029 Report a problem
    5/9/2014Sold$316,500-3.9%$104/sqft
    Source: CVRMLS #1401258 Report a problem
    1/18/2014Listed for sale$329,500+16.2%$108/sqft
    Source: Prudential Slater James River Realtors #1401258 Report a problem
    4/1/2004Sold$283,450$93/sqft
    Source: Public Record Report a problem

    Public tax history

    YearProperty taxesTax assessment
    2025$4,502 +1.4%$505,800 +2.6%
    2024$4,439 +9.8%$493,200 +11%
    2023$4,044 +4.6%$444,400 +5.8%
    2022$3,865 +10.5%$420,100 +14.1%
    2021$3,498 +1.2%$368,200 +1.2%
    2020$3,457 +4.7%$363,900 +4.7%
    2019$3,300 +0.7%$347,400 +2.3%
    2018$3,276 +10.4%$339,600 +6.6%
    2017$2,967 $318,700 +4%
    2016$2,967 -1.3%$306,500 -1.3%
    2015$3,006 +1.1%$310,500 +1.1%
    2014$2,973 $307,100 +6.5%
    2013-- $288,400 +3.7%
    2012-- $278,100 -6.3%
    2011-- $296,700 -8.7%
    2010-- $324,900 -4.9%
    2009-- $341,500 -14%
    2008-- $397,300 +6.9%
    2007-- $371,800 +35.4%
    2005-- $274,500 +5.2%
    2004-- $261,000
    2003-- --
    Find assessor info on the county website

    Neighborhood: 23112

    Nearby schools

    GreatSchools rating
    Schools provided by the listing agent
    • Elementary: Old Hundred
    • Middle: Tomahawk Creek
    • High: Midlothian

    Source: CVRMLS. This data may not be complete. We recommend contacting the local school district to confirm school assignments for this home.

    Get a cash offer in 3 minutes
    Find out how much your home could sell for in as little as 3 minutes with a no-obligation cash offer.
    Estimated market value
    $532,600
    Get a cash offer in 3 minutes
    Find out how much your home could sell for in as little as 3 minutes with a no-obligation cash offer.
    Estimated market value
    $532,600