Skip main navigation
Sold
  • Listed by: D.R. Horton • Jen Yutuc
    Bought with: Skyline Properties, Inc.
    $735,715

    14756 56th Avenue Ct E #11, Puyallup, WA 98375

    6beds
    2,985sqft
    Single Family Residence
    Built in 2026
    0.28 Acres Lot
    $731,000 Zestimate®
    $246/sqft
    $3,940 Estimated rent

    Home value

    $731,000

    $687,000 - $775,000

    $3,940/mo

    Zestimate® history
    Loading
    Loading...

    Owner options

    List your home for rent

    $3,940/mo

    Rent Zestimate®

    Find your next renter with Zillow Rental Manager. Plus, with online applications, you can quickly screen prospective tenants – for free.

    Learn more

    $3,940/mo

    Rent Zestimate®

    Refinance and save

    $4,696/mo

    Est. payment

    Refinancing to a lower rate could help reduce your monthly payments and save thousands over the life of the loan.

    See today's rates

    $4,696/mo

    Est. payment

    Explore your selling options

    Work with a Zillow partner agent

    Leverage their expertise and Zillow's premium Showcase listings to get your home seen by more buyers.

    Get started

    List with your own agent

    Get your home in front of millions of buyers by listing it on Zillow.

    Learn how to do it

    Sell it yourself

    Take full control of how buyers see your home on Zillow by listing For Sale by Owner (FSBO).

    List your home

    What's special

    Large backyardLuxurious kitchenHighly desirable main-floor bedroomOversized walk-in closetSpa-inspired bathMain-floor tech nicheStainless steel appliances
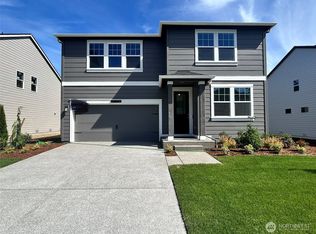
    The Legacy plan at Torrey Farms in Puyallup offers space, style, and convenience. This brand-new home features a large backyard and a highly desirable main-floor bedroom paired with a nearby bathroom and walk-in shower—perfect for guests or flexible living. The open-concept layout makes everyday living and entertaining effortless, with abundant storage throughout. The luxurious kitchen is a standout, showcasing quartz countertops, soft-close shaker cabinets, a spacious walk-in pantry, and an oversized island with breakfast bar seating. Just off the garage, a convenient drop zone includes a built-in bench, cubbies, and hooks to keep things organized. The main-floor tech niche offers versatility as a home office, additional storage, or even a secondary pantry. Upstairs, a generous bonus room is ideal for movie nights, gaming, or a playroom. The primary suite is expansive enough for a king-sized bed and features a spa-inspired bath and an oversized walk-in closet. A dedicated laundry room with a quartz folding counter adds everyday ease. Additional highlights include electric vehicle prewiring for charger, stainless steel appliances, and smart home features. Conveniently located near shopping and just minutes to I-5. Up to $20,000 in incentives and special financing available with preferred lender for qualified buyers. Buyer’s broker must register on first visit, including open houses.

    Zillow last checked:

    Listing updated:

    Listed by:

    Jen Yutuc,

    D.R. Horton,

    Todd Bickel,

    D.R. Horton

    Bought with:

    Sandeep Singh Mann, 21021891

    Skyline Properties, Inc.

    Source: NWMLS as distributed by MLS GRID,MLS#: 2470882MLS Logo

    Facts & features

    Interior

    Bedrooms & bathrooms
    • Bedrooms: 6
    • Bathrooms: 3
    • Full bathrooms: 1
    • 3/4 bathrooms: 2
    • Main level bathrooms: 1
    • Main level bedrooms: 1
    Primary bedroom
    • Level: Second
    Bedroom
    • Level: Main
    Bedroom
    • Level: Second
    Bedroom
    • Level: Second
    Bedroom
    • Level: Second
    Bedroom
    • Level: Second
    Bathroom three quarter
    • Level: Main
    Bathroom full
    • Level: Second
    Bathroom three quarter
    • Level: Second
    Other
    • Level: Main
    Dining room
    • Level: Main
    Entry hall
    • Level: Main
    Kitchen with eating space
    • Level: Main
    Utility room
    • Level: Second
    Utility room
    • Level: Second
    Heating
    • 90%+ High Efficiency, Heat Pump, Electric
    Cooling
    • 90%+ High Efficiency, Heat Pump
    Appliances
    • Included: Dishwasher, Disposal, Microwave, Stove(s)/Range(s), Dishwasher(s), Garbage Disposal, Microwave(s)
    Features
    • Bath Off Primary, Dining Room, High Tech Cabling, Pantry
    • Flooring: Laminate, Vinyl, Vinyl Plank, Carpet
    • Doors: French Doors
    • Windows: Dbl Pane/Storm Window
    • Basement: None
    • Has fireplace: No
    Interior area
    • Total structure area: 2,985
    • Total interior livable area: 2,985 sqft

    Property

    Parking
    • Total spaces: 2
    • Parking features: Attached Garage
    • Has attached garage: Yes
    • Covered spaces: 2
    Features
    • Levels: Two
    • Stories: 2
    • Entry location: Main
    • Patio & porch: Bath Off Primary, Dbl Pane/Storm Window, Dining Room, French Doors, High Tech Cabling, Pantry, SMART Wired, Walk-In Closet(s)
    Lot
    • Size: 0.28 Acres
    • Features: Curbs, Dead End Street, Sidewalk, Electric Car Charging, Fenced-Partially, Patio
    Details
    • Parcel number: 6027930110
    • Special conditions: Standard

    Construction

    Type & style
    • Home type: SingleFamily
    • Architectural style: Contemporary,2 Story
    • Property subtype: Single Family Residence
    Materials
    • Cement Planked, Cement Plank
    • Foundation: Poured Concrete
    • Roof: Composition
    Condition
    • Very Good
    • New construction: Yes
    • Year built: 2026
    • Major remodel year: 2026
    Details
    • Builder name: D.R. Horton

    Utilities & green energy

    • Electric: Company: Elmhurst Mutual Power & Light
    • Sewer: Sewer Connected, Company: Pierce County
    • Water: Public, Company: City of Tacoma Water
    • Utilities for property: Xfitinity/Comcast

    Community & HOA

    Community
    • Features: CCRs
    • Subdivision: Puyallup
    HOA
    • Services included: Common Area Maintenance
    • HOA fee: $150 monthly
    • HOA phone: 425-454-6404
    Location
    • Region: Puyallup

    Financial & listing details

    • Price per square foot: $246/sqft
    • Annual tax amount: $8,000
    • Date on market: 6/7/2026
    • Cumulative days on market: 45 days
    • Listing terms: Conventional,FHA,VA Loan
    • Inclusions: Dishwasher(s), Garbage Disposal, Microwave(s), Stove(s)/Range(s)

    Price history

    DateEventPrice
    5/15/2026Sold$735,715-1.2%$246/sqft
    Source: NWMLS as distributed by MLS GRID #2470882 Report a problem
    4/18/2026Pending sale$744,995$250/sqft
    Source: NWMLS as distributed by MLS GRID #2470882 Report a problem
    2/19/2026Price change$744,995-6.3%$250/sqft
    Source: NWMLS as distributed by MLS GRID #2470882 Report a problem
    1/23/2026Listed for sale$794,995$266/sqft
    Source: NWMLS as distributed by MLS GRID #2470882 Report a problem

    Public tax history

    Tax history is unavailable.

    Neighborhood: 98375

    Nearby schools

    GreatSchools rating
    Get a cash offer in 3 minutes
    Find out how much your home could sell for in as little as 3 minutes with a no-obligation cash offer.
    Estimated market value
    $731,000
    Get a cash offer in 3 minutes
    Find out how much your home could sell for in as little as 3 minutes with a no-obligation cash offer.
    Estimated market value
    $731,000