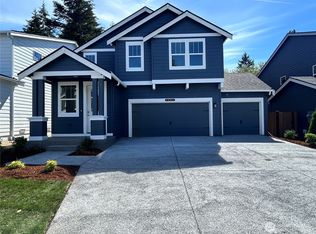
The Legacy plan at Torrey Farms in Puyallup offers space, style, and convenience. This brand-new home features a large backyard and a highly desirable main-floor bedroom paired with a nearby bathroom and walk-in shower—perfect for guests or flexible living. The open-concept layout makes everyday living and entertaining effortless, with abundant storage throughout. The luxurious kitchen is a standout, showcasing quartz countertops, soft-close shaker cabinets, a spacious walk-in pantry, and an oversized island with breakfast bar seating. Just off the garage, a convenient drop zone includes a built-in bench, cubbies, and hooks to keep things organized. The main-floor tech niche offers versatility as a home office, additional storage, or even a secondary pantry. Upstairs, a generous bonus room is ideal for movie nights, gaming, or a playroom. The primary suite is expansive enough for a king-sized bed and features a spa-inspired bath and an oversized walk-in closet. A dedicated laundry room with a quartz folding counter adds everyday ease. Additional highlights include electric vehicle prewiring for charger, stainless steel appliances, and smart home features. Conveniently located near shopping and just minutes to I-5. Up to $20,000 in incentives and special financing available with preferred lender for qualified buyers. Buyer’s broker must register on first visit, including open houses.
Pending
Listed by: D.R. Horton • Alexis D'Hondt
$699,995
5703 147th Street Ct E #5, Puyallup, WA 98375
6beds
2,985sqft
Single Family Residence
Built in 2026
8,498 Square Feet Lot
$-- Zestimate®
$235/sqft
$150/mo HOA
What's special
Large backyardLuxurious kitchenHighly desirable main-floor bedroomOversized walk-in closetSpa-inspired bathMain-floor tech nicheStainless steel appliances
- 110 days |
- 45 |
- 1 |
Zillow last checked:
Listing updated:
Listed by:
Alexis D'Hondt,
D.R. Horton,
Katherine Wentworth,
D.R. Horton
Source: NWMLS as distributed by MLS GRID,MLS#: 2515580
Facts & features
Interior
Bedrooms & bathrooms
- Bedrooms: 6
- Bathrooms: 3
- Full bathrooms: 1
- 3/4 bathrooms: 2
- Main level bathrooms: 1
- Main level bedrooms: 1
Primary bedroom
- Level: Second
Bedroom
- Level: Main
Bedroom
- Level: Second
Bedroom
- Level: Second
Bedroom
- Level: Second
Bedroom
- Level: Second
Bathroom three quarter
- Level: Main
Bathroom full
- Level: Second
Bathroom three quarter
- Level: Second
Other
- Level: Main
Dining room
- Level: Main
Entry hall
- Level: Main
Kitchen with eating space
- Level: Main
Utility room
- Level: Second
Utility room
- Level: Second
Heating
- 90%+ High Efficiency, Heat Pump, Electric
Cooling
- 90%+ High Efficiency, Heat Pump
Appliances
- Included: Dishwasher, Disposal, Microwave, Stove(s)/Range(s), Dishwasher(s), Garbage Disposal, Microwave(s)
Features
- Bath Off Primary, Dining Room, High Tech Cabling, Pantry
- Flooring: Laminate, Vinyl, Vinyl Plank, Carpet
- Doors: French Doors
- Windows: Dbl Pane/Storm Window
- Basement: None
- Has fireplace: No
Interior area
- Total structure area: 2,985
- Total interior livable area: 2,985 sqft
Property
Parking
- Total spaces: 2
- Parking features: Attached Garage
- Has attached garage: Yes
- Covered spaces: 2
Features
- Levels: Two
- Stories: 2
- Entry location: Main
- Patio & porch: Bath Off Primary, Dbl Pane/Storm Window, Dining Room, French Doors, High Tech Cabling, Pantry, SMART Wired, Walk-In Closet(s)
Lot
- Size: 8,498 Square Feet
- Features: Curbs, Dead End Street, Sidewalk, Electric Car Charging, Fenced-Partially, Patio
Details
- Parcel number: 6027930050
- Special conditions: Standard
Construction
Type & style
- Home type: SingleFamily
- Architectural style: Contemporary,2 Story
- Property subtype: Single Family Residence
Materials
- Cement Planked, Cement Plank
- Foundation: Poured Concrete
- Roof: Composition
Condition
- Very Good
- New construction: Yes
- Year built: 2026
Details
- Builder name: D.R. Horton
Utilities & green energy
- Electric: Company: Elmhurst Mutual Power & Light
- Sewer: Sewer Connected, Company: Pierce County
- Water: Public, Company: City of Tacoma Water
- Utilities for property: Xfitinity/Comcast
Community & HOA
Community
- Features: CCRs
- Subdivision: Puyallup
HOA
- Services included: Common Area Maintenance
- HOA fee: $150 monthly
- HOA phone: 425-454-6404
Location
- Region: Puyallup
Financial & listing details
- Price per square foot: $235/sqft
- Annual tax amount: $8,000
- Date on market: 6/11/2026
- Cumulative days on market: 67 days
- Listing terms: Conventional,FHA,VA Loan
- Inclusions: Dishwasher(s), Garbage Disposal, Microwave(s), Stove(s)/Range(s)
Estimated market value
Not available
Estimated sales range
Not available
Not available
Price history
| Date | Event | Price |
|---|---|---|
| 7/17/2026 | Pending sale | $699,995$235/sqft |
Source:  NWMLS as distributed by MLS GRID #2515580 Report a problem NWMLS as distributed by MLS GRID #2515580 Report a problem | ||
| 5/13/2026 | Price change | $699,995-3.4%$235/sqft |
Source: NWMLS as distributed by MLS GRID #2515580 Report a problem | ||
| 5/5/2026 | Price change | $724,995+0.7%$243/sqft |
Source:  DR Horton Report a problem DR Horton Report a problem | ||
| 4/29/2026 | Price change | $719,995-0.7%$241/sqft |
Source: DR Horton Report a problem | ||
| 4/15/2026 | Price change | $724,995-3.3%$243/sqft |
Source: DR Horton Report a problem | ||
| 3/27/2026 | Listed for sale | $749,995$251/sqft |
Source: DR Horton Report a problem | ||
Public tax history
Tax history is unavailable.
Monthly payment
Est. payment
Payment breakdown
Explore the cost of this home by adjusting the details. Changes won't be saved.Climate risks
Neighborhood: 98375
Nearby schools
GreatSchools rating
- 6/10Collins Elementary SchoolGrades: K-5Distance: 2.7 mi
- 4/10Morris Ford Middle SchoolGrades: 6-8Distance: 3.7 mi
- 4/10Franklin-Pierce High SchoolGrades: 9-12Distance: 3.5 mi
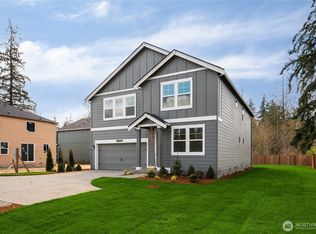
- $735,7156 bd3 ba2.9k sqft14756 56th Avenue Ct E #11, Puyallup, WA 98375Sold
- $709,9956 bd3 ba2.7k sqft5659 147th Street Court E 6, Puyallup, WA 98375New Construction

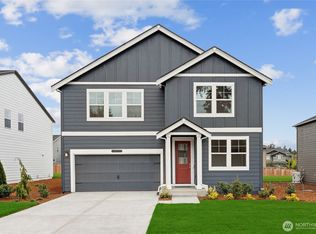
- $692,9956 bd3 ba2.9k sqft5711 147th Street Ct E #3, Puyallup, WA 98375Pending
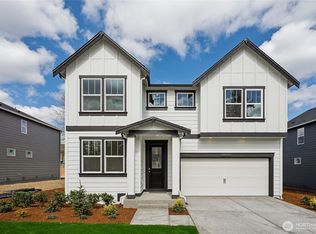
- $688,1255 bd3 ba2.7k sqft5707 147th Street Ct E #4, Puyallup, WA 98375Sold
- $654,9955 bd3 ba2.7k sqft5715 147th Street Ct E #2, Puyallup, WA 98375Sold
- from $669,9955 bd3 ba2.7k sqftAshland Plan, Torrey Farms, Puyallup, WA 98375New Construction
- from $719,9956 bd3 ba2.9k sqftLegacy Plan, Torrey Farms, Puyallup, WA 98375New Construction
- from $629,9954 bd3 ba2.2k sqftBaker Plan, Torrey Farms, Puyallup, WA 98375New Construction
A local agent can set up tours, give advice and negotiate with sellers.
Similar homes
- $709,9956 bd3 ba2.7k sqftTorrey Farms, Puyallup, WA 98375ActiveNWMLS as distributed by MLS GRID
- $669,9956 bd3 ba2.7k sqftTorrey Farms, Puyallup, WA 98375Active
 NWMLS as distributed by MLS GRID
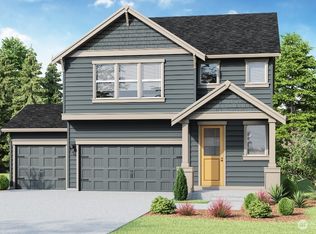
 - $719,9955 bd3 ba3k sqftScarlett's Landing, Puyallup, WA 98375Active
 NWMLS as distributed by MLS GRID
 - $689,9955 bd3 ba2.8k sqftScarlett's Landing, Puyallup, WA 98375Active
 NWMLS as distributed by MLS GRID
 - $674,9955 bd3 ba2.6k sqftScarlett's Landing, Puyallup, WA 98375ActiveNWMLS as distributed by MLS GRID
- $669,9955 bd3 ba2.7k sqftTorrey Farms, Puyallup, WA 98375ActiveNWMLS as distributed by MLS GRID
- from $719,9956 bd3 ba2.9k sqftLegacy Plan, Torrey Farms, Puyallup, WA 98375New ConstructionDR Horton
- $704,9955 bd3 ba2.8k sqft14706 59th Ave E #7, Puyallup, WA 98375New ConstructionDR Horton
- $709,9955 bd3 ba2.7k sqft5702 147th Street Court E 16, Puyallup, WA 98375New ConstructionDR Horton
- from $669,9955 bd3 ba2.7k sqftAshland Plan, Torrey Farms, Puyallup, WA 98375New ConstructionDR Horton
- $644,9954 bd3 ba2.2k sqftTorrey Farms, Puyallup, WA 98375ActiveNWMLS as distributed by MLS GRID
- $649,9954 bd3 ba2.6k sqftScarlett's Landing, Puyallup, WA 98375ActiveNWMLS as distributed by MLS GRID
- $629,9954 bd3 ba2.2k sqftTorrey Farms, Puyallup, WA 98375ActiveNWMLS as distributed by MLS GRID
- $649,9954 bd3 ba2.2k sqft5647 147th Street Court E 9, Puyallup, WA 98375New ConstructionDR Horton
- from $629,9954 bd3 ba2.2k sqftBaker Plan, Torrey Farms, Puyallup, WA 98375New ConstructionDR Horton
- $699,9955 bd3 ba2.8k sqftPresley Hills, Tacoma, WA 98445ActiveNWMLS as distributed by MLS GRID
- $799,0004 bd3 ba3.1k sqftRidge At Sunrise, Puyallup, WA 98374ActiveMLS ID #2565643, Dawn Turnipseed. NWMLS as distributed by MLS GRID
- $699,9004 bd3 ba2.7k sqftClover Creek Court, Tacoma, WA 98446ContingentMLS ID #2465007, Raquel D Jasmer. NWMLS as distributed by MLS GRID
- $639,9004 bd3 ba2.7k sqftHeritage Grove, Puyallup, WA 98374ActiveMLS ID #2542290, Nicholas Taitano. NWMLS as distributed by MLS GRID
- $709,9956 bd3 ba3k sqftPresley Hills, Tacoma, WA 98445ActiveNWMLS as distributed by MLS GRID
