Skip main navigation
Closed
  • $289,800

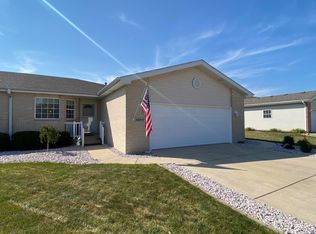
    14756 Carey St #A, Cedar Lake, IN 46303

    3beds
    1,614sqft
    Townhouse
    Built in 2006
    7,204 Square Feet Lot
    $289,800 Zestimate®
    $180/sqft
    $2,380 Estimated rent

    Home value

    $289,800

    $275,000 - $304,000

    $2,380/mo

    Zestimate® history
    Loading
    Loading...

    Owner options

    List your home for rent

    $2,380/mo

    Rent Zestimate®

    Find your next renter with Zillow Rental Manager. Plus, with online applications, you can quickly screen prospective tenants – for free.

    Learn more

    $2,380/mo

    Rent Zestimate®

    Refinance and save

    $1,834/mo

    Est. payment

    Refinancing to a lower rate could help reduce your monthly payments and save thousands over the life of the loan.

    See today's rates

    $1,834/mo

    Est. payment

    Explore your selling options

    Work with a Zillow partner agent

    Leverage their expertise and Zillow's premium Showcase listings to get your home seen by more buyers.

    Get started

    List with your own agent

    Get your home in front of millions of buyers by listing it on Zillow.

    Learn how to do it

    Sell it yourself

    Take full control of how buyers see your home on Zillow by listing For Sale by Owner (FSBO).

    List your home

    What's special

    Better than new, I'm proud to offer this upgraded Paired Ranch Style Villa. Upgrades from the builders package include Laminate flooring throughout with a touch of Ceramic Tile, Fenced Yard, New Patio Door, Backsplash in Kitchen, and rough in for additional 3rd Bathroom. As you walk in, you'll be greeted by a huge open concept family room with Vaulted ceilings and plenty of room for entertaining. Walking out from the living room, you'll find a great patio where you can sit and enjoy your peaceful evenings with no one behind you but nature. All Stainless appliances included in the sale along with the washer and dryer. The full basement is unfinished and offers a ton of potential for finishing it down the road. All closets have lights, 2 sump pits for that extra piece of mind, 200 amp electrical service, spacious 2 car garage, and much much more. This home has been well cared for and has only had one Owner since being built. Schedule your showing today.

    This property is not currently displayed as for sale or rent on Zillow. This may be different from what's on other websites or public sources.

    Zillow last checked:

    Listing updated:

    Listed by:

    Jim Samuelson,

    BHHS Executive Realty 219-663-1986

    Bought with:

    Phyllis Palmowski

    RE/MAX Realty Associates

    Source: NIRA as distributed by MLS GRID,MLS#: 430604MLS Logo

    Facts & features

    Interior

    Bedrooms & bathrooms
    • Bedrooms: 3
    • Bathrooms: 2
    • Full bathrooms: 1
    • 3/4 bathrooms: 1
    Rooms
    • Room types: Bathroom, Bedroom 2, Bedroom 3, Kitchen, Laundry, Living Room, Primary Bedroom
    Primary bedroom
    • Area: 195
    • Dimensions: 13 x 15
    Bedroom 2
    • Area: 143
    • Dimensions: 11 x 13
    Bedroom 3
    • Area: 110
    • Dimensions: 10 x 11
    Bathroom
    • Description: 3/4
    Bathroom
    • Description: Full
    Kitchen
    • Area: 198
    • Dimensions: 9 x 22
    Laundry
    • Dimensions: 6 x 10
    Living room
    • Area: 198
    • Dimensions: 11 x 18
    Heating
    • Forced Air, Natural Gas
    Appliances
    • Included: Built-In Gas Range, Dishwasher, Dryer, Microwave, Refrigerator, Washer, Water Softener Rented
    • Laundry: Main Level
    Features
    • Cathedral Ceiling(s), Primary Downstairs, Vaulted Ceiling(s)
    • Basement: Other
    • Has fireplace: No
    Interior area
    • Total structure area: 1,614
    • Total interior livable area: 1,614 sqft
    • Finished area above ground: 1,614

    Property

    Parking
    • Total spaces: 2
    • Parking features: Attached, Garage Door Opener, Off Street
    • Attached garage spaces: 2
    Features
    • Levels: One
    • Patio & porch: Covered, Porch
    • Fencing: Fenced
    • Frontage length: 55
    Lot
    • Size: 7,204 Square Feet
    • Dimensions: 55 x 131
    • Features: Landscaped, Level, Paved
    Details
    • Parcel number: 451533476017000014

    Construction

    Type & style
    • Home type: Townhouse
    • Architectural style: Bungalow
    • Property subtype: Townhouse
    • Attached to another structure: Yes
    Condition
    • New construction: No
    • Year built: 2006

    Utilities & green energy

    • Water: Public
    • Utilities for property: Cable Available, Electricity Available, Natural Gas Available

    Community & HOA

    Community
    • Features: Sidewalks
    • Subdivision: Lynnsway #2
    HOA
    • Has HOA: No
    Location
    • Region: Cedar Lake

    Financial & listing details

    • Price per square foot: $180/sqft
    • Tax assessed value: $172,900
    • Annual tax amount: $2,157
    • Date on market: 2/28/2024
    • Listing agreement: Exclusive Right To Sell
    • Listing terms: Cash,Conventional,FHA
    • Road surface type: Paved

    Price history

    DateEventPrice
    4/30/2018Sold$200,000+18.7%$124/sqft
    Source: NIRA as distributed by MLS GRID #430604 Report a problem
    11/27/2006Sold$168,500$104/sqft
    Source: NIRA as distributed by MLS GRID #160193 Report a problem

    Public tax history

    Tax history is unavailable.

    Neighborhood: 46303

    Nearby schools

    GreatSchools rating
    Get a cash offer in 3 minutes
    Find out how much your home could sell for in as little as 3 minutes with a no-obligation cash offer.
    Estimated market value
    $289,800
    Get a cash offer in 3 minutes
    Find out how much your home could sell for in as little as 3 minutes with a no-obligation cash offer.
    Estimated market value
    $289,800