Beautifully Maintained 3 Bed, 2 Bath Ranch 1/2 Duplex with Cathedral Ceilings, and Oversized Drywalled and Heated Attached 2.5 Car garage with Epoxy flooring and storage. Large back yard backing up to open field with Big concrete Patio and NO association Fees. Home features Eat in Kitchen with big window, tile backsplash and Stainless steel Appliances included! Great room with Cathedral ceilings open to dining area and walkout to back yard! Owners' suite with its own bath with shower and walk in closet and fan. Oak doors and trim. Ceramic floors in Kitchen, Laundry and Baths. Concrete crawl space, Water Softener owned with reverse osmosis. Low taxes! Hanover School System. Subject to sellers finding home of choice.
Closed
$300,000
14806 Carey St #B, Cedar Lake, IN 46303
3beds
1,598sqft
Single Family Residence
Built in 2006
6,499 Square Feet Lot
$316,700 Zestimate®
$188/sqft
$2,568 Estimated rent
Home value
$316,700
$295,000 - $342,000
$2,568/mo
Zestimate® history
Owner options
List your home for rent
$2,568/mo
Rent Zestimate®
Find your next renter with Zillow Rental Manager. Plus, with online applications, you can quickly screen prospective tenants – for free.
$2,568/mo
Rent Zestimate®
Refinance and save
$1,898/mo
Est. payment
Refinancing to a lower rate could help reduce your monthly payments and save thousands over the life of the loan.
$1,898/mo
Est. payment
Explore your selling options
Work with a Zillow partner agent
Leverage their expertise and Zillow's premium Showcase listings to get your home seen by more buyers.
Get startedList with your own agent
Get your home in front of millions of buyers by listing it on Zillow.
Learn how to do itSell it yourself
Take full control of how buyers see your home on Zillow by listing For Sale by Owner (FSBO).
List your homeWhat's special
Zillow last checked:
Listing updated:
Listed by:
Steve Likas,
Century 21 Circle 219-661-3000,
Franziska Acke,
Century 21 Circle
Bought with:
Scott Miller, RB16001431
BHHS Executive Realty
Source: NIRA as distributed by MLS GRID,MLS#: 811403
Facts & features
Interior
Bedrooms & bathrooms
- Bedrooms: 3
- Bathrooms: 2
- Full bathrooms: 1
- 3/4 bathrooms: 1
Rooms
- Room types: Bedroom 2, Primary Bedroom, Living Room, Laundry, Kitchen, Dining Room, Bedroom 3
Primary bedroom
- Description: En-suite, walkin closet,fan
- Area: 195
- Dimensions: 15.0 x 13.0
Bedroom 2
- Description: Fan, Full closet
- Area: 143
- Dimensions: 13.0 x 11.0
Bedroom 3
- Description: Fan, Full closet
- Area: 110
- Dimensions: 11.0 x 10.0
Dining room
- Description: Tall Ceilings open to Dining Room
- Area: 110
- Dimensions: 11.0 x 10.0
Kitchen
- Description: SS appliances,tile backsplash
- Area: 198
- Dimensions: 22.0 x 9.0
Laundry
- Description: Cabinets
- Area: 60
- Dimensions: 10.0 x 6.0
Living room
- Description: Tall ceilings open to Dining Room
- Area: 270
- Dimensions: 18.0 x 15.0
Heating
- Forced Air, Natural Gas
Appliances
- Included: Dishwasher, Free-Standing Gas Oven, Water Softener Owned, Water Purifier Owned, Washer, Refrigerator, Microwave, Dryer
Features
- Cathedral Ceiling(s), Walk-In Closet(s), High Ceilings
- Has basement: No
- Has fireplace: Yes
- Fireplace features: Electric
Interior area
- Total structure area: 1,598
- Total interior livable area: 1,598 sqft
- Finished area above ground: 1,598
Property
Parking
- Total spaces: 2.5
- Parking features: Attached, Garage Door Opener, Heated Garage
- Attached garage spaces: 2.5
Features
- Levels: One
- Exterior features: None
- Has view: Yes
- View description: Neighborhood
Lot
- Size: 6,499 Square Feet
- Dimensions: 50 x 130
- Features: Back Yard
Details
- Parcel number: 451533476014.000014
Construction
Type & style
- Home type: SingleFamily
- Architectural style: Other
- Property subtype: Single Family Residence
- Attached to another structure: Yes
Condition
- New construction: No
- Year built: 2006
Utilities & green energy
- Sewer: Public Sewer
- Water: Public
- Utilities for property: Electricity Connected, Water Connected, Sewer Connected, Natural Gas Connected
Community & HOA
Community
- Features: Sidewalks
- Subdivision: Lynnsway 02
HOA
- Has HOA: No
Location
- Region: Cedar Lake
Financial & listing details
- Price per square foot: $188/sqft
- Tax assessed value: $229,900
- Annual tax amount: $2,498
- Date on market: 12/12/2024
- Listing agreement: Exclusive Right To Sell
- Listing terms: Cash,FHA,VA Loan,Conventional
Price history
| Date | Event | Price |
|---|---|---|
| 12/12/2024 | Sold | $300,000-3.2%$188/sqft |
Source:  NIRA as distributed by MLS GRID #811403 Report a problem NIRA as distributed by MLS GRID #811403 Report a problem | ||
| 10/21/2024 | Price change | $309,8990%$194/sqft |
Source: NIRA as distributed by MLS GRID #811403 Report a problem | ||
| 10/10/2024 | Listed for sale | $309,900+13.1%$194/sqft |
Source: NIRA as distributed by MLS GRID #811403 Report a problem | ||
| 4/17/2023 | Sold | $274,000-5.5%$171/sqft |
Source: NIRA as distributed by MLS GRID #524790 Report a problem | ||
| 4/3/2023 | Contingent | $289,900$181/sqft |
Source: NIRA as distributed by MLS GRID #524790 Report a problem | ||
| 1/12/2023 | Listed for sale | $289,900$181/sqft |
Source: NIRA as distributed by MLS GRID #524790 Report a problem | ||
Public tax history
| Year | Property taxes | Tax assessment |
|---|---|---|
| 2025 | $2,923 +17% | $281,200 +5.8% |
| 2024 | $2,498 +4.3% | $265,700 +15.6% |
| 2023 | $2,394 +24.2% | $229,900 +12.6% |
| 2022 | $1,926 +1.2% | $204,200 +10.6% |
| 2021 | $1,903 +0.3% | $184,600 +4.4% |
| 2020 | $1,897 +4.9% | $176,900 +2.4% |
| 2019 | $1,807 -1.3% | $172,700 +6% |
| 2018 | $1,832 +10.8% | $162,900 +3.7% |
| 2017 | $1,654 | $157,100 +1.7% |
| 2016 | $1,654 +15.6% | $154,500 +6.9% |
| 2014 | $1,431 +3.7% | $144,500 +6.2% |
| 2013 | $1,380 -15.7% | $136,100 -2.1% |
| 2012 | $1,637 -20.4% | $139,000 -7.8% |
| 2011 | $2,055 +37.3% | $150,800 -1% |
| 2010 | $1,497 | $152,300 -6.2% |
| 2009 | -- | $162,300 +162200% |
| 2007 | -- | $100 |
Find assessor info on the county website
Neighborhood: 46303
Nearby homes
- $331,8003 bd2 ba1.6k sqft14756 Carey St #B, Cedar Lake, IN 46303Off Market
- $289,8003 bd2 ba1.6k sqft14756 Carey St #A, Cedar Lake, IN 46303Off Market
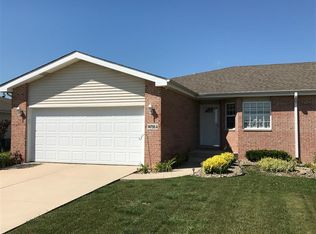
- $306,3003 bd1 ba1.5k sqft14806 Carey St, Cedar Lake, IN 46303Off Market
- $144,7003 bd2 ba1.6k sqft14736 Carey St #B, Cedar Lake, IN 46303Off Market
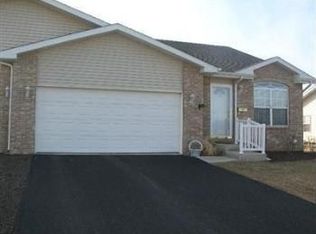
- $305,7004 bd2 ba1.6k sqft14736 Carey St, Cedar Lake, IN 46303Off Market
- $323,2003 bd2 ba1.6k sqft14726 Carey St #A, Cedar Lake, IN 46303Off Market
- $145,8003 bd2 ba1.6k sqft14746 Carey St #B, Cedar Lake, IN 46303Off Market
- $284,9003 bd2 ba1.6k sqft14746 Carey St, Cedar Lake, IN 46303Off Market
Nearby schools
GreatSchools rating
- 8/10Red Cedars ElementaryGrades: 3-5Distance: 0.6 mi
- 6/10Hanover Central Middle SchoolGrades: 6-8Distance: 0.6 mi
- 7/10Hanover Central High SchoolGrades: 9-12Distance: 1.9 mi
Schools provided by the listing agent
- Elementary: Jane Ball Elementary School
- Middle: Hanover Central Middle School
- High: Hanover Central High School
Source: NIRA as distributed by MLS GRID. This data may not be complete. We recommend contacting the local school district to confirm school assignments for this home.
Get a cash offer in 3 minutes
Find out how much your home could sell for in as little as 3 minutes with a no-obligation cash offer.
Estimated market value
$316,700
Get a cash offer in 3 minutes
Find out how much your home could sell for in as little as 3 minutes with a no-obligation cash offer.
Estimated market value
$316,700
- Indiana
- Lake County
- Cedar Lake
- 46303
- 14806 Carey St Unit B
Nearby cities
Nearby zip codes
Other Cedar Lake Topics
