Skip main navigation
Off market
  • Price Unknown

    14757 W County Road 18 E, Loveland, CO 80537

    6beds
    10,903sqft
    Cabin
    Built in 2004
    15.96 Acres Lot
    $-- Zestimate®
    $--/sqft
    $-- Estimated rent

    Home value

    Not available

    Estimated sales range

    Not available

    Not available

    Zestimate® history
    Loading
    Loading...

    Owner options

    List your home for rent

    Find your next renter with Zillow Rental Manager. Plus, with online applications, you can quickly screen prospective tenants – for free.

    Learn more
    Refinance and save

    Refinancing to a lower rate could help reduce your monthly payments and save thousands over the life of the loan.

    See today's rates

    Explore your selling options

    Work with a Zillow partner agent

    Leverage their expertise and Zillow's premium Showcase listings to get your home seen by more buyers.

    Get started

    List with your own agent

    Get your home in front of millions of buyers by listing it on Zillow.

    Learn how to do it

    Sell it yourself

    Take full control of how buyers see your home on Zillow by listing For Sale by Owner (FSBO).

    List your home

    What's special

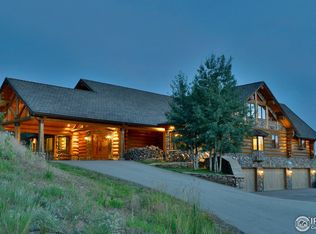
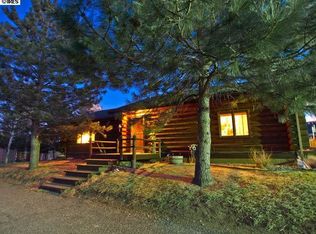
    Perfect for a corporate retreat, 2nd home or primary residence. NO HOA & NO METRO TAX. Work & Play from home in this 10,902 custom built luxury Log Home on Pinewood Reservoir. INCREDIBLE Rocky Mountain, valley & lake views. 20 mins to LVLD & roughly 45 minutes to Estes Park & RM National Park. Boat, hike, bike, ride, run, kayak & enjoy the Colorado lifestyle. 6 car finished garage w/ 8' doors. Gourmet kitchen, double islands, 48" range, built-in refrigerator/freezer, granite slab & 2 dining areas. Master suite w/ retreat, 2 walk-in closets & a 7-piece bath including a steam shower, jetted tub, bidet & urinal. Main floor laundry, front executive office, 30X20 main floor living room w/ stone wood burning fireplace + 2 additional beds (1 guest suit or in-law quarters). Upstairs features a loft + 2 more beds. 90% finished walk-out basement w/ rough in for a kitchenette or wet bar, bedroom w/ retreat, 3/4 bath & plenty of space for a billiard room.

    This property is not currently displayed as for sale or rent on Zillow. This may be different from what's on other websites or public sources.

    Zillow last checked:

    Listing updated:

    Listed by:

    John Simmons 970-225-5152,

    C3 Real Estate Solutions, LLC,

    John Feeney 970-231-4172,

    C3 Real Estate Solutions, LLC

    Bought with:

    Blake Humphrey

    C3 Real Estate Solutions, LLC

    Source: IRES as distributed by MLS GRID,MLS#: 947657MLS Logo

    Facts & features

    Interior

    Bedrooms & bathrooms
    • Bedrooms: 6
    • Bathrooms: 6
    • Full bathrooms: 2
    • 3/4 bathrooms: 3
    • 1/2 bathrooms: 1
    • Main level bathrooms: 4
    Rooms
    • Room types: Loft
    Primary bedroom
    • Description: Carpet
    • Features: Luxury Features Primary Bath, 5 Piece Primary Bath, Bidet
    • Level: Main
    • Area: 600 Square Feet
    • Dimensions: 20 x 30
    Bedroom 2
    • Description: Carpet
    • Level: Main
    • Area: 306 Square Feet
    • Dimensions: 17 x 18
    Bedroom 3
    • Description: Carpet
    • Level: Main
    • Area: 196 Square Feet
    • Dimensions: 14 x 14
    Bedroom 4
    • Description: Carpet
    • Level: Upper
    • Area: 156 Square Feet
    • Dimensions: 12 x 13
    Bedroom 5
    • Description: Carpet
    • Level: Upper
    • Area: 156 Square Feet
    • Dimensions: 12 x 13
    Bedroom 6
    • Description: Carpet
    • Level: Basement
    • Area: 143 Square Feet
    • Dimensions: 11 x 13
    Dining room
    • Description: Wood
    • Level: Main
    • Area: 315 Square Feet
    • Dimensions: 15 x 21
    Family room
    • Description: Tile
    • Level: Basement
    • Area: 1500 Square Feet
    • Dimensions: 30 x 50
    Kitchen
    • Description: Tile
    • Level: Main
    • Area: 728 Square Feet
    • Dimensions: 26 x 28
    Laundry
    • Description: Tile
    • Level: Main
    • Area: 98 Square Feet
    • Dimensions: 7 x 14
    Living room
    • Description: Wood
    • Level: Main
    • Area: 600 Square Feet
    • Dimensions: 20 x 30
    Recreation room
    • Description: Tile
    • Level: Basement
    • Area: 460 Square Feet
    • Dimensions: 20 x 23
    Study
    • Description: Wood
    • Level: Main
    • Area: 285 Square Feet
    • Dimensions: 15 x 19
    Heating
    • Radiant, 2 or more Heat Sources, 2 or more H20 Heaters
    Cooling
    • Ceiling Fan(s)
    Appliances
    • Included: Gas Range, Self Cleaning Oven, Double Oven, Dishwasher, Refrigerator, Washer, Dryer, Microwave, Disposal
    • Laundry: Sink, Washer/Dryer Hookup
    Features
    • Eat-in Kitchen, Separate Dining Room, Cathedral Ceiling(s), Open Floorplan, Workshop, Pantry, Natural Woodwork, Walk-In Closet(s), Kitchen Island, Two Primary Suites, Steam Shower, High Ceilings, Beamed Ceilings, Crown Molding, In-Law Floorplan
    • Flooring: Wood
    • Doors: French Doors
    • Windows: Wood Frames, Bay or Bow Window
    • Basement: Full,Partially Finished,Walk-Out Access
    • Has fireplace: Yes
    • Fireplace features: Two or More, Gas, Gas Log, Living Room, Family Room, Bedroom, Basement
    Interior area
    • Total structure area: 6,968
    • Total interior livable area: 10,903 sqft
    • Finished area above ground: 6,968

    Property

    Parking
    • Total spaces: 6
    • Parking features: Garage Door Opener, RV Access/Parking, >8' Garage Door, Oversized
    • Attached garage spaces: 6
    • Details: Attached
    Accessibility
    • Accessibility features: Accessible Approach with Ramp, Low Carpet, Main Floor Bath, Accessible Bedroom, Stall Shower, Main Level Laundry, Accessible Elevator Installed
    Features
    • Levels: One,Two,Three Or More
    • Stories: 3
    • Patio & porch: Patio, Deck
    • Exterior features: Balcony
    • Spa features: Bath
    • Fencing: Dog Run/Kennel
    • Has view: Yes
    • View description: Mountain(s), Hills, Plains View, Water
    • Has water view: Yes
    • Water view: Water
    Lot
    • Size: 15.96 Acres
    • Features: Wooded, Evergreen Trees, Deciduous Trees, Native Plants, Rolling Slope, Sloped, Abuts Private Open Space, Paved
    Details
    • Parcel number: R1631108
    • Zoning: O
    • Special conditions: Private Owner
    • Horses can be raised: Yes
    • Horse amenities: Horse(s) Allowed, Zoning Appropriate for 4+ Horses, Pasture, Riding Trail

    Construction

    Type & style
    • Home type: SingleFamily
    • Architectural style: Cabin,Contemporary
    • Property subtype: Cabin
    Materials
    • Frame, Stone, Log
    • Roof: Tile
    Condition
    • New construction: No
    • Year built: 2004

    Utilities & green energy

    • Electric: PV REA
    • Gas: Xcel
    • Water: Well
    • Utilities for property: Satellite Avail, High Speed Avail
    Green energy
    • Energy efficient items: Sun Space, Southern Exposure, Windows, High Efficiency Furnace, Thermostat

    Community & HOA

    Community
    • Security: Fire Alarm
    • Subdivision: Pinewood Reservoir Area
    HOA
    • Has HOA: No
    Location
    • Region: Loveland

    Financial & listing details

    • Annual tax amount: $10,712
    • Date on market: 10/17/2025
    • Listing terms: Cash,Conventional
    • Road surface type: Asphalt

    Price history

    DateEventPrice
    9/15/2021Sold$2,750,000$252/sqft
    Source: IRES as distributed by MLS GRID #947657 Report a problem

    Public tax history

    Tax history is unavailable.

    Neighborhood: 80537

    Nearby schools

    GreatSchools rating
    Schools provided by the listing agent
    • Elementary: Big Thompson
    • Middle: Clark (Walt)
    • High: Thompson Valley

    Source: IRES as distributed by MLS GRID. This data may not be complete. We recommend contacting the local school district to confirm school assignments for this home.