Skip main navigation
Sold for $877,500
  • $877,500

    321 Greenwood Dr, Loveland, CO 80537

    3beds
    2,534sqft
    Single Family Residence
    Built in 1978
    2.96 Acres Lot
    $870,800 Zestimate®
    $346/sqft
    $2,734 Estimated rent

    Home value

    $870,800

    $827,000 - $914,000

    $2,734/mo

    Zestimate® history
    Loading
    Loading...

    Owner options

    List your home for rent

    $2,734/mo

    Rent Zestimate®

    Find your next renter with Zillow Rental Manager. Plus, with online applications, you can quickly screen prospective tenants – for free.

    Learn more

    $2,734/mo

    Rent Zestimate®

    Refinance and save

    $5,137/mo

    Est. payment

    Refinancing to a lower rate could help reduce your monthly payments and save thousands over the life of the loan.

    See today's rates

    $5,137/mo

    Est. payment

    Explore your selling options

    Work with a Zillow partner agent

    Leverage their expertise and Zillow's premium Showcase listings to get your home seen by more buyers.

    Get started

    List with your own agent

    Get your home in front of millions of buyers by listing it on Zillow.

    Learn how to do it

    Sell it yourself

    Take full control of how buyers see your home on Zillow by listing For Sale by Owner (FSBO).

    List your home

    What's special

    Mountain viewsWelcoming outdoor fireplaceDetached in-law apartmentAbundant storageAdditional detached garage spaceMultiple kitchensMultiple office spaces
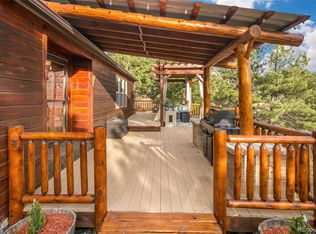
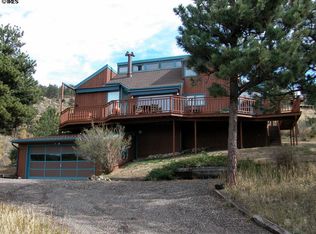
    Nestled in a serene setting just 25 minutes from downtown Loveland, this unique property offers privacy, mountain views, and a lifestyle designed for both comfort and versatility. Zoned for horses and surrounded by mature trees and landscaping, the home is perfectly positioned to capture sweeping views of Pinewood Reservoir and the surrounding foothills. With multiple kitchens, entrances, and living areas, this residence is ideal for multi-generational living. Bedroom 3 is a detached in-law apartment, offering independence while staying close. Inside, you'll find multiple office spaces (one easily convertible into a 4th bedroom), abundant storage, and several fireplaces-both indoors and out-for cozy gatherings year-round. Outdoor living shines with expansive decks and patios on multiple levels, winding paths throughout the property, and a welcoming outdoor fireplace. Whether entertaining or simply soaking in the peaceful surroundings, every corner invites connection with nature. Car enthusiasts, hobbyists, or those in need of serious workspace will love the oversized garage complex featuring a recreation room, shop, craft room, loft, carport, and patio. Additional detached garage space provides even more storage and flexibility. Close to Carter Lake and Pinewood Reservoir recreation areas and trails, this property is the perfect balance of retreat and convenience-offering room to spread out, work, play, and live the Colorado lifestyle to its fullest.

    Zillow last checked:

    Listing updated:

    Listed by:

    Jack M Taylor 970-420-9302,

    Group Mulberry

    Bought with:

    Shelbi Souther, 100094064

    Real Broker, LLC DBA Real

    Source: IRES as distributed by MLS GRID,MLS#: 1044689MLS Logo

    Facts & features

    Interior

    Bedrooms & bathrooms
    • Bedrooms: 3
    • Bathrooms: 3
    • Full bathrooms: 1
    • 3/4 bathrooms: 1
    • 1/2 bathrooms: 1
    • Main level bathrooms: 1
    Primary bedroom
    • Description: Luxury Vinyl
    • Features: Tub+Shower Primary, Luxury Features Primary Bath
    • Level: Upper
    • Area: 180 Square Feet
    • Dimensions: 10 x 18
    Bedroom 2
    • Description: Carpet
    • Level: Basement
    • Area: 168 Square Feet
    • Dimensions: 12 x 14
    Bedroom 3
    • Description: Laminate
    • Level: Additional
    • Area: 192 Square Feet
    • Dimensions: 12 x 16
    Dining room
    • Description: Wood
    • Level: Main
    • Area: 110 Square Feet
    • Dimensions: 10 x 11
    Family room
    • Description: Luxury Vinyl
    • Level: Basement
    • Area: 154 Square Feet
    • Dimensions: 11 x 14
    Kitchen
    • Description: Wood
    • Level: Main
    • Area: 80 Square Feet
    • Dimensions: 8 x 10
    Laundry
    • Description: Wood
    • Level: Main
    • Area: 15 Square Feet
    • Dimensions: 3 x 5
    Living room
    • Description: Carpet
    • Level: Main
    • Area: 144 Square Feet
    • Dimensions: 12 x 12
    Heating
    • Baseboard, Wood Stove, Pellet Stove
    Appliances
    • Included: Electric Range
    • Laundry: Washer/Dryer Hookup
    Features
    • Eat-in Kitchen, Workshop, Pantry
    • Windows: Window Coverings
    • Basement: Full,Partially Finished,Walk-Out Access
    • Has fireplace: Yes
    • Fireplace features: Two or More, Living Room
    Interior area
    • Total structure area: 1,628
    • Total interior livable area: 2,534 sqft
    • Finished area above ground: 1,628

    Property

    Parking
    • Total spaces: 4
    • Parking features: RV Access/Parking, Detached, Oversized
    • Garage spaces: 4
    • Details: Detached
    Features
    • Levels: Two
    • Stories: 2
    • Patio & porch: Patio, Deck
    • Fencing: Fenced,Other
    • Has view: Yes
    • View description: Hills
    Lot
    • Size: 2.96 Acres
    • Features: Wooded, Evergreen Trees, Deciduous Trees, Sloped, Fire Hydrant within 500 Feet, Mineral Rights Excluded
    Details
    • Additional structures: Storage
    • Parcel number: R0505692
    • Zoning: O
    • Special conditions: Private Owner
    • Horses can be raised: Yes
    • Horse amenities: Horse(s) Allowed, Zoning Appropriate for 1 Horse, Zoning Appropriate for 2 Horses, Pasture, Hay Storage

    Construction

    Type & style
    • Home type: SingleFamily
    • Architectural style: Legal Conforming,Contemporary
    • Property subtype: Single Family Residence
    Materials
    • Frame
    • Roof: Composition
    Condition
    • New construction: No
    • Year built: 1978

    Utilities & green energy

    • Electric: PVREA
    • Gas: Propane
    • Sewer: Septic Tank
    • Water: District
    • Utilities for property: Electricity Available, Satellite Avail, High Speed Avail

    Community & HOA

    Community
    • Subdivision: Newell Lake View
    HOA
    • Has HOA: No
    • Services included: Utilities
    Location
    • Region: Loveland

    Financial & listing details

    • Price per square foot: $346/sqft
    • Tax assessed value: $725,100
    • Annual tax amount: $3,804
    • Date on market: 9/30/2025
    • Listing terms: Cash,Conventional,FHA
    • Exclusions: Personal Property, Refrigerator, Clothes Washer, Clothes Dryer
    • Electric utility on property: Yes
    • Road surface type: Gravel

    Price history

    DateEventPrice
    3/30/2026Sold$877,500-2.4%$346/sqft
    Source: IRES as distributed by MLS GRID #1044689 Report a problem
    2/3/2026Price change$899,000-2.8%$355/sqft
    Source: IRES as distributed by MLS GRID #1044689 Report a problem
    9/30/2025Listed for sale$925,000+43.4%$365/sqft
    Source: IRES as distributed by MLS GRID #1044689 Report a problem
    3/29/2021Sold$645,000+0.8%$255/sqft
    Source: IRES as distributed by MLS GRID #929613 Report a problem
    1/11/2021Pending sale$640,000$253/sqft
    Source: IRES as distributed by MLS GRID #929613 Report a problem
    12/3/2020Listed for sale$640,000+21.9%$253/sqft
    Source: Kittle Real Estate #929613 Report a problem
    9/1/2017Listing removed$525,000$207/sqft
    Source: Cheryl English #822998 Report a problem
    6/10/2017Price change$525,000+5.4%$207/sqft
    Source: HomeSmart Cherry Creek Prop. #822998 Report a problem
    7/26/2016Listed for sale$498,000$197/sqft
    Source: Cherry Creek Properties N Colo #798348 Report a problem

    Public tax history

    YearProperty taxesTax assessment
    2025$3,280 -13.8%$45,319 -10.1%
    2024$3,804 +29.2%$50,397 -1%
    2023$2,943 +19.7%$50,886 +36.3%
    2022$2,458 +25.2%$37,328 +19.4%
    2021$1,964 +2.3%$31,253 +21%
    2020$1,921 +16.7%$25,819 -0.7%
    2019$1,646 $25,999 -7.3%
    2018$1,646 $28,058
    2017$1,646 +17.6%$28,058 +9.6%
    2016$1,400 +14.3%$25,592 +0%
    2015$1,225 -26.7%$25,590 +10.2%
    2014$1,670 $23,230
    2013-- $23,230 -12.5%
    2012-- $26,550
    2011-- $26,550 +5.1%
    2010-- $25,250
    2009-- $25,250 +3%
    2008-- $24,510
    2007-- $24,510 -24.3%
    2006-- $32,380
    2005-- $32,380 +12.3%
    2004-- $28,840 +30.8%
    2002-- $22,050
    2001-- $22,050
    Find assessor info on the county website

    Neighborhood: 80537

    Nearby schools

    GreatSchools rating
    Schools provided by the listing agent
    • Elementary: Big Thompson
    • Middle: Walt Clark
    • High: Thompson Valley

    Source: IRES as distributed by MLS GRID. This data may not be complete. We recommend contacting the local school district to confirm school assignments for this home.

    Get a cash offer in 3 minutes
    Find out how much your home could sell for in as little as 3 minutes with a no-obligation cash offer.
    Estimated market value
    $870,800
    Get a cash offer in 3 minutes
    Find out how much your home could sell for in as little as 3 minutes with a no-obligation cash offer.
    Estimated market value
    $870,800