Skip main navigation
Sold for $612,500
  • $612,500

    276 Greenwood Drive, Loveland, CO 80537

    3beds
    1,444sqft
    Single Family Residence
    Built in 1979
    1.59 Acres Lot
    $606,100 Zestimate®
    $424/sqft
    $2,478 Estimated rent

    Home value

    $606,100

    $576,000 - $636,000

    $2,478/mo

    Zestimate® history
    Loading
    Loading...

    Owner options

    List your home for rent

    $2,478/mo

    Rent Zestimate®

    Find your next renter with Zillow Rental Manager. Plus, with online applications, you can quickly screen prospective tenants – for free.

    Learn more

    $2,478/mo

    Rent Zestimate®

    Refinance and save

    $3,552/mo

    Est. payment

    Refinancing to a lower rate could help reduce your monthly payments and save thousands over the life of the loan.

    See today's rates

    $3,552/mo

    Est. payment

    Explore your selling options

    Work with a Zillow partner agent

    Leverage their expertise and Zillow's premium Showcase listings to get your home seen by more buyers.

    Get started

    List with your own agent

    Get your home in front of millions of buyers by listing it on Zillow.

    Learn how to do it

    Sell it yourself

    Take full control of how buyers see your home on Zillow by listing For Sale by Owner (FSBO).

    List your home

    What's special

    Cozy fireplaceMountain viewsForever mountain viewsPlenty of local recreationPrivate hot tubMain drainage lineModern mountain home
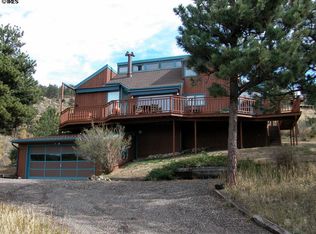
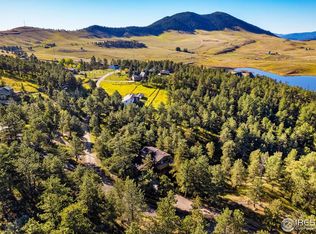
    This is it! Your modern mountain home is waiting to welcome you. This charmer is set on 1.5 acres of land overlooking the stunning Pinewood Reservoir with very expansive mountain views that you have to see to believe. As you pull up the drive you are welcomed by the two garage, a quaint water feature, and the trex deck which spans the entire front of the house. Entering the home you are immediately invited into the living room, where you are greeted by great vaulted ceilings spreading throughout the living room which includes a cozy fireplace, dining room, and kitchen. The open-concept kitchen with plenty of counter space, granite counter island, and stainless steel appliances welcomes all for entertaining with friends and family. Relax in the newly updated and modern bathroom with a freestanding tub, hand shower attachment, and lighted vanity. The primary bedroom is your new oasis with a walkout porch including mountain views, a fireplace, and an ensuite bathroom. Enjoy these upgrades, including a new furnace, tankless water heater, and main drainage line. The amazing deck includes lots of space for entertaining, a designated area for your private hot tub, including an electrical set-up to welcome relaxation. You will enjoy all this home has to offer including quiet mountain living, forever mountain views, and plenty of local recreation with Pinewood Reservoir so close by. Starlink Satellite/Router and WeBoost (cell phone booster) are included with the home. Both work excellently and are easy for remote work. This is a private road, please don’t do a drive-by but reach out to the listing agent if you need help scheduling a showing. GREAT NEWS! If you are a Veteran or a family member of a Veteran, this is a VA Assumable Loan @ 4.75%! Ask the agent for more details.

    Zillow last checked:

    Listing updated:

    Listed by:

    Benjamin Gippert 720-766-5577 ben.gippert@kw.com,

    Keller Williams Integrity Real Estate LLC

    Bought with:

    Benjamin Gippert, 100084664

    Keller Williams Integrity Real Estate LLC

    Source: REcolorado as distributed by MLS GRID,MLS#: 3120191MLS Logo

    Facts & features

    Interior

    Bedrooms & bathrooms
    • Bedrooms: 3
    • Bathrooms: 2
    • Full bathrooms: 1
    • 3/4 bathrooms: 1
    • Main level bathrooms: 2
    • Main level bedrooms: 3
    Primary bedroom
    • Description: Carpet
    • Level: Main
    • Area: 168 Square Feet
    • Dimensions: 12 x 14
    Bedroom
    • Description: Carpet
    • Level: Main
    • Area: 247 Square Feet
    • Dimensions: 19 x 13
    Bedroom
    • Level: Main
    • Area: 120 Square Feet
    • Dimensions: 10 x 12
    Bathroom
    • Level: Main
    Bathroom
    • Level: Main
    Dining room
    • Description: Laminate
    • Level: Main
    • Area: 144 Square Feet
    • Dimensions: 12 x 12
    Kitchen
    • Description: Tile
    • Level: Main
    • Area: 132 Square Feet
    • Dimensions: 11 x 12
    Laundry
    • Level: Main
    • Area: 9 Square Feet
    • Dimensions: 3 x 3
    Living room
    • Description: Laminate
    • Level: Main
    • Area: 216 Square Feet
    • Dimensions: 12 x 18
    Heating
    • Forced Air
    Cooling
    • Evaporative Cooling
    Appliances
    • Included: Dishwasher, Oven, Range, Refrigerator, Tankless Water Heater
    Features
    • Kitchen Island, Vaulted Ceiling(s), Walk-In Closet(s)
    • Flooring: Carpet, Laminate, Tile
    • Windows: Double Pane Windows
    • Basement: Crawl Space
    • Has fireplace: Yes
    • Fireplace features: Electric, Living Room, Master Bedroom
    Interior area
    • Total structure area: 1,444
    • Total interior livable area: 1,444 sqft
    • Finished area above ground: 1,444

    Property

    Parking
    • Total spaces: 2
    • Parking features: Garage
    • Garage spaces: 2
    Features
    • Levels: One
    • Stories: 1
    • Patio & porch: Deck
    • Exterior features: Water Feature
    • Fencing: Partial
    • Has view: Yes
    • View description: Lake, Mountain(s)
    • Has water view: Yes
    • Water view: Lake
    Lot
    • Size: 1.59 Acres
    • Features: Rolling Slope, Steep Slope
    • Residential vegetation: Wooded
    Details
    • Parcel number: R0505609
    • Zoning: O
    • Special conditions: Standard
    • Other equipment: Satellite Dish

    Construction

    Type & style
    • Home type: SingleFamily
    • Architectural style: Mountain Contemporary
    • Property subtype: Single Family Residence
    Materials
    • Wood Siding
    • Roof: Composition
    Condition
    • Updated/Remodeled
    • Year built: 1979

    Utilities & green energy

    • Sewer: Public Sewer
    • Water: Public
    • Utilities for property: Natural Gas Available
    Green energy
    • Energy efficient items: Appliances, HVAC, Water Heater

    Community & HOA

    Community
    • Security: Carbon Monoxide Detector(s), Smoke Detector(s)
    • Subdivision: Newell Lake View
    HOA
    • Has HOA: No
    Location
    • Region: Loveland

    Financial & listing details

    • Price per square foot: $424/sqft
    • Tax assessed value: $471,100
    • Annual tax amount: $1,914
    • Date on market: 5/1/2024
    • Listing terms: Cash,Conventional,FHA,VA Loan
    • Exclusions: Owners Personal Property
    • Ownership: Individual
    • Electric utility on property: Yes
    • Road surface type: Dirt, Gravel

    Price history

    DateEventPrice
    6/21/2024Sold$612,500-2%$424/sqft
    Source: REcolorado as distributed by MLS GRID #3120191 Report a problem
    5/19/2024Pending sale$625,000$433/sqft
    Source: REcolorado as distributed by MLS GRID #3120191 Report a problem
    5/16/2024Price change$625,000-1.6%$433/sqft
    Source: REcolorado as distributed by MLS GRID #3120191 Report a problem
    5/1/2024Listed for sale$635,000+8.5%$440/sqft
    Source: REcolorado as distributed by MLS GRID #3120191 Report a problem
    6/3/2022Sold$585,000+6.4%$405/sqft
    Source: IRES as distributed by MLS GRID #963749 Report a problem
    4/25/2022Listed for sale$550,000+144.4%$381/sqft
    Source: IRES as distributed by MLS GRID #963749 Report a problem
    7/2/2013Sold$225,000$156/sqft
    Source: Public Record Report a problem
    5/2/2013Listed for sale$225,000+32.4%$156/sqft
    Source: The Group;, Inc. Real Estate #706290 Report a problem
    7/14/2004Sold$170,000$118/sqft
    Source: Public Record Report a problem

    Public tax history

    YearProperty taxesTax assessment
    2025$2,472 -6.2%$29,444 -18.3%
    2024$2,635 +37.6%$36,039 -1%
    2023$1,914 -2.6%$36,389 +49.9%
    2022$1,964 +33.9%$24,276 -2.8%
    2021$1,467 +2.3%$24,975 +29.5%
    2020$1,434 +14.9%$19,284 -0.7%
    2019$1,248 $19,418 +22.8%
    2018$1,248 $15,818
    2017$1,248 +17.6%$15,818 +31.2%
    2016$1,062 +26.8%$12,059 0%
    2015$837 -2%$12,060 +1.4%
    2014$855 $11,890 -7%
    2013-- $12,790 -9.7%
    2012-- $14,170
    2011-- $14,170 -6.3%
    2010-- $15,120
    2009-- $15,120 +5.6%
    2008-- $14,320
    2007-- $14,320 -23.2%
    2006-- $18,640
    2005-- $18,640 +26.3%
    2004-- $14,760 -12%
    2002-- $16,780
    2001-- $16,780
    Find assessor info on the county website

    Neighborhood: 80537

    Nearby schools

    GreatSchools rating
    Schools provided by the listing agent
    • Elementary: Big Thompson
    • Middle: Walt Clark
    • High: Thompson Valley
    • District: Thompson R2-J

    Source: REcolorado as distributed by MLS GRID. This data may not be complete. We recommend contacting the local school district to confirm school assignments for this home.

    Get a cash offer in 3 minutes
    Find out how much your home could sell for in as little as 3 minutes with a no-obligation cash offer.
    Estimated market value
    $606,100
    Get a cash offer in 3 minutes
    Find out how much your home could sell for in as little as 3 minutes with a no-obligation cash offer.
    Estimated market value
    $606,100