Discover the perfect blend of comfort, self-sufficiency, and functionality on this exceptional country property. The approx. 2,400 sq. ft. main home offers 3 bedrooms & 2 full baths, thoughtfully designed with quality features throughout. The spacious primary suite includes a luxurious 2-person Jacuzzi tub & stand-alone shower.
Inside, you'll find custom wood cabinetry, stained concrete flooring, LED lighting, maintenance room, & a lighted attic with double attic entry. The home features electric heat plus a Hardy wood furnace. A Cummins 20kW whole-home generator adds security.
Outdoor amenities make this property truly unique. A 30' x 32' deer & garden processing station with metal roof includes a walk-in cooler with 2 sets of deer hanging racks, harvesting kitchen for processing meats & vegetables, & stainless-steel screened entertainment area.
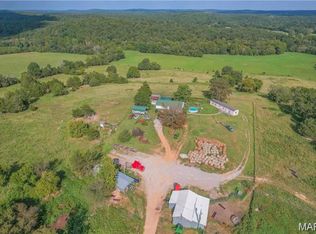
For equipment & projects, the property includes a 30' x 40' heated & cooled shop with two 10' lean-tos, plus a 4-vehicle covered equipment shed. Additional outbuildings include a 40' x 60' pole barn w/ two 16' x 60' lean-tos, portable storage buildings, self-sufficient outhouse, & 2 additional outbuildings with fenced areas & frost-free water.
The established 60' x 70' fenced garden, 12' x 16' greenhouse w/ heaters, timers & lights, & fruit tree orchard add potential for a productive homestead.
A separate 592 sq. ft., 1-bedroom, 1-bath cabin with kitchen & bathroom provides excellent space for guests, family, hunting retreat, or additional living accommodations.
Additional highlights include a 12' x 16' concrete gun safe/storm shelter, home security system, stainless-steel screened back patio, Hardy wood furnace, home generator, & additional storage structures.
This is more than a home—it's a fully equipped country lifestyle property designed for living, working, entertaining, gardening, hunting & self-sufficiency. With extensive infrastructure, multiple buildings, productive outdoor spaces & comfortable living quarters, this property offers opportunities difficult to find in one package.
Land - Discover an exceptionally rare 240 acre m/l private retreat in northwestern Ripley County, Missouri, completely surrounded by Mark Twain National Forest. This remarkable setting offers privacy, no adjoining private-land neighbors, & direct access to surrounding public land—greatly expanding recreational possibilities.
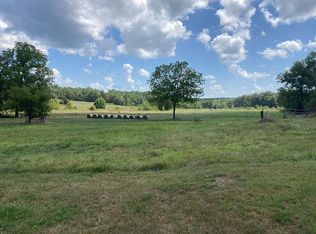
Approx. 90 acres consist of beautiful, well-maintained pasture suitable for livestock grazing or hay production. Although taken out of grazing/hay production for the 2026 season, it continues to be maintained & can readily return to agricultural use. Four-strand barbed-wire fencing surrounds pasture areas, making the property well prepared for cattle/livestock.
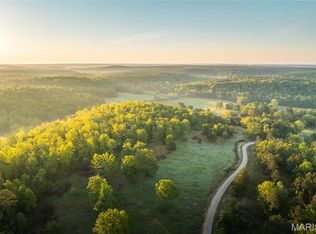
The remaining acreage is timber, creating an outstanding blend of agricultural ground, wildlife habitat & recreational land. Terrain transitions from bottomland pastures to elevated timbered bluffs exceeding 700' elevation, providing tremendous diversity.
Hunters will appreciate 8 shooting houses, prepared food-plot area, nearby water sources including a spring originating off Mark Twain National Forest & flowing onto the property north of the home, & 4 ponds that attract wildlife year-round. Whitetail deer, wild turkey, coyote, fox, black bear & abundant native game can be found throughout, making it ready for the upcoming deer season.
Whether your vision includes livestock production, hay farming, hunting, recreation, or establishing a secluded private retreat, this property offers an extraordinary range of possibilities. With productive pasture, diverse timber, extensive improvements, & National Forest surrounding it on every side, this is a truly distinctive Missouri landholding.
Active
Listed by: Poplar Bluff Realty Inc • Karen Chamberlain • 573-380-9540
$1,999,900
1476 & 1474 Ripley #C-7aa, Doniphan, MO 63935
3beds
2,400sqft
Single Family Residence
Built in 2022
240 Acres Lot
$-- Zestimate®
$833/sqft
$-- HOA
What's special
Maintenance roomProductive outdoor spacesPrepared food-plot areaSelf-sufficient outhouseMultiple buildingsElectric heatSpacious primary suite
- 28 days
- 421
- 16
Zillow last checked:
Listing updated:
Listed by:
Karen Chamberlain 573-380-9540,
Poplar Bluff Realty Inc,
Ryan McKinley 573-683-1449,
Legacy Real Estate Group
Source: MARIS,MLS#: 26053115 Originating MLS: Three Rivers Board of Realtors
Originating MLS: Three Rivers Board of RealtorsFacts & features
Interior
Bedrooms & bathrooms
- Bedrooms: 3
- Bathrooms: 2
- Full bathrooms: 2
- Main level bathrooms: 2
- Main level bedrooms: 3
Primary bedroom
- Features: Floor Covering: Concrete
- Level: Main
Bedroom 2
- Features: Floor Covering: Concrete
- Level: Main
Bedroom 3
- Features: Floor Covering: Concrete
- Level: Main
Bathroom
- Features: Floor Covering: Concrete
- Level: Main
Bathroom 2
- Features: Floor Covering: Concrete
- Level: Main
Dining room
- Features: Floor Covering: Concrete
- Level: Main
Kitchen
- Features: Floor Covering: Concrete
- Level: Main
Living room
- Features: Floor Covering: Concrete
- Level: Main
Utility room
- Features: Floor Covering: Concrete
- Level: Main
- Area: 84
- Dimensions: 14x6
Heating
- Forced Air, Heat Pump
Cooling
- Ceiling Fan(s), Central Air, Electric
Appliances
- Included: Stainless Steel Appliance(s), Dishwasher, Microwave, Free-Standing Gas Oven, Free-Standing Gas Range, Free-Standing Refrigerator, Electric Water Heater
- Laundry: Electric Dryer Hookup, Inside, Main Level, Washer Hookup
Features
- Breakfast Bar, Ceiling Fan(s), Custom Cabinetry, Dining/Living Room Combo, High Ceilings, Kitchen/Dining Room Combo, Natural Woodwork, Open Floorplan, Pantry, Separate Shower, Special Millwork, Storage, Walk-In Closet(s), Walk-In Pantry
- Flooring: Concrete
- Doors: Atrium Door(s), Panel Door(s)
- Basement: None
- Has fireplace: No
Interior area
- Total structure area: 2,400
- Total interior livable area: 2,400 sqft
- Finished area above ground: 2,400
Video & virtual tour
Property
Features
- Levels: One
- Patio & porch: Covered, Front Porch, Rear Porch, Screened, See Remarks
- Fencing: Barbed Wire,Chain Link,Electric,Gate
- Has view: Yes
- View description: Creek/Stream, Forest, Garden, Hills, Mountain(s), Panoramic, Pasture, Ridge, Rural, Trees/Woods, Valley
- Water view: Creek/Stream
- Frontage length: 1 mile
Lot
- Size: 240 Acres
- Features: Adjoins Government Land, Adjoins Wooded Area, Agricultural, Back Yard, Bluff, Bottomland, Cleared, Farm, Garden, Heavy Woods, Meadow, Natural Foliage, Pasture, Pond on Lot, Private, Scattered Woods, Spring on Lot, Suitable for Horses
Details
- Additional structures: Additional Residence, Equipment Shed, Greenhouse, Kennel/Dog Run, Outbuilding, Packing Shed, Pole Barn(s), Shed(s), Workshop
- Parcel number: 061.211000000002.002
- Special conditions: Standard
- Other equipment: Call Listing Agent, Generator, Livestock Equipment
- Horses can be raised: Yes
Construction
Type & style
- Home type: SingleFamily
- Architectural style: Cabin
- Property subtype: Single Family Residence
- Attached to another structure: Yes
Materials
- Foam Insulation, Wood Siding
- Foundation: Slab
- Roof: Metal
Condition
- New construction: Yes
- Year built: 2022
Utilities & green energy
- Electric: 220 Volts
- Sewer: Septic Tank
- Water: Well
- Utilities for property: Electricity Connected, Propane, Water Connected
Community & HOA
Community
- Security: Carbon Monoxide Detector(s), Security System, Smoke Detector(s)
- Subdivision: None
HOA
- Has HOA: No
Location
- Region: Doniphan
Financial & listing details
- Price per square foot: $833/sqft
- Annual tax amount: $1,316
- Date on market: 9/2/2026
- Cumulative days on market: 28 days
- Listing terms: 1031 Exchange,Cash,Conventional,USDA Loan
- Ownership: Private
- Electric utility on property: Yes
- Road surface type: Gravel
Estimated market value
Not available
Estimated sales range
Not available
Not available
Price history
| Date | Event | Price |
|---|---|---|
| 9/3/2026 | Listed for sale | $1,999,900$833/sqft |
Source:  MARIS #26053115 Report a problem MARIS #26053115 Report a problem | ||
Public tax history
Tax history is unavailable.
Monthly payment
Est. payment
Payment breakdown
Explore the cost of this home by adjusting the details. Changes won't be saved.Climate risks
Neighborhood: 63935
Nearby schools
Schools provided by the listing agent
- Elementary: Ripley Co. Elem.
- Middle: Ripley Co. Elem.
- High: Doniphan High
Source: MARIS. This data may not be complete. We recommend contacting the local school district to confirm school assignments for this home.
Similar homes
- $1,350,0002 bd2 ba1.4k sqft420 Dogwood Ln, Doniphan, MO 63935New Construction
 MLS ID #26040992, Carter J Roth, Whitetail Properties Real Estate, LLC. MARIS
 - $1,190,0003 bd2 ba1.2k sqft1743 Ripley Route Nn, Doniphan, MO 63935For Sale
 MLS ID #24068678, Lucas L Edington, Mossy Oak Properties Mozark Re. MARIS
 - $1,200,0005 bd2 ba2.3k sqft444 Ripley Rte N, Doniphan, MO 63935For Sale
 MLS ID #26009729, Karen Chamberlain, Poplar Bluff Realty Inc. MARIS
 - $1,299,0004 bd3 ba3.4k sqft2262 Brown Rd, Van Buren, MO 63965For Sale
 MLS ID #26046960, Nathan P Maurer, Poplar Bluff Realty Inc. MARIS
 - $1,135,0003 bd3 ba3k sqft1311 Carter St #105, Van Buren, MO 63965For SaleMLS ID #26002395, Karen Chamberlain, Poplar Bluff Realty Inc. MARIS
