Welcome to your private sanctuary on the banks of the beautiful Current River—where contemporary elegance meets natural serenity. This architecturally striking custom cabin blends stone, timber, and glass to create a commanding presence, elevated on concrete piers for panoramic views and secure riverfront living.
Step inside to soaring cathedral ceilings, floor-to-ceiling windows, and an open-concept design that floods the interior with natural light. The grand living space features a massive stacked-stone fireplace, designer finishes, and seamless flow into a modern kitchen and dining area, perfect for entertaining.
Wake up every day to river views, and enjoy outdoor living at its finest on the expansive wraparound deck—ideal for gatherings, morning coffee, or fireside evenings under the stars.
Situated on over 3.77 acres more or less with direct access to the river, this one-of-a-kind property offers the ultimate escape—whether you’re looking for a full-time residence, luxurious vacation home, or high-end rental investment.
Active
Listed by: Poplar Bluff Realty Inc • Nathan P Maurer • 573-718-1895
Price cut: $201K (7/22)
$1,299,000
2262 Brown Rd, Van Buren, MO 63965
4beds
3,400sqft
Single Family Residence
Built in 2016
3.77 Acres Lot
$-- Zestimate®
$382/sqft
$-- HOA
What's special
- 44 days
- 266
- 13
Zillow last checked:
Listing updated:
Listed by:
Nathan P Maurer 573-718-1895,
Poplar Bluff Realty Inc
Source: MARIS,MLS#: 26046960 Originating MLS: Three Rivers Board of Realtors
Originating MLS: Three Rivers Board of RealtorsFacts & features
Interior
Bedrooms & bathrooms
- Bedrooms: 4
- Bathrooms: 3
- Full bathrooms: 2
- 1/2 bathrooms: 1
- Main level bathrooms: 2
- Main level bedrooms: 1
Heating
- Electric
Cooling
- Central Air
Features
- Has basement: No
- Number of fireplaces: 1
- Fireplace features: Gas
Interior area
- Total interior livable area: 3,400 sqft
- Finished area above ground: 3,400
Property
Features
- Levels: Two
- On waterfront: Yes
- Waterfront features: Waterfront, River Front
Lot
- Size: 3.77 Acres
- Features: Waterfront
Details
- Parcel number: 10606902900000000202
- Special conditions: Standard
Construction
Type & style
- Home type: SingleFamily
- Architectural style: Cabin
- Property subtype: Single Family Residence
Materials
- Stone
Condition
- Year built: 2016
Utilities & green energy
- Electric: 220 Volts
- Sewer: Septic Tank
- Water: Well
- Utilities for property: Electricity Connected
Community & HOA
HOA
- Has HOA: No
Location
- Region: Van Buren
Financial & listing details
- Price per square foot: $382/sqft
- Tax assessed value: $84,130
- Annual tax amount: $3,717
- Date on market: 7/22/2026
- Listing terms: Cash,Conventional
- Electric utility on property: Yes
Estimated market value
Not available
Estimated sales range
Not available
Not available
Price history
| Date | Event | Price |
|---|---|---|
| 7/22/2026 | Price change | $1,299,000-13.4%$382/sqft |
Source:  MARIS #26046960 Report a problem MARIS #26046960 Report a problem | ||
| 4/22/2026 | Price change | $1,500,000+7.1%$441/sqft |
Source: Bagnell Dam AOR #3584178 Report a problem | ||
| 3/10/2026 | Price change | $1,400,000-6.7%$412/sqft |
Source: MARIS #25038272 Report a problem | ||
| 7/3/2025 | Price change | $1,500,000-16.2%$441/sqft |
Source: MARIS #25038272 Report a problem | ||
| 6/4/2025 | Listed for sale | $1,790,000$526/sqft |
Source: MARIS #25038272 Report a problem | ||
Public tax history
| Year | Property taxes | Tax assessment |
|---|---|---|
| 2025 | $3,798 +2.2% | $84,130 +2.2% |
| 2024 | $3,717 0% | $82,280 |
| 2023 | $3,719 +0.7% | $82,280 |
| 2022 | $3,694 +0.6% | $82,280 |
| 2021 | $3,674 +6.5% | $82,280 +16% |
| 2020 | $3,449 +1395.8% | $70,950 +1321.8% |
| 2019 | $231 +1.3% | $4,990 +4.6% |
| 2018 | $227 +2.6% | $4,770 |
| 2017 | $222 | $4,770 |
| 2016 | $222 | $4,770 |
| 2015 | $222 | $4,770 |
| 2014 | $222 | $4,770 |
| 2011 | -- | $4,770 |
Find assessor info on the county website
Monthly payment
Est. payment
Payment breakdown
Explore the cost of this home by adjusting the details. Changes won't be saved.Climate risks
Neighborhood: 63965
Nearby schools
Schools provided by the listing agent
- Elementary: Van Buren Elem.
- Middle: Van Buren High
- High: Van Buren High
Source: MARIS. This data may not be complete. We recommend contacting the local school district to confirm school assignments for this home.
Similar homes
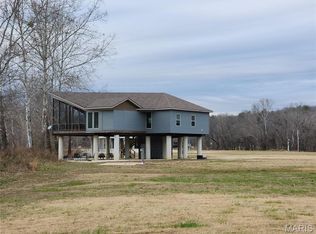
- $1,135,0003 bd3 ba3k sqft1311 Carter St #105, Van Buren, MO 63965For Sale
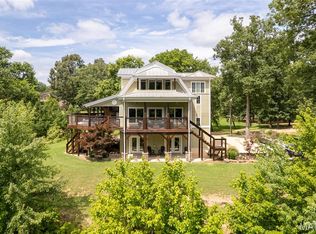
 MLS ID #26002395, Karen Chamberlain, Poplar Bluff Realty Inc. MARIS
 - $849,0003 bd4 ba3.8k sqft50 Parkview Lane, Van Buren, MO 63965Active

 MLS ID #60288150, Anthony Rodebush, Red Cedar Land Company LLC. SOMOMLS as distributed by MLS GRID
 - $724,9005 bd2 ba1.8k sqft765 Carter St W #103, Van Buren, MO 63965For Sale
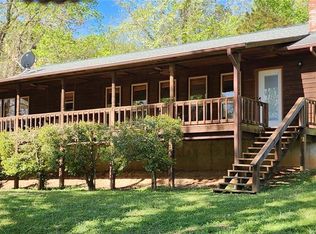 MLS ID #25035333, Karen Chamberlain, Poplar Bluff Realty Inc. MARIS
 - $849,9005 bd2 ba2.4k sqft148 Rich Bark Lane, Van Buren, MO 63965Active
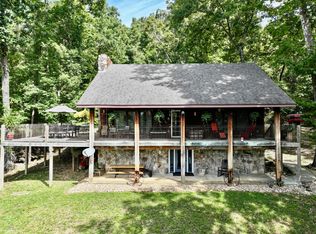 MLS ID #60304636, Anthony Rodebush, Red Cedar Land Company LLC. SOMOMLS as distributed by MLS GRID
 - $675,0003 bd4 ba2.8k sqft3378 State Highway 21 S, Ellsinore, MO 63937For SaleMLS ID #25082823, David Nance, Mossy Oak Properties Mozark Re. MARIS
- $689,9005 bd6 ba4.9k sqft2751 Carter Rte #B, Ellsinore, MO 63937For SaleMLS ID #26056207, Justin Parker, Mossy Oak Properties Mozark Re. MARIS
