Discover a truly exceptional custom-built estate where luxury, craftsmanship, and peaceful country living come together. Offering nearly 5,000 square feet of thoughtfully designed living space, this remarkable 6-bedroom, 5-bath home is one to behold. From the unique wood floors, to the large walk in showers. Surrounded by incredible views and breathtaking scenery, the property offers the privacy and tranquility you've always dreamed of.
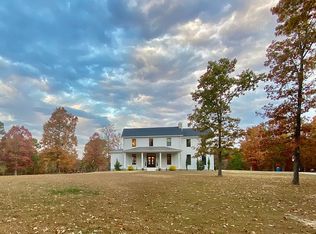
The exterior showcases timeless brick and natural stone, creating an inviting presence that perfectly complements the beautifully landscaped grounds. Inside and out, quality craftsmanship is evident throughout. A custom workshop adds even more appeal, thoughtfully crafted with rich wood and rustic metal accents perfect for projects, hobbies, or additional workspace.
Step outside to enjoy the expansive yard and a large, stocked pond featuring sandy banks and electricity at the swimming dock, creating an ideal setting for relaxing, entertaining, fishing, or enjoying summer days by the water. The oversized circular drive provides an impressive arrival and plenty of parking for guests.
With sweeping views, lush landscaping, unmatched privacy, and exceptional custom details, this property offers a rare combination of comfort, character, and natural beauty. A one-of-a-kind retreat ready to be enjoyed for years to come.
Active
Listed by: Mossy Oak Properties Mozark Re • Justin Parker • 573-712-8727
$689,900
2751 Carter Rte #B, Ellsinore, MO 63937
5beds
4,944sqft
Single Family Residence
Built in 2011
8 Acres Lot
$-- Zestimate®
$140/sqft
$-- HOA
What's special
Expansive yardBeautifully landscaped groundsLush landscapingSweeping viewsExceptional custom detailsLarge walk in showersUnique wood floors
- 1 day
- 83
- 4
Zillow last checked:
Listing updated:
Listed by:
Justin Parker 573-712-8727,
Mossy Oak Properties Mozark Re
Source: MARIS,MLS#: 26056207 Originating MLS: Three Rivers Board of Realtors
Originating MLS: Three Rivers Board of RealtorsFacts & features
Interior
Bedrooms & bathrooms
- Bedrooms: 5
- Bathrooms: 5
- Full bathrooms: 4
- 1/2 bathrooms: 1
- Main level bathrooms: 4
- Main level bedrooms: 4
Heating
- Electric, Wood
Cooling
- Ceiling Fan(s), Central Air
Features
- Has basement: Yes
- Number of fireplaces: 1
- Fireplace features: Living Room
Interior area
- Total structure area: 4,944
- Total interior livable area: 4,944 sqft
- Finished area above ground: 2,472
- Finished area below ground: 2,472
Property
Parking
- Total spaces: 4
- Parking features: Garage, Carport
- Garage spaces: 2
- Carport spaces: 2
- Covered spaces: 4
Features
- Levels: Two
Lot
- Size: 8 Acres
- Features: Back Yard, Landscaped, Many Trees, Paved, Private, Rolling Slope, Some Trees
Details
- Parcel number: 191.001.00000000002.16
- Special conditions: Standard
Construction
Type & style
- Home type: SingleFamily
- Architectural style: Craftsman,Rustic
- Property subtype: Single Family Residence
Materials
- Brick, Other, Stone Veneer
Condition
- Year built: 2011
Utilities & green energy
- Electric: 220 Volts
- Sewer: Septic Tank
- Water: Well
- Utilities for property: Electricity Connected, Sewer Connected, Water Connected
Community & HOA
Community
- Subdivision: None
HOA
- Has HOA: No
Location
- Region: Ellsinore
Financial & listing details
- Price per square foot: $140/sqft
- Annual tax amount: $2,225
- Date on market: 8/31/2026
- Cumulative days on market: 2 days
- Listing terms: Cash,Conventional,FHA,USDA Loan,VA Loan
- Electric utility on property: Yes
Estimated market value
Not available
Estimated sales range
Not available
Not available
Price history
| Date | Event | Price |
|---|---|---|
| 8/31/2026 | Listed for sale | $689,900-3.5%$140/sqft |
Source:  MARIS #26056207 Report a problem MARIS #26056207 Report a problem | ||
| 8/1/2026 | Listing removed | $715,000$145/sqft |
Source: MARIS #25052484 Report a problem | ||
| 2/10/2026 | Listed for sale | $715,000$145/sqft |
Source: MARIS #25052484 Report a problem | ||
| 2/1/2026 | Listing removed | $715,000$145/sqft |
Source: MARIS #25052484 Report a problem | ||
| 12/31/2025 | Price change | $715,000-4.7%$145/sqft |
Source: MARIS #25052484 Report a problem | ||
| 8/4/2025 | Listed for sale | $750,000+25.2%$152/sqft |
Source: MARIS #25052484 Report a problem | ||
| 4/16/2022 | Listing removed | -- |
Source: MARIS #22017723 Report a problem | ||
| 4/1/2022 | Price change | $599,000-7.7%$121/sqft |
Source: MARIS #22017723 Report a problem | ||
| 3/25/2022 | Listed for sale | $649,000$131/sqft |
Source: MARIS #22017723 Report a problem | ||
Public tax history
Tax history is unavailable.
Monthly payment
Est. payment
Payment breakdown
Explore the cost of this home by adjusting the details. Changes won't be saved.Climate risks
Neighborhood: 63937
Nearby schools
Schools provided by the listing agent
- Elementary: East Carter Co. R-Ii Elem.
- Middle: East Carter Co. R-Ii Middle
- High: East Carter Co. R-Ii High
Source: MARIS. This data may not be complete. We recommend contacting the local school district to confirm school assignments for this home.
- $706,3003 bd4 ba4.3k sqft3095 Carter Rte #B, Ellsinore, MO 63937Off Market
- $144,200-- bd-- ba1k sqft541-3005 0 1 102 908 Ted, Poplar Bluff, TX 63901Off Market
- $90,600-- bd-- ba1.3k sqft316 Short Fifth St, Poplar Bluff, MO 63901Off Market
- $154,200-- bd-- ba980 sqft678-4 County Road 468 On #103, Poplar Bluff, MO 63901Off Market
Similar homes
- $675,0003 bd4 ba2.8k sqft3378 State Highway 21 S, Ellsinore, MO 63937For Sale

 MLS ID #25082823, David Nance, Mossy Oak Properties Mozark Re. MARIS
 - $625,0004 bd4 ba3.5k sqft1321 State Rte W, Poplar Bluff, MO 63901For Sale
 MLS ID #26041179, Kelly M Copeland, EXP Realty, LLC. MARIS
 - $599,9004 bd4 ba4.3k sqft3401 Normandy Rd, Poplar Bluff, MO 63901For Sale
 MLS ID #26052658, Kurt M Knodell, Poplar Bluff Realty Inc. MARIS
 - $575,0007 bd4 ba4.4k sqft251 Rival Ln, Poplar Bluff, MO 63901For Sale
 MLS ID #26043169, Shawn R Adams, Poplar Bluff Realty Inc. MARIS
 - $795,0006 bd5 ba6.1k sqft6828 Morningside Dr, Poplar Bluff, MO 63901For SaleMLS ID #26033850, Kurt M Knodell, Poplar Bluff Realty Inc. MARIS
- $375,0005 bd4 ba3.4k sqft2426 County Road 462, Poplar Bluff, MO 63901For SaleMLS ID #26054964, Thomas Orosz, Keller Williams Realty St. Louis. MARIS
- $529,9005 bd4 ba3.1k sqft1301 Lurlyn Rd, Poplar Bluff, MO 63901For SaleMLS ID #26037910, Ronnie D Cline, Poplar Bluff Realty Inc. MARIS
- $549,5004 bd4 ba4.1k sqft792 County Road 466, Poplar Bluff, MO 63901For SaleMLS ID #26007866, Craig Lansford, Midwest Elite Realty. MARIS
- $514,9005 bd4 ba4.4k sqft3553 Tanglewood Rd, Poplar Bluff, MO 63901For SaleMLS ID #26041751, Lucas L Edington, Mossy Oak Properties Mozark Re. MARIS
- $379,9004 bd2 ba3k sqft120 Rover Ln, Poplar Bluff, MO 63901For SaleMLS ID #26052585, Dustin Whitten, Century 21 American Realty. MARIS
- $498,0005 bd4 ba3.4k sqft19 Fox Dr, Doniphan, MO 63935For SaleMLS ID #26032289, Ben A Craig, Poplar Bluff Realty Inc. MARIS
- $479,9003 bd3 ba2.6k sqft1098 County Road 304, Poplar Bluff, MO 63901For SaleMLS ID #26049623, Todd Q Henson, Trust Realty, LLC. MARIS
- $420,0004 bd4 ba4.3k sqft547 County Road 448, Poplar Bluff, MO 63901For SaleMLS ID #25056359, Carla M Hicks, Poplar Bluff Realty Inc. MARIS
- $525,0005 bd2 ba2.4k sqft1457 Riverway Dr, Doniphan, MO 63935For SaleMLS ID #26012115, Kurt M Knodell, Poplar Bluff Realty Inc. MARIS
- $349,0004 bd3 ba6.2k sqft1103 Cherry St, Doniphan, MO 63935For SaleMLS ID #26047825, Gary C Featherston, Poplar Bluff Realty Inc. MARIS
- $379,0005 bd3 ba3.5k sqft66 County Road 445, Poplar Bluff, MO 63901For SaleMLS ID #26004358, Traci E Barbour, Poplar Bluff Realty Inc. MARIS
