Welcome to one of West Bluff's most distinguished addresses. Nestled on the end of the street in the area's sought after gated community, this remarkable estate offers over 6,100 +/- square feet of refined living space where timeless elegance meets everyday comfort. Perfectly positioned on just over an acre with pond views, this home's soaring ceilings, grand arched openings, and impressive two-story living spaced create an unforgettable first impression. Featuring 6 bedrooms, 5.5 baths, and a full basement, this residence was thoughtfully designed for entertaining and everyday living. The stunning great room showcases dramatic ceiling heights, custom built-ins, rich hardwood flooring, and an abundance of natural light. The spacious kitchen is a chef's dream with extensive custom cabinetry, generous prep space, and seamless flow into multiple gathering areas. Retreat to the luxurious primary suite while family and guests enjoy spacious rooms throughout. The sunroom enclosed patio provide the perfect setting to enjoy morning coffee, evening sunsets, and peaceful pond views year-round. Outside, the landscaped grounds offer privacy, curb appeal, and an exceptional backdrop for outdoor living! A rare opportunity to own a truly exceptional luxury estate in West Bluff! Location is everything! You want to see this one.
Active
Listed by: Poplar Bluff Realty Inc • Kurt M Knodell • 573-718-6399
$795,000
6828 Morningside Dr, Poplar Bluff, MO 63901
6beds
6,172sqft
:
Get pre-qualified$4,857/mo
Single Family Residence
Built in 1996
1.9 Acres Lot
$-- Zestimate®
$129/sqft
$83/mo HOA
What's special
Full basementCurb appealLandscaped groundsSpacious rooms throughoutSpacious kitchenGrand arched openingsLuxurious primary suite
- 66 days |
- 502 |
- 14 |
Zillow last checked:
Listing updated:
Listed by:
Kurt M Knodell 573-718-6399,
Poplar Bluff Realty Inc,
Gary C Featherston 573-776-4026,
Poplar Bluff Realty Inc
Source: MARIS,MLS#: 26033850 Originating MLS: Three Rivers Board of Realtors
Originating MLS: Three Rivers Board of RealtorsFacts & features
Interior
Bedrooms & bathrooms
- Bedrooms: 6
- Bathrooms: 5
- Full bathrooms: 4
- 1/2 bathrooms: 1
- Main level bathrooms: 1
- Main level bedrooms: 2
Primary bedroom
- Features: Floor Covering: Carpeting
- Level: Main
- Area: 238
- Dimensions: 17x14
Bedroom
- Features: Floor Covering: Carpeting
- Level: Upper
- Area: 130
- Dimensions: 13x10
Bedroom
- Features: Floor Covering: Wood
- Level: Upper
- Area: 204
- Dimensions: 17x12
Bedroom
- Features: Floor Covering: Wood
- Level: Upper
- Area: 154
- Dimensions: 14x11
Bedroom
- Level: Basement
- Area: 208
- Dimensions: 16x13
Breakfast room
- Features: Floor Covering: Wood
- Level: Main
- Area: 90
- Dimensions: 10x9
Dining room
- Features: Floor Covering: Wood
- Level: Main
- Area: 240
- Dimensions: 15x16
Family room
- Level: Basement
- Area: 930
- Dimensions: 31x30
Laundry
- Features: Floor Covering: Ceramic Tile
- Level: Main
- Area: 90
- Dimensions: 15x6
Living room
- Features: Floor Covering: Wood
- Level: Main
- Area: 221
- Dimensions: 17x13
Living room
- Features: Floor Covering: Carpeting
- Level: Upper
- Area: 276
- Dimensions: 23x12
Recreation room
- Level: Basement
- Area: 99
- Dimensions: 11x9
Heating
- Natural Gas
Cooling
- Central Air
Appliances
- Included: Electric Cooktop, Dishwasher, Oven, Refrigerator
- Laundry: Laundry Room, Main Level
Features
- Basement: Finished
- Number of fireplaces: 1
- Fireplace features: Family Room
Interior area
- Total structure area: 6,172
- Total interior livable area: 6,172 sqft
- Finished area above ground: 4,444
- Finished area below ground: 1,728
Property
Parking
- Total spaces: 3
- Parking features: Garage - Attached
- Attached garage spaces: 3
Features
- Levels: Three Or More
- Has view: Yes
- View description: Pond
- Water view: Pond
Lot
- Size: 1.9 Acres
- Features: Cul-De-Sac
Details
- Parcel number: 070624.0000000008.280
- Special conditions: Standard
Construction
Type & style
- Home type: SingleFamily
- Architectural style: Raised Ranch,Traditional
- Property subtype: Single Family Residence
Materials
- Stucco
- Roof: Shingle
Condition
- Year built: 1996
Utilities & green energy
- Electric: Single Phase
- Sewer: Public Sewer
- Water: Public
- Utilities for property: Cable Available
Community & HOA
Community
- Subdivision: West Bluff
HOA
- Has HOA: Yes
- Amenities included: Gated
- Services included: Maintenance Parking/Roads
- HOA fee: $1,000 annually
- HOA name: West Bluff
Location
- Region: Poplar Bluff
Financial & listing details
- Price per square foot: $129/sqft
- Tax assessed value: $551,890
- Annual tax amount: $3,847
- Date on market: 5/29/2026
- Cumulative days on market: 66 days
- Listing terms: Cash,Conventional
- Ownership: Private
Estimated market value
Not available
Estimated sales range
Not available
Not available
Price history
| Date | Event | Price |
|---|---|---|
| 6/11/2026 | Listed for sale | $795,000$129/sqft |
Source:  MARIS #26033850 Report a problem MARIS #26033850 Report a problem | ||
| 6/4/2026 | Pending sale | $795,000$129/sqft |
Source: MARIS #26033850 Report a problem | ||
| 5/29/2026 | Listed for sale | $795,000+59.9%$129/sqft |
Source: MARIS #26033850 Report a problem | ||
| 8/16/2017 | Sold | -- |
Source: Public Record Report a problem | ||
| 4/22/2017 | Listing removed | $497,133-9.6%$81/sqft |
Source: Auction.com Report a problem | ||
| 3/2/2016 | Listed for sale | $549,900$89/sqft |
Source: POPLAR BLUFF REALTY, INC. #9936666 Report a problem | ||
Public tax history
| Year | Property taxes | Tax assessment |
|---|---|---|
| 2025 | -- | $104,860 +7.7% |
| 2024 | $4,336 +0% | $97,340 |
| 2023 | $4,335 +3.4% | $97,340 +3.2% |
| 2022 | $4,193 0% | $94,330 |
| 2021 | $4,195 | $94,330 +9.7% |
| 2019 | -- | $85,970 |
| 2018 | -- | $85,970 |
| 2017 | -- | $85,970 |
| 2016 | -- | $85,970 |
| 2015 | -- | $85,970 +6.1% |
| 2014 | -- | $81,000 +0.1% |
| 2012 | -- | $80,940 |
| 2011 | -- | $80,940 |
Find assessor info on the county website
Monthly payment
Est. payment
Payment breakdown
Explore the cost of this home by adjusting the details. Changes won't be saved.Climate risks
Neighborhood: 63901
Nearby schools
GreatSchools rating
- 10/10Oak Grove Elementary SchoolGrades: 1-3Distance: 1.8 mi
- 5/10Poplar Bluff Jr. High SchoolGrades: 7-8Distance: 5 mi
- 4/10Poplar Bluff High SchoolGrades: 9-12Distance: 1.9 mi
Schools provided by the listing agent
- Elementary: Oak Grove Elem.
- Middle: Poplar Bluff Jr. High
- High: Poplar Bluff High
Source: MARIS. This data may not be complete. We recommend contacting the local school district to confirm school assignments for this home.
- $464,000-- bd-- ba2.6k sqft6820 Morningside Dr, Poplar Bluff, MO 63901Off Market
- $431,700-- bd-- ba2.4k sqft6812 Morningside Dr, Poplar Bluff, MO 63901Off Market
- $474,9006 bd5 ba4.7k sqft6800 Morningside Dr, Poplar Bluff, MO 63901Off Market
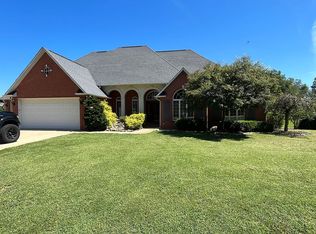
- $409,600-- bd-- ba2.3k sqft6807 Heritage Dr, Poplar Bluff, MO 63901Off Market
- $578,600-- bd-- ba2.7k sqft6799 Heritage Dr, Poplar Bluff, MO 63901Off Market
- $912,000-- bd-- ba3.7k sqft6790 Morningside Dr, Poplar Bluff, MO 63901Off Market
- $--3 bd2 ba2.2k sqft6810 Heritage Dr, Poplar Bluff, MO 63901Sold
- $569,8005 bd4 ba2.6k sqft6794 Heritage Dr, Poplar Bluff, MO 63901Off Market
A local agent can set up tours, give advice and negotiate with sellers.
A local lender can help you make sure your offer is ready when you are.
Similar homes
- $799,9997 bd4 ba4.7k sqft437 Ridgeview Ln, Poplar Bluff, MO 63901For Sale By Owner
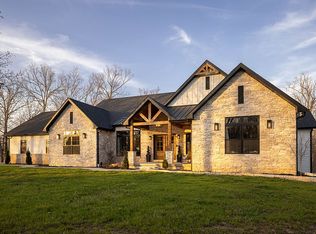
- $599,5007 bd4 ba4.4k sqft251 Rival Ln, Poplar Bluff, MO 63901For Sale

 MLS ID #26043169, Shawn R Adams, Poplar Bluff Realty Inc. MARIS
 - $640,0006 bd3 ba3.7k sqft224 Timber Ln, Poplar Bluff, MO 63901For Sale
 MLS ID #26015481, Benjamin Ashcraft, Legacy Real Estate Group. MARIS
 - $650,0004 bd4 ba3.5k sqft1321 State Rte W, Poplar Bluff, MO 63901For Sale
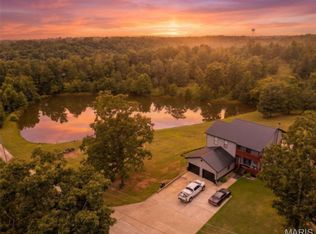 MLS ID #26041179, Kelly M Copeland, EXP Realty, LLC. MARIS
 - $529,9005 bd4 ba3.1k sqft1301 Lurlyn Rd, Poplar Bluff, MO 63901For SaleMLS ID #26037910, Ronnie D Cline, Poplar Bluff Realty Inc. MARIS
- $514,9005 bd4 ba4.4k sqft3553 Tanglewood Rd, Poplar Bluff, MO 63901For SaleMLS ID #26041751, Lucas L Edington, Mossy Oak Properties Mozark Re. MARIS
- $440,0004 bd4 ba4.3k sqft547 County Road 448, Poplar Bluff, MO 63901For SaleMLS ID #25056359, Carla M Hicks, Poplar Bluff Realty Inc. MARIS
- $549,5004 bd4 ba4.1k sqft792 County Road 466, Poplar Bluff, MO 63901For SaleMLS ID #26007866, Craig Lansford, Midwest Elite Realty. MARIS
- $434,9004 bd3 ba3.1k sqft2025 Woodhaven Rd, Poplar Bluff, MO 63901For SaleMLS ID #26030777, Christen Kinsey, Poplar Bluff Realty Inc. MARIS
- $779,9005 bd5 ba4.5k sqft835 Monday Ln, Williamsville, MO 63967For SaleMLS ID #26045803, Steven D Johnson, Poplar Bluff Realty Inc. MARIS
- $399,9004 bd3 ba4.2k sqft1810 Renee Ave, Poplar Bluff, MO 63901For SaleMLS ID #26039872, Tonya Carter, Century 21 American Realty. MARIS
- $550,0003 bd5 ba5.2k sqft291 Deer Run Acres A #A, Williamsville, MO 63967For SaleMLS ID #26018522, Sabrina R Hurst, Poplar Bluff Realty Inc. MARIS
