Welcome home to privacy, space, and exceptional amenities — all just minutes from town!
As you pull into the private circle driveway, you’re immediately welcomed by this beautiful two-story home nestled on 4.67 scenic acres. Step onto the inviting 10x36 covered front porch and enter into a stunning open living room that sets the tone for comfort and functionality.
The main level offers a spacious master suite, dedicated office, formal dining room, large laundry room, half bath, and a well-appointed kitchen designed for everyday living and entertaining alike.
Upstairs, you’ll find two bedrooms connected by a convenient Jack and Jill bathroom, along with an additional oversized master suite — perfect for guests or multi-generational living.
Outside, the property truly shines. Enjoy summer days on the large composite deck overlooking the heated in-ground swimming pool. The grounds also feature a 2-car detached garage, an impressive 36x42 shop complete with water, sewer, and electric, and a small pond that adds to the peaceful country setting.
This rare combination of acreage, amenities, and proximity to town offers the perfect balance of privacy and convenience. Don’t miss the opportunity to make this exceptional property your own.
Active
Listed by: Midwest Elite Realty • Craig Lansford
$549,500
792 County Road 466, Poplar Bluff, MO 63901
4beds
4,152sqft
:
Get pre-qualified$3,340/mo
Single Family Residence
Built in 1998
4.67 Acres Lot
$-- Zestimate®
$132/sqft
$-- HOA
What's special
Small pondLarge composite deckHeated in-ground swimming poolSpacious master suiteAdditional oversized master suiteWell-appointed kitchenPrivate circle driveway
- 165 days |
- 410 |
- 22 |
Zillow last checked:
Listing updated:
Listed by:
Craig Lansford 573-778-8550,
Midwest Elite Realty
Source: MARIS,MLS#: 26007866 Originating MLS: Three Rivers Board of Realtors
Originating MLS: Three Rivers Board of RealtorsFacts & features
Interior
Bedrooms & bathrooms
- Bedrooms: 4
- Bathrooms: 4
- Full bathrooms: 3
- 1/2 bathrooms: 1
- Main level bathrooms: 2
- Main level bedrooms: 1
Bedroom
- Features: Floor Covering: Luxury Vinyl Plank, Wall Covering: None
- Level: Upper
- Area: 195
- Dimensions: 13x15
Bedroom
- Features: Floor Covering: Luxury Vinyl Plank, Wall Covering: None
- Level: Upper
- Area: 195
- Dimensions: 13x15
Bedroom
- Features: Floor Covering: Ceramic Tile, Wall Covering: Some
- Level: Upper
- Area: 256
- Dimensions: 16x16
Bathroom
- Features: Floor Covering: Ceramic Tile, Wall Covering: None
- Level: Upper
- Area: 80
- Dimensions: 8x10
Dining room
- Features: Floor Covering: Luxury Vinyl Plank, Wall Covering: None
- Level: Main
- Area: 156
- Dimensions: 13x12
Kitchen
- Features: Floor Covering: Ceramic Tile, Wall Covering: None
- Level: Main
- Area: 440
- Dimensions: 20x22
Laundry
- Features: Floor Covering: Ceramic Tile, Wall Covering: None
- Level: Main
- Area: 240
- Dimensions: 20x12
Living room
- Features: Floor Covering: Luxury Vinyl Plank, Wall Covering: None
- Level: Main
- Area: 924
- Dimensions: 33x28
Office
- Features: Floor Covering: Luxury Vinyl Plank, Wall Covering: None
- Level: Main
- Area: 156
- Dimensions: 13x12
Heating
- Heat Pump, Electric
Cooling
- Central Air, Electric
Appliances
- Included: Dishwasher, Disposal, Electric Cooktop, Electric Range, Electric Oven, Refrigerator, Electric Water Heater
Features
- Workshop/Hobby Area, Separate Dining, Walk-In Closet(s), Kitchen Island, Tub
- Basement: Crawl Space,None
- Number of fireplaces: 1
- Fireplace features: Electric, Bedroom
Interior area
- Total structure area: 4,152
- Total interior livable area: 4,152 sqft
- Finished area above ground: 4,152
- Finished area below ground: 0
Property
Parking
- Total spaces: 4
- Parking features: Circular Driveway, Detached, Garage, Garage Door Opener, Storage, Workshop in Garage
- Garage spaces: 4
- Has uncovered spaces: Yes
Features
- Levels: Two
- Patio & porch: Composite, Deck, Covered
- Has private pool: Yes
- Pool features: Private, In Ground
- On waterfront: Yes
- Waterfront features: Waterfront
Lot
- Size: 4.67 Acres
- Dimensions: 4.67
- Features: Corner Lot, Waterfront
Details
- Additional structures: RV/Boat Storage, Second Garage, Workshop
- Parcel number: 130308.0000000032.020
- Special conditions: Standard
Construction
Type & style
- Home type: SingleFamily
- Architectural style: Colonial,Other
- Property subtype: Single Family Residence
Materials
- Vinyl Siding
Condition
- Year built: 1998
Utilities & green energy
- Electric: 220 Volts
- Sewer: Public Sewer
- Water: Public
- Utilities for property: Electricity Available
Community & HOA
HOA
- Has HOA: No
Location
- Region: Poplar Bluff
Financial & listing details
- Price per square foot: $132/sqft
- Tax assessed value: $331,140
- Annual tax amount: $2,150
- Date on market: 2/12/2026
- Listing terms: Cash,Conventional,FHA,USDA Loan,VA Loan
- Electric utility on property: Yes
- Road surface type: Gravel
Estimated market value
Not available
Estimated sales range
Not available
Not available
Price history
| Date | Event | Price |
|---|---|---|
| 2/12/2026 | Listed for sale | $549,500-1.9%$132/sqft |
Source:  MARIS #26007866 Report a problem MARIS #26007866 Report a problem | ||
| 1/1/2026 | Listing removed | $559,900$135/sqft |
Source: MARIS #25002573 Report a problem | ||
| 9/16/2025 | Price change | $559,900-3.4%$135/sqft |
Source: MARIS #25002573 Report a problem | ||
| 8/7/2025 | Listed for sale | $579,500-3%$140/sqft |
Source: MARIS #25002573 Report a problem | ||
| 7/16/2025 | Listing removed | $597,500$144/sqft |
Source: MARIS #25002573 Report a problem | ||
| 5/6/2025 | Price change | $597,500-5.1%$144/sqft |
Source: MARIS #25002573 Report a problem | ||
| 1/17/2025 | Listed for sale | $629,500$152/sqft |
Source: MARIS #25002573 Report a problem | ||
| 5/1/2012 | Sold | -- |
Source: MARIS #9929839 Report a problem | ||
Public tax history
| Year | Property taxes | Tax assessment |
|---|---|---|
| 2025 | -- | $65,290 +7.7% |
| 2024 | $2,713 -2.3% | $60,630 -2.3% |
| 2023 | $2,776 +3.3% | $62,050 +3.1% |
| 2022 | $2,687 0% | $60,180 |
| 2021 | $2,688 | $60,180 +16.9% |
| 2019 | -- | $51,460 |
| 2018 | -- | $51,460 |
| 2017 | -- | $51,460 |
| 2016 | -- | $51,460 |
| 2015 | -- | $51,460 +6.4% |
| 2014 | -- | $48,370 +11.3% |
| 2012 | -- | $43,470 -12.6% |
| 2011 | -- | $49,750 |
Find assessor info on the county website
Monthly payment
Est. payment
Payment breakdown
Explore the cost of this home by adjusting the details. Changes won't be saved.Climate risks
Neighborhood: 63901
Nearby schools
GreatSchools rating
- NAPoplar Bluff Kindergarten CenterGrades: KDistance: 1.4 mi
- 5/10Poplar Bluff Jr. High SchoolGrades: 7-8Distance: 2.2 mi
- 4/10Poplar Bluff High SchoolGrades: 9-12Distance: 2.9 mi
Schools provided by the listing agent
- Elementary: Oak Grove Elem.
- Middle: Poplar Bluff Jr. High
- High: Poplar Bluff High
Source: MARIS. This data may not be complete. We recommend contacting the local school district to confirm school assignments for this home.
- $9402.298 Acres441 County Road 467, Poplar Bluff, MO 63901Off Market
- $--3 bd1 ba986 sqft1487 County Road 467, Poplar Bluff, MO 63901Sold
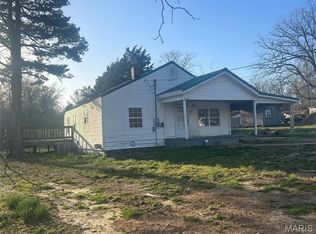
- $128,5003 bd1 ba1.1k sqft730 County Road 466, Poplar Bluff, MO 63901Off Market
- $123,100-- bd-- ba1k sqft685 County Road 466, Poplar Bluff, MO 63901Off Market
- $304,2004 bd3 ba2.4k sqft658 County Road 466, Poplar Bluff, MO 63901Off Market
- $377,600-- bd-- ba6k sqft614 County Road 466, Poplar Bluff, MO 63901Off Market
- $183,400-- bd-- ba1.9k sqft1247 County Road 467, Poplar Bluff, MO 63901Off Market
- $95,300-- bd-- ba688 sqftCounty Road 466, Poplar Bluff, MO 63901Off Market
A local agent can set up tours, give advice and negotiate with sellers.
A local lender can help you make sure your offer is ready when you are.
Similar homes
- $514,9005 bd4 ba4.4k sqft3553 Tanglewood Rd, Poplar Bluff, MO 63901For Sale

 MLS ID #26041751, Lucas L Edington, Mossy Oak Properties Mozark Re. MARIS
 - $539,9005 bd4 ba3.1k sqft1301 Lurlyn Rd, Poplar Bluff, MO 63901For Sale
 MLS ID #26037910, Ronnie D Cline, Poplar Bluff Realty Inc. MARIS
 - $440,0004 bd4 ba4.3k sqft547 County Road 448, Poplar Bluff, MO 63901For Sale
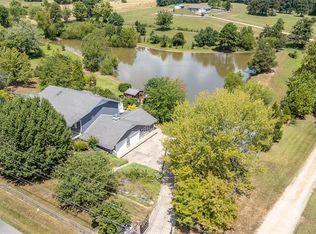 MLS ID #25056359, Carla M Hicks, Poplar Bluff Realty Inc. MARIS
 - $650,0004 bd4 ba3.5k sqft1321 State Rte W, Poplar Bluff, MO 63901For Sale
 MLS ID #26041179, Kelly M Copeland, EXP Realty, LLC. MARIS
 - $318,0004 bd3 ba3.7k sqft2227 Audubon Rd, Poplar Bluff, MO 63901For SaleMLS ID #26035318, Stephanie K Knoppe, Mossy Oak Properties Mozark Re. MARIS
- $640,0006 bd3 ba3.7k sqft224 Timber Ln, Poplar Bluff, MO 63901For SaleMLS ID #26015481, Benjamin Ashcraft, Legacy Real Estate Group. MARIS
- $624,5007 bd4 ba4.4k sqft251 Rival Ln, Poplar Bluff, MO 63901For SaleMLS ID #26043169, Shawn R Adams, Poplar Bluff Realty Inc. MARIS
- $560,0003 bd4 ba3.6k sqft5544 Highway W, Poplar Bluff, MO 63901For SaleMLS ID #25074050, Gina L Duckett, Poplar Bluff Realty Inc. MARIS
- $575,0006 bd3 ba5k sqft14108 Lynn Rd, Poplar Bluff, MO 63901For SaleMLS ID #26018849, Holly N Teague, Century 21 American Realty. MARIS
- $499,5004 bd2 ba2.5k sqft120 County Road 432, Poplar Bluff, MO 63901For Sale By Owner
- $395,0004 bd3 ba4.7k sqft438 Radcliff Ln, Poplar Bluff, MO 63901For Sale By Owner
- $444,9004 bd3 ba3.1k sqft2025 Woodhaven Rd, Poplar Bluff, MO 63901For SaleMLS ID #26030777, Christen Kinsey, Poplar Bluff Realty Inc. MARIS
- $409,9004 bd3 ba4.2k sqft1810 Renee Ave, Poplar Bluff, MO 63901For SaleMLS ID #26039872, Tonya Carter, Century 21 American Realty. MARIS
- $379,3004 bd4 ba3.7k sqft2105 Jackson Rd, Poplar Bluff, MO 63901For SaleMLS ID #26014086, Samantha M Githens, Poplar Bluff Realty Inc. MARIS
- $389,0005 bd3 ba3.5k sqft66 County Road 445, Poplar Bluff, MO 63901For SaleMLS ID #26004358, Traci E Barbour, Poplar Bluff Realty Inc. MARIS
- $415,0003 bd3 ba2.3k sqft696 Radcliff, Poplar Bluff, MO 63901For SaleMLS ID #26039285, Todd Q Henson, Trust Realty, LLC. MARIS
- $375,0003 bd4 ba4k sqft808 N Main St, Poplar Bluff, MO 63901For SaleMLS ID #26032738, Holly N Teague, Century 21 American Realty. MARIS
- $349,5004 bd3 ba3.2k sqft2184 J Bird Ln, Poplar Bluff, MO 63901For SaleMLS ID #26001368, Craig Lansford, Midwest Elite Realty. MARIS
- $499,9003 bd3 ba2.9k sqft807 Barron Rd, Poplar Bluff, MO 63901New ConstructionMLS ID #26047037, JoNell N Miller, Century 21 American Realty. MARIS
- $690,0006 bd4 ba5.6k sqft14114 Christy Ln, Poplar Bluff, MO 63901For SaleMLS ID #26011278, Shawn R Adams, Poplar Bluff Realty Inc. MARIS
