3553 Tanglewood Road, Poplar Bluff MO.
Welcome to an exceptional single-family home situated on a 1.07-acre corner lot in Poplar Bluff’s hidden McLane Oaks subdivision. Offering over 4,400 square feet of total living space, this carefully maintained 5-bedroom, 3.5-bathroom residence combines spacious interior design, everyday comfort, and seamless outdoor living.
The light-filled main level features an open layout with three generous bedrooms and two and a half bathrooms, including a relaxing primary suite. At the heart of the main floor is an inviting living room anchored by a cozy fireplace—perfect for quiet evenings or entertaining guests. Broad windows and thoughtful finishes elevate the space, creating a warm atmosphere throughout the main living areas. A four-seasons porch overlooks the private backyard pool area below.
Extending your living space even further, the finished walk-out basement includes two additional bedrooms/sleeping areas, a full bathroom, wet bar / kitchenette, additional garage / workshop and expansive storage space. Step outside into your personal backyard sanctuary, featuring a private in-ground pool ideal for warm summer days, weekend entertaining, and relaxing outdoors. Complete with an attached two-car garage, public utilities, and an unbeatable location within walking distance of McLane Park, healthcare and shopping, this property is ready to welcome its next owners.
Active
Listed by: Mossy Oak Properties Mozark Re • Lucas L Edington • 573-718-2800
Price cut: $8K (9/24)
$507,000
3553 Tanglewood Rd, Poplar Bluff, MO 63901
5beds
4,460sqft
Single Family Residence
Built in 1994
1.07 Acres Lot
$492,000 Zestimate®
$114/sqft
$-- HOA
What's special
Attached two-car garageThoughtful finishesThree generous bedroomsOpen layoutRelaxing primary suiteFinished walk-out basementLight-filled main level
- 95 days
- 562
- 21
Zillow last checked:
Listing updated:
Listed by:
Lucas L Edington 573-718-2800,
Mossy Oak Properties Mozark Re
Source: MARIS,MLS#: 26041751 Originating MLS: Three Rivers Board of Realtors
Originating MLS: Three Rivers Board of RealtorsFacts & features
Interior
Bedrooms & bathrooms
- Bedrooms: 5
- Bathrooms: 4
- Full bathrooms: 3
- 1/2 bathrooms: 1
- Main level bathrooms: 3
- Main level bedrooms: 3
Heating
- Electric
Cooling
- Central Air
Appliances
- Laundry: Main Level
Features
- Breakfast Room, Built-in Features, Cathedral Ceiling(s), Ceiling Fan(s), Double Vanity, Eat-in Kitchen, Entrance Foyer, High Speed Internet, Kitchen Island, Separate Dining, Soaking Tub, Stone Counters, Storage, Tub, Walk-In Closet(s), Wet Bar, Workshop/Hobby Area
- Basement: Concrete,Partially Finished,Sleeping Area,Storage Space,Walk-Out Access
- Number of fireplaces: 1
- Fireplace features: Living Room
Interior area
- Total structure area: 4,460
- Total interior livable area: 4,460 sqft
- Finished area above ground: 2,360
- Finished area below ground: 2,100
Property
Parking
- Total spaces: 3
- Parking features: Garage - Attached
- Attached garage spaces: 3
Features
- Levels: One
- Patio & porch: Covered, Front Porch, Patio, Rear Porch
- Exterior features: Dog Run, Kennel
- Has private pool: Yes
- Pool features: In Ground
Lot
- Size: 1.07 Acres
- Features: Corner Lot
Details
- Parcel number: 080420.0004000017.030
- Special conditions: Standard
Construction
Type & style
- Home type: SingleFamily
- Architectural style: Other
- Property subtype: Single Family Residence
Materials
- Frame
Condition
- Year built: 1994
Utilities & green energy
- Electric: Single Phase
- Sewer: Public Sewer
- Water: Public
- Utilities for property: Electricity Connected
Community & HOA
Community
- Subdivision: Mclane Oaks
HOA
- Has HOA: No
Location
- Region: Poplar Bluff
Financial & listing details
- Price per square foot: $114/sqft
- Tax assessed value: $333,720
- Annual tax amount: $2,992
- Date on market: 6/30/2026
- Cumulative days on market: 95 days
- Listing terms: Cash,Conventional,VA Loan
- Electric utility on property: Yes
Estimated market value
$492,000
$467,000 - $517,000
$3,045/mo
Price history
| Date | Event | Price |
|---|---|---|
| 9/24/2026 | Price change | $507,000-1.6%$114/sqft |
Source:  MARIS #26041751 Report a problem MARIS #26041751 Report a problem | ||
| 7/30/2026 | Price change | $515,000+0%$115/sqft |
Source: REALSTACK #26041751 Report a problem | ||
| 7/23/2026 | Price change | $514,9000%$115/sqft |
Source: MARIS #26041751 Report a problem | ||
| 6/30/2026 | Listed for sale | $515,000$115/sqft |
Source: MARIS #26041751 Report a problem | ||
Public tax history
| Year | Property taxes | Tax assessment |
|---|---|---|
| 2025 | -- | $63,410 +7.1% |
| 2024 | $2,860 +0% | $59,180 |
| 2023 | $2,859 +3.1% | $59,180 +3% |
| 2022 | $2,772 0% | $57,480 |
| 2021 | $2,773 | $57,480 +7.3% |
| 2019 | -- | $53,590 |
| 2018 | -- | $53,590 |
| 2017 | -- | $53,590 |
| 2016 | -- | $53,590 |
| 2015 | -- | $53,590 +6.5% |
| 2014 | -- | $50,300 |
| 2012 | -- | $50,300 +7.3% |
| 2011 | -- | $46,890 |
Find assessor info on the county website
Monthly payment
Est. payment
Payment breakdown
Explore the cost of this home by adjusting the details. Changes won't be saved.Climate risks
Neighborhood: 63901
Nearby schools
Schools provided by the listing agent
- Elementary: O'Neal Elem.
- Middle: Poplar Bluff Jr. High
- High: Poplar Bluff High
Source: MARIS. This data may not be complete. We recommend contacting the local school district to confirm school assignments for this home.
- $365,7006 bd3 ba4.5k sqft3603 Tanglewood Rd, Poplar Bluff, MO 63901Off Market
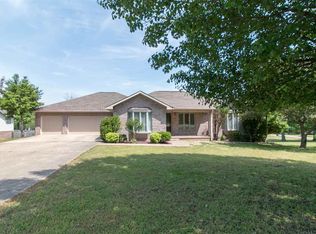
- $373,400-- bd-- ba2.6k sqft3613 Tanglewood Rd, Poplar Bluff, MO 63901Off Market
- $24,790-- bd-- ba-- sqft3613 McLane Dr, Poplar bluff, MO 63901Off Market
- $475,300-- bd-- ba2.5k sqft3624 McLane Dr, Poplar Bluff, MO 63901Off Market
Similar homes
- $599,9004 bd4 ba4.3k sqft3401 Normandy Rd, Poplar Bluff, MO 63901For Sale

 MLS ID #26052658, Kurt M Knodell, Poplar Bluff Realty Inc. MARIS
 - $519,9005 bd4 ba3.1k sqft1301 Lurlyn Rd, Poplar Bluff, MO 63901For Sale
 MLS ID #26037910, Ronnie D Cline, Poplar Bluff Realty Inc. MARIS
 - $549,5004 bd4 ba4.1k sqft792 County Road 466, Poplar Bluff, MO 63901For Sale
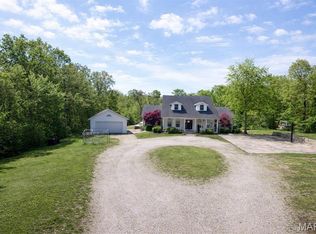 MLS ID #26007866, Craig Lansford, Midwest Elite Realty. MARIS
 - $625,0004 bd4 ba3.5k sqft1321 State Rte W, Poplar Bluff, MO 63901For Sale
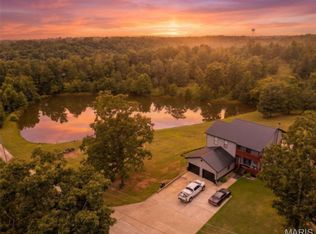 MLS ID #26041179, Kelly M Copeland, EXP Realty, LLC. MARIS
 - $399,5004 bd3 ba4.2k sqft1810 Renee Ave, Poplar Bluff, MO 63901For SaleMLS ID #26039872, Tonya Carter, Century 21 American Realty. MARIS
- $499,9006 bd4 ba3.5k sqft215 Ruth Harris Ln, Poplar Bluff, MO 63901For SaleMLS ID #26058654, Derek L Emmons, Poplar Bluff Realty Inc. MARIS
- $420,0004 bd4 ba4.3k sqft547 County Road 448, Poplar Bluff, MO 63901For SaleMLS ID #25056359, Carla M Hicks, Poplar Bluff Realty Inc. MARIS
- $434,9004 bd3 ba3.1k sqft2025 Woodhaven Rd, Poplar Bluff, MO 63901For SaleMLS ID #26030777, Christen Kinsey, Poplar Bluff Realty Inc. MARIS
- $469,9003 bd3 ba2.6k sqft1098 County Road 304, Poplar Bluff, MO 63901For SaleMLS ID #26049623, Todd Q Henson, Trust Realty, LLC. MARIS
- $399,5004 bd2 ba2.5k sqft473 Red Robin Ln, Poplar Bluff, MO 63901For SaleMLS ID #26057055, Shawn R Adams, Poplar Bluff Realty Inc. MARIS
- $389,0003 bd3 ba2.3k sqft696 Radcliff, Poplar Bluff, MO 63901For SaleMLS ID #26039285, Todd Q Henson, Trust Realty, LLC. MARIS
- $665,0004 bd3 ba3.9k sqft255 Timberway Dr, Poplar Bluff, MO 63901For SaleMLS ID #26059619, Justin Parker, Mossy Oak Properties Mozark Re. MARIS
- $298,0004 bd3 ba3.7k sqft2227 Audubon Rd, Poplar Bluff, MO 63901For SaleMLS ID #26035318, Stephanie K Knoppe, Mossy Oak Properties Mozark Re. MARIS
- $342,9004 bd3 ba3.2k sqft2184 J Bird Ln, Poplar Bluff, MO 63901For SaleMLS ID #26050245, Ronnie D Cline, Poplar Bluff Realty Inc. MARIS
- $369,0005 bd3 ba3.5k sqft66 County Road 445, Poplar Bluff, MO 63901For SaleMLS ID #26004358, Traci E Barbour, Poplar Bluff Realty Inc. MARIS
- $355,0003 bd2 ba3k sqft114 County Road 4221, Poplar Bluff, MO 63901For SaleMLS ID #26056274, Lucas L Edington, Mossy Oak Properties Mozark Re. MARIS
- $375,0003 bd4 ba4k sqft808 N Main St, Poplar Bluff, MO 63901For SaleMLS ID #26032738, Holly N Teague, Century 21 American Realty. MARIS
- $279,9004 bd3 ba2.9k sqft3038 Wolf Run, Poplar Bluff, MO 63901For SaleMLS ID #26054739, Natali Ketcherside, Century 21 American Realty. MARIS
