Step into timeless elegance with this stunning 3 bedroom, 3 bath home nestled in a desirable subdivision in a great location close to shopping, restaurants, McLane walking park and the hospital! From the moment you enter, you're greeted by beam-vaulted ceilings and a striking masonry fireplace. This once checks off all the boxes with LR, FR, large kitchen and dining rooms and large master bedroom & bath! The bright sunroom is one of my favorite features and opens to a luxury patio oasis-ideal for relaxing or hosting guests. With adding a new roof just recently, that is one expense taken care of for peace of mind for years to come! The oversized garage offers more than ample room for parking & storage, and the private backyard on this corner lot provides peace and seclusion. A true blend of classic charm and refined comfort-this home is one you don't want to miss.
Active under contract
Listed by: Poplar Bluff Realty Inc • Kurt M Knodell • 573-718-6399
Price cut: $19.6K (6/4)
$399,900
3603 McLane Dr, Poplar Bluff, MO 63901
3beds
2,735sqft
Single Family Residence
Built in 1990
0.67 Acres Lot
$-- Zestimate®
$146/sqft
$-- HOA
What's special
Striking masonry fireplaceBright sunroomBeam-vaulted ceilings
- 344 days |
- 99 |
- 7 |
Zillow last checked:
Listing updated:
Listed by:
Kurt M Knodell 573-718-6399,
Poplar Bluff Realty Inc
Source: MARIS,MLS#: 25051498 Originating MLS: Three Rivers Board of Realtors
Originating MLS: Three Rivers Board of RealtorsFacts & features
Interior
Bedrooms & bathrooms
- Bedrooms: 3
- Bathrooms: 3
- Full bathrooms: 3
- Main level bathrooms: 3
- Main level bedrooms: 3
Bedroom
- Features: Floor Covering: Carpeting
- Level: Main
- Area: 285
- Dimensions: 19x15
Bedroom
- Features: Floor Covering: Carpeting
- Level: Main
- Area: 143
- Dimensions: 13x11
Bedroom
- Features: Floor Covering: Carpeting
- Level: Main
- Area: 143
- Dimensions: 13x11
Bonus room
- Description: Sun Room
- Level: Main
- Area: 192
- Dimensions: 16x12
Dining room
- Features: Floor Covering: Wood
- Level: Main
- Area: 156
- Dimensions: 13x12
Family room
- Features: Floor Covering: Wood
- Level: Main
- Area: 285
- Dimensions: 19x15
Kitchen
- Features: Floor Covering: Ceramic Tile
- Level: Main
- Area: 260
- Dimensions: 20x13
Living room
- Features: Floor Covering: Carpeting
- Level: Main
- Area: 360
- Dimensions: 24x15
Utility room
- Features: Floor Covering: Vinyl
- Level: Main
- Area: 88
- Dimensions: 11x8
Heating
- Electric
Cooling
- Central Air
Appliances
- Included: Dishwasher, Oven, Range, Refrigerator
Features
- Has basement: No
- Number of fireplaces: 1
- Fireplace features: Living Room, Masonry
Interior area
- Total structure area: 2,735
- Total interior livable area: 2,735 sqft
- Finished area above ground: 2,735
Property
Parking
- Total spaces: 2
- Parking features: Garage
- Garage spaces: 2
Features
- Levels: One
Lot
- Size: 0.67 Acres
- Features: Corner Lot
Details
- Parcel number: 080420.0004000017.050
- Special conditions: Standard
Construction
Type & style
- Home type: SingleFamily
- Architectural style: Ranch
- Property subtype: Single Family Residence
Materials
- Brick
- Roof: Shingle
Condition
- Year built: 1990
Utilities & green energy
- Electric: 220 Volts
- Sewer: Public Sewer
- Water: Public
- Utilities for property: Electricity Connected
Community & HOA
Community
- Subdivision: Mclane'S Sub
HOA
- Has HOA: No
Location
- Region: Poplar Bluff
Financial & listing details
- Price per square foot: $146/sqft
- Tax assessed value: $205,960
- Annual tax amount: $1,756
- Date on market: 7/26/2025
- Cumulative days on market: 344 days
- Listing terms: Cash,Contract
- Ownership: Private
- Electric utility on property: Yes
Estimated market value
Not available
Estimated sales range
Not available
Not available
Price history
| Date | Event | Price |
|---|---|---|
| 7/17/2026 | Contingent | $399,900$146/sqft |
Source:  MARIS #25051498 Report a problem MARIS #25051498 Report a problem | ||
| 6/4/2026 | Price change | $399,900-4.7%$146/sqft |
Source: MARIS #25051498 Report a problem | ||
| 5/21/2026 | Price change | $419,500-2.3%$153/sqft |
Source: MARIS #25051498 Report a problem | ||
| 2/11/2026 | Listed for sale | $429,500-1.8%$157/sqft |
Source: MARIS #25051498 Report a problem | ||
| 2/1/2026 | Listing removed | $437,500$160/sqft |
Source: MARIS #25051498 Report a problem | ||
| 12/5/2025 | Price change | $437,500-1.7%$160/sqft |
Source: MARIS #25051498 Report a problem | ||
| 8/29/2025 | Price change | $445,000-5.1%$163/sqft |
Source: MARIS #25051498 Report a problem | ||
| 7/26/2025 | Listed for sale | $469,000$171/sqft |
Source: MARIS #25051498 Report a problem | ||
| 8/18/2015 | Sold | -- |
Source: MARIS #9935534 Report a problem | ||
Public tax history
| Year | Property taxes | Tax assessment |
|---|---|---|
| 2025 | -- | $39,130 +7.6% |
| 2024 | $1,756 +0% | $36,350 |
| 2023 | $1,756 +3.3% | $36,350 +3.1% |
| 2022 | $1,700 0% | $35,250 +0% |
| 2021 | $1,700 | $35,240 +3.7% |
| 2019 | -- | $33,970 |
| 2018 | -- | $33,970 |
| 2017 | -- | $33,970 |
| 2016 | -- | $33,970 |
| 2015 | -- | $33,970 +6.9% |
| 2014 | -- | $31,790 +0.5% |
| 2012 | -- | $31,640 |
| 2011 | -- | $31,640 |
Find assessor info on the county website
Monthly payment
Est. payment
Payment breakdown
Explore the cost of this home by adjusting the details. Changes won't be saved.Climate risks
Neighborhood: 63901
Nearby schools
GreatSchools rating
- 9/10O'Neal Elementary SchoolGrades: 1-3Distance: 1.3 mi
- 5/10Poplar Bluff Jr. High SchoolGrades: 7-8Distance: 2.9 mi
- 4/10Poplar Bluff High SchoolGrades: 9-12Distance: 1.2 mi
Schools provided by the listing agent
- Elementary: Oak Grove Elem.
- Middle: Poplar Bluff Jr. High
- High: Poplar Bluff High
Source: MARIS. This data may not be complete. We recommend contacting the local school district to confirm school assignments for this home.
- $24,790-- bd-- ba-- sqft3613 McLane Dr, Poplar bluff, MO 63901Off Market
- $514,9005 bd4 ba4.4k sqft3553 Tanglewood Rd, Poplar Bluff, MO 63901For Sale

- $437,0004 bd3 ba3.7k sqft3554 Tanglewood Rd, Poplar Bluff, MO 63901Off Market
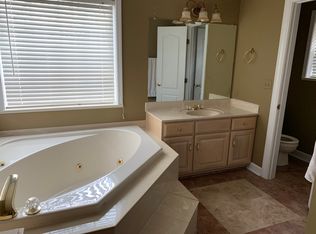
- $630,3004 bd4 ba2.8k sqft3613 McLane Dr, Poplar Bluff, MO 63901Off Market
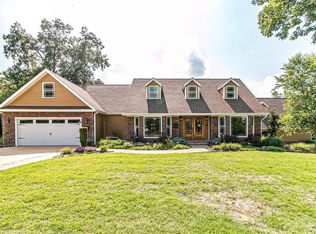
- $297,9003 bd3 ba3.3k sqft3515 Tanglewood Rd, Poplar Bluff, MO 63901Off Market
- $354,7006 bd3 ba4.5k sqft3603 Tanglewood Rd, Poplar Bluff, MO 63901Off Market
- $544,300-- bd-- ba2.7k sqft3633 McLane Dr, Poplar Bluff, MO 63901Off Market
- $305,7004 bd4 ba3.5k sqft3564 Tanglewood Rd, Poplar Bluff, MO 63901Off Market
A local agent can set up tours, give advice and negotiate with sellers.
A local lender can help you make sure your offer is ready when you are.
Similar homes
- $365,0003 bd3 ba3k sqft3001 Charlton Ln, Poplar Bluff, MO 63901For Sale

 MLS ID #26052589, Todd Q Henson, Trust Realty, LLC. MARIS
 - $398,0003 bd3 ba2.3k sqft696 Radcliff, Poplar Bluff, MO 63901For Sale
 MLS ID #26039285, Todd Q Henson, Trust Realty, LLC. MARIS
 - $359,5003 bd2 ba2.2k sqft2841 Karmen Ln, Poplar Bluff, MO 63901For Sale
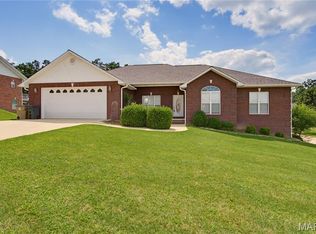 MLS ID #26047052, Kurt M Knodell, Legacy Real Estate Group. MARIS
 - $347,9004 bd3 ba3.2k sqft2184 J Bird Ln, Poplar Bluff, MO 63901For Sale
 MLS ID #26050245, Ronnie D Cline, Poplar Bluff Realty Inc. MARIS
 - $399,0004 bd2 ba1.7k sqft2911 Oak Grove Rd, Poplar Bluff, MO 63901For SaleMLS ID #25081837, Holly N Teague, Century 21 American Realty. MARIS
- $--4 bd2 ba1.9k sqft1901 Kysar Rd, Poplar Bluff, MO 63901AuctionXome
- $375,0003 bd4 ba4k sqft808 N Main St, Poplar Bluff, MO 63901For SaleMLS ID #26032738, Holly N Teague, Century 21 American Realty. MARIS
- $434,9004 bd3 ba3.1k sqft2025 Woodhaven Rd, Poplar Bluff, MO 63901For SaleMLS ID #26030777, Christen Kinsey, Poplar Bluff Realty Inc. MARIS
- $479,9003 bd3 ba2.6k sqft1098 County Road 304, Poplar Bluff, MO 63901For SaleMLS ID #26049623, Todd Q Henson, Trust Realty, LLC. MARIS
- $299,9003 bd3 ba1.8k sqft2006 Kysar Rd, Poplar Bluff, MO 63901For SaleMLS ID #26041566, Charlena M Dorris, Poplar Bluff Realty Inc. MARIS
- $279,9003 bd3 ba2.2k sqft2859 Vaughn Ave, Poplar Bluff, MO 63901For SaleMLS ID #26050021, Travis Russom, Trust Realty, LLC. MARIS
- $229,0003 bd2 ba2.5k sqft2613 N 14th St, Poplar Bluff, MO 63901For SaleMLS ID #26052077, Patrick J Krishna, EXP Realty, LLC. MARIS
- $379,0005 bd3 ba3.5k sqft66 County Road 445, Poplar Bluff, MO 63901For SaleMLS ID #26004358, Traci E Barbour, Poplar Bluff Realty Inc. MARIS
- $299,9003 bd2 ba1.9k sqft211 Century, Poplar Bluff, MO 63901For SaleMLS ID #26050475, Ronnie D Cline, Poplar Bluff Realty Inc. MARIS
- $318,0004 bd3 ba3.7k sqft2227 Audubon Rd, Poplar Bluff, MO 63901For SaleMLS ID #26035318, Stephanie K Knoppe, Mossy Oak Properties Mozark Re. MARIS
- $379,3004 bd4 ba3.7k sqft2105 Jackson Rd, Poplar Bluff, MO 63901For SaleMLS ID #26014086, Samantha M Githens, Poplar Bluff Realty Inc. MARIS
- $239,0003 bd3 ba2.4k sqft2632 Fox Dr, Poplar Bluff, MO 63901For SaleMLS ID #26051567, Rebecca K Buehler, EDGE Realty ERA Powered. MARIS
- $205,0003 bd2 ba1.5k sqft2035 Woodhaven Rd, Poplar Bluff, MO 63901For SaleMLS ID #26048303, Devin K Barnes, Trust Realty, LLC. MARIS
- $379,9004 bd2 ba3k sqft120 Rover Ln, Poplar Bluff, MO 63901For SaleMLS ID #26052585, Dustin Whitten, Century 21 American Realty. MARIS
- $445,0003 bd3 ba1.8k sqft4806 County Road 534, Poplar Bluff, MO 63901For SaleMLS ID #26048440, Lucy R Wheeler, Poplar Bluff Realty Inc. MARIS
