3000 ft all-electric home with open concept, built in 2020 with partial walkout unfinished basement and floor drain. Wrap-around deck, 30x60 four-stall horse barn, and 30x60 three car garage/Workshop with stubbed-in bathroom both built by Crafton. The perimeter of the property has a hot wire fence. Sits on nine and a half acres just north of Poplar Bluff.
Active under contract
Listed by: Century 21 American Realty • Dustin Whitten • 573-778-6376
Price cut: $40K (8/18)
$379,900
120 Rover Ln, Poplar Bluff, MO 63901
4beds
3,000sqft
Single Family Residence
Built in 2020
9.55 Acres Lot
$-- Zestimate®
$127/sqft
$-- HOA
What's special
Wrap-around deckOpen conceptStubbed-in bathroom
- 75 days
- 31
- 1
Zillow last checked:
Listing updated:
Listed by:
Dustin Whitten 573-778-6376,
Century 21 American Realty,
Terri M Whitten 573-776-0056,
Century 21 American Realty
Source: MARIS,MLS#: 26052585 Originating MLS: Three Rivers Board of Realtors
Facts & features
Interior
Bedrooms & bathrooms
- Bedrooms: 4
- Bathrooms: 2
- Full bathrooms: 2
- Main level bathrooms: 2
- Main level bedrooms: 4
Primary bedroom
- Features: Floor Covering: Laminate
- Level: Main
- Area: 272
- Dimensions: 17x16
Bedroom 2
- Features: Floor Covering: Laminate
- Level: Main
- Area: 168
- Dimensions: 14x12
Bedroom 3
- Features: Floor Covering: Laminate
- Level: Main
- Area: 77
- Dimensions: 7x11
Bedroom 4
- Features: Floor Covering: Laminate
- Level: Main
- Area: 144
- Dimensions: 12x12
Primary bathroom
- Description: double sink/shower
- Features: Floor Covering: Laminate
- Level: Main
- Area: 144
- Dimensions: 9x16
Bathroom 2
- Description: Shower/ tub combo/Sink
- Features: Floor Covering: Laminate
- Level: Main
- Area: 77
- Dimensions: 7x11
Great room
- Description: Living/dining/Kitchen
- Features: Floor Covering: Laminate
- Level: Main
- Area: 1184
- Dimensions: 37x32
Laundry
- Features: Floor Covering: Laminate
- Area: 189
- Dimensions: 21x9
Other
- Description: Walk-in closet
- Features: Floor Covering: Laminate
- Area: 108
- Dimensions: 12x9
Heating
- Electric, Forced Air
Cooling
- Ceiling Fan(s), Central Air, Electric
Appliances
- Included: Dishwasher, Disposal, Microwave, Electric Range, Refrigerator, Electric Water Heater
- Laundry: Laundry Room, Main Level
Features
- Ceiling Fan(s), High Ceilings, Open Floorplan, Pantry, Separate Shower, Tub, Walk-In Closet(s)
- Flooring: Laminate
- Windows: Double Pane Windows, Screens, Tilt-In Windows
- Basement: Crawl Space,Storage Space,Unfinished,Walk-Out Access
- Has fireplace: No
Interior area
- Total structure area: 3,000
- Total interior livable area: 3,000 sqft
- Finished area above ground: 3,000
- Finished area below ground: 900
Property
Parking
- Total spaces: 3
- Parking features: Circular Driveway, Garage, Gravel, RV Access/Parking, Workshop in Garage
- Garage spaces: 3
- Has uncovered spaces: Yes
Features
- Levels: One
- Patio & porch: Deck, Wrap Around
- Exterior features: RV Hookup, Storage
- Fencing: Electric
Lot
- Size: 9.55 Acres
- Dimensions: 9.55 Acres
- Features: Some Trees, Suitable for Horses
Details
- Additional structures: Barn(s), Garage(s), Horse Barn(s), Workshop
- Parcel number: 040827.0000000019.080
- Special conditions: Standard
- Horses can be raised: Yes
- Horse amenities: Horse Barn(s)
Construction
Type & style
- Home type: SingleFamily
- Architectural style: Ranch
- Property subtype: Single Family Residence
Materials
- Concrete, Foam Insulation, Metal Siding
- Roof: Metal
Condition
- Year built: 2020
Utilities & green energy
- Electric: 220 Volts
- Sewer: Septic Tank
- Water: Shared Well
- Utilities for property: Electricity Connected
Community & HOA
Community
- Subdivision: Mcwilliams Sub
HOA
- Has HOA: No
Location
- Region: Poplar Bluff
Financial & listing details
- Price per square foot: $127/sqft
- Tax assessed value: $290,860
- Annual tax amount: $2,297
- Date on market: 8/14/2026
- Cumulative days on market: 75 days
- Listing terms: Cash,Conventional,FHA,USDA Loan,VA Loan
- Ownership: Private
- Electric utility on property: Yes
- Road surface type: Gravel
Estimated market value
Not available
Estimated sales range
Not available
Not available
Price history
| Date | Event | Price |
|---|---|---|
| 9/15/2026 | Contingent | $379,900$127/sqft |
Source:  MARIS #26052585 Report a problem | ||
| 8/18/2026 | Price change | $379,900-9.5%$127/sqft |
Source: MARIS #26052585 Report a problem | ||
| 8/14/2026 | Listed for sale | $419,900$140/sqft |
Source: MARIS #26052585 Report a problem | ||
| 9/28/2016 | Sold | -- |
Source: Public Record Report a problem | ||
Public tax history
| Year | Property taxes | Tax assessment |
|---|---|---|
| 2025 | $2,297 +5.9% | $52,820 +8.5% |
| 2024 | $2,169 +0% | $48,690 |
| 2023 | $2,168 +3.7% | $48,690 +3.5% |
| 2022 | $2,091 0% | $47,040 |
| 2021 | $2,092 | $47,040 +238.9% |
| 2019 | -- | $13,880 -0.1% |
| 2018 | -- | $13,890 |
| 2017 | -- | $13,890 |
| 2016 | -- | $13,890 |
| 2015 | -- | $13,890 +4.1% |
| 2014 | -- | $13,340 |
| 2012 | -- | $13,340 -1.5% |
| 2011 | -- | $13,550 |
Find assessor info on the county website
Monthly payment
Est. payment
Payment breakdown
Explore the cost of this home by adjusting the details. Changes won't be saved.Climate risks
Neighborhood: 63901
Nearby schools
Schools provided by the listing agent
- Elementary: O'Neal Elem.
- Middle: Poplar Bluff Jr. High
- High: Poplar Bluff High
Source: MARIS. This data may not be complete. We recommend contacting the local school district to confirm school assignments for this home.
Similar homes
- $355,0003 bd2 ba3k sqft114 County Road 4221, Poplar Bluff, MO 63901For Sale
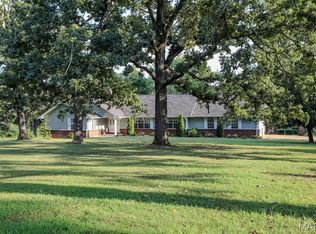
 MLS ID #26056274, Lucas L Edington, Mossy Oak Properties Mozark Re. MARIS
- $399,5004 bd2 ba2.5k sqft473 Red Robin Ln, Poplar Bluff, MO 63901For Sale
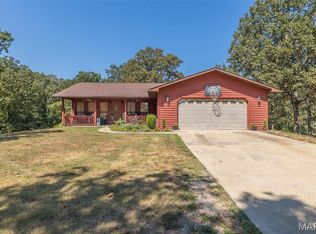 MLS ID #26057055, Shawn R Adams, Poplar Bluff Realty Inc. MARIS
- $389,0003 bd3 ba2.3k sqft696 Radcliff, Poplar Bluff, MO 63901For Sale
 MLS ID #26039285, Todd Q Henson, Trust Realty, LLC. MARIS
- $379,9005 bd3 ba2.2k sqft1295 County Road 450, Poplar Bluff, MO 63901For Sale
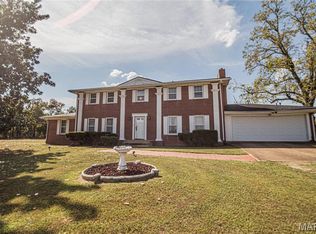 MLS ID #26064068, Derek L Emmons, Poplar Bluff Realty Inc. MARIS
- $349,5003 bd2 ba1.7k sqft266 Timber Lake Trl, Poplar Bluff, MO 63901For SaleMLS ID #26063292, Kurt M Knodell, Legacy Real Estate Group. MARIS
- $359,9003 bd2 ba2.1k sqft534 Highway M, Poplar Bluff, MO 63901For SaleMLS ID #26060244, Steven D Collins, Collins & Associates. MARIS
- $420,0004 bd4 ba4.3k sqft547 County Road 448, Poplar Bluff, MO 63901For SaleMLS ID #25056359, Carla M Hicks, Poplar Bluff Realty Inc. MARIS
- $375,0003 bd4 ba4k sqft808 N Main St, Poplar Bluff, MO 63901For SaleMLS ID #26032738, Holly N Teague, Century 21 American Realty. MARIS
- $369,0005 bd3 ba3.5k sqft66 County Road 445, Poplar Bluff, MO 63901For SaleMLS ID #26004358, Traci E Barbour, Poplar Bluff Realty Inc. MARIS
- $298,0004 bd3 ba3.7k sqft2227 Audubon Rd, Poplar Bluff, MO 63901For SaleMLS ID #26035318, Stephanie K Knoppe, Mossy Oak Properties Mozark Re. MARIS
- $399,5004 bd3 ba4.2k sqft1810 Renee Ave, Poplar Bluff, MO 63901For SaleMLS ID #26039872, Tonya Carter, Century 21 American Realty. MARIS
- $265,0003 bd2 ba1.5k sqft3381 Highway M, Poplar Bluff, MO 63901For SaleMLS ID #26058443, Dustin Whitten, Century 21 American Realty. MARIS
- $445,0003 bd3 ba1.8k sqft4806 County Road 534, Poplar Bluff, MO 63901For SaleMLS ID #26048440, Lucy R Wheeler, Poplar Bluff Realty Inc. MARIS
- $324,9004 bd2 ba1.7k sqft1197 County Road 482, Poplar Bluff, MO 63901New ConstructionMLS ID #26067313, Thomas Orosz, Keller Williams Realty St. Louis. MARIS
- $324,7504 bd3 ba3.2k sqft2184 J Bird Ln, Poplar Bluff, MO 63901For SaleMLS ID #26050245, Ronnie D Cline, Poplar Bluff Realty Inc. MARIS
- $279,9004 bd3 ba2.9k sqft3038 Wolf Run, Poplar Bluff, MO 63901For SaleMLS ID #26054739, Natali Ketcherside, Century 21 American Realty. MARIS
- $469,9003 bd3 ba2.6k sqft1098 County Road 304, Poplar Bluff, MO 63901For SaleMLS ID #26049623, Todd Q Henson, Trust Realty, LLC. MARIS
