Step into a piece of Poplar Bluff history with this stunning 1892 Queen Anne style home offering over 4,000 sq. ft., 3 bedrooms, and 3.5 baths filled with timeless charm and unforgettable character. From the expansive wraparound porch to the intricate original details throughout, this home offers craftsmanship and history that simply cannot be recreated today. Inside you’ll find beautiful parquet floors, soaring 10- and 11-foot ceilings, original coal-burning fireplaces, pocket doors, stained glass, gingerbread fretwork, leather wallpaper, and oversized 10-foot doors. The formal dining room even features a serving window designed to open to the outdoors for entertaining and parties. Additional historic touches include a breakfast room, upstairs smoking parlor, steam radiant heat, and remarkable architectural details around every corner. During both World War I and World War II, bandages for the Red Cross were rolled in the basement, adding another meaningful chapter to this home’s incredible story. The stained glass above the front door was commissioned by the artist who restored the glass in the Poplar Bluff Methodist Church. Lovingly maintained and well cared for over the years, this home is more than a property; it’s an opportunity to own a true piece of history. If you’ve dreamed of owning a historic showplace with unmatched character, craftsmanship, and a story to tell, this is one you must experience in person!!
Active
Listed by: Century 21 American Realty • Holly N Teague • 573-772-0606
$375,000
808 N Main St, Poplar Bluff, MO 63901
3beds
4,000sqft
Single Family Residence
Built in 1892
1.41 Acres Lot
$-- Zestimate®
$94/sqft
$-- HOA
What's special
Original coal-burning fireplacesExpansive wraparound porchGingerbread fretworkIntricate original details throughoutStained glassLeather wallpaperPocket doors
- 24 days
- 360
- 30
Zillow last checked:
Listing updated:
Listed by:
Holly N Teague 573-772-0606,
Century 21 American Realty
Source: MARIS,MLS#: 26032738 Originating MLS: Three Rivers Board of Realtors
Originating MLS: Three Rivers Board of RealtorsFacts & features
Interior
Bedrooms & bathrooms
- Bedrooms: 3
- Bathrooms: 4
- Full bathrooms: 3
- 1/2 bathrooms: 1
- Main level bathrooms: 1
Primary bedroom
- Features: Floor Covering: Carpeting
- Level: Second
- Area: 234
- Dimensions: 18x13
Bedroom 2
- Features: Floor Covering: Wood
- Area: 240
- Dimensions: 16x15
Bedroom 3
- Features: Floor Covering: Carpeting
- Area: 210
- Dimensions: 15x14
Primary bathroom
- Features: Floor Covering: Carpeting
- Level: Second
- Area: 144
- Dimensions: 24x6
Breakfast room
- Features: Floor Covering: Carpeting
- Level: Main
- Area: 132
- Dimensions: 11x12
Dining room
- Description: Fireplace
- Features: Floor Covering: Wood
- Level: Main
- Area: 238
- Dimensions: 17x14
Family room
- Features: Floor Covering: Carpeting
- Level: Main
- Area: 270
- Dimensions: 18x15
Kitchen
- Features: Floor Covering: Vinyl
- Area: 300
- Dimensions: 20x15
Living room
- Level: Second
- Area: 312
- Dimensions: 12x26
Other
- Description: Foyer
- Features: Floor Covering: Parquet
- Level: Main
- Area: 372
- Dimensions: 31x12
Other
- Description: Smoking Parlor
- Features: Floor Covering: Carpeting
- Level: Second
- Area: 72
- Dimensions: 12x6
Sitting room
- Features: Floor Covering: Carpeting
- Level: Main
- Area: 240
- Dimensions: 15x16
Sunroom
- Features: Floor Covering: Carpeting
- Level: Main
- Area: 140
- Dimensions: 10x14
Heating
- Steam
Cooling
- Central Air
Appliances
- Laundry: In Basement, Laundry Chute
Features
- Entrance Foyer, High Ceilings, Historic Millwork, Kitchen Island, Natural Woodwork, Workshop/Hobby Area
- Flooring: Carpet, Hardwood, Parquet
- Doors: Pocket Door(s)
- Windows: Drapes
- Basement: Unfinished
- Number of fireplaces: 4
- Fireplace features: Den, Dining Room, Family Room
Interior area
- Total structure area: 4,000
- Total interior livable area: 4,000 sqft
- Finished area above ground: 2,004
Property
Parking
- Total spaces: 3
- Parking features: Garage
- Garage spaces: 3
Features
- Levels: Two
- Patio & porch: Covered, Wrap Around
- Fencing: None
Lot
- Size: 1.41 Acres
- Dimensions: 1.41 acres
- Features: City Lot
Details
- Parcel number: 130203.0002030005.000
- Special conditions: Standard
Construction
Type & style
- Home type: SingleFamily
- Architectural style: Colonial
- Property subtype: Single Family Residence
Materials
- Stucco
- Roof: Shingle
Condition
- Year built: 1892
Utilities & green energy
- Electric: 220 Volts
- Sewer: Public Sewer
- Water: Public
- Utilities for property: Electricity Connected, Sewer Connected
Community & HOA
Community
- Subdivision: Citizens Add
HOA
- Has HOA: No
Location
- Region: Poplar Bluff
Financial & listing details
- Price per square foot: $94/sqft
- Tax assessed value: $120,570
- Annual tax amount: $1,081
- Date on market: 5/26/2026
- Cumulative days on market: 25 days
- Listing terms: Cash,Conventional
- Ownership: Private
- Electric utility on property: Yes
- Road surface type: Brick
Estimated market value
Not available
Estimated sales range
Not available
Not available
Price history
| Date | Event | Price |
|---|---|---|
| 5/26/2026 | Listed for sale | $375,000$94/sqft |
Source:  MARIS #26032738 Report a problem MARIS #26032738 Report a problem | ||
Public tax history
| Year | Property taxes | Tax assessment |
|---|---|---|
| 2025 | -- | $22,910 +7.9% |
| 2024 | $1,026 +0% | $21,240 |
| 2023 | $1,026 +3.4% | $21,240 +3.3% |
| 2022 | $992 0% | $20,570 |
| 2021 | $992 | $20,570 +8.7% |
| 2019 | -- | $18,920 |
| 2018 | -- | $18,920 |
| 2017 | -- | $18,920 |
| 2016 | -- | $18,920 |
| 2015 | -- | $18,920 +6.3% |
| 2014 | -- | $17,800 |
| 2012 | -- | $17,800 |
| 2011 | -- | $17,800 |
Find assessor info on the county website
Monthly payment
Est. payment
Payment breakdown
Explore the cost of this home by adjusting the details. Changes won't be saved.Climate risks
Neighborhood: 63901
Nearby schools
Schools provided by the listing agent
- Elementary: O'Neal Elem.
- Middle: Poplar Bluff Jr. High
- High: Poplar Bluff High
Source: MARIS. This data may not be complete. We recommend contacting the local school district to confirm school assignments for this home.
- $166,800-- bd-- ba1.7k sqft820 N Main St, Poplar Bluff, MO 63901Off Market
- $82,200-- bd-- ba808 sqft833 Fairmount St, Poplar Bluff, MO 63901Off Market
- $42,880-- bd-- ba1.5k sqft822 Fairmount St, Poplar Bluff, MO 63901Off Market
- $129,100-- bd-- ba1.9k sqft832 Fairmount St, Poplar Bluff, MO 63901Off Market
Similar homes
- $379,3004 bd4 ba3.7k sqft2105 Jackson Rd, Poplar Bluff, MO 63901For Sale
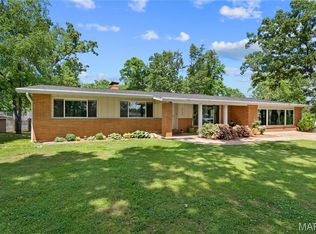
 MLS ID #26014086, Samantha M Githens, Poplar Bluff Realty Inc. MARIS
 - $375,0003 bd2 ba3k sqft114 County Road 4221, Poplar Bluff, MO 63901For Sale
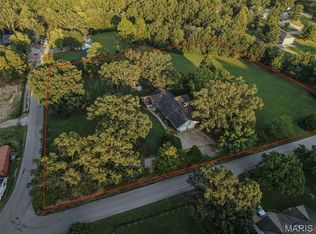 MLS ID #26056274, Lucas L Edington, Mossy Oak Properties Mozark Re. MARIS
 - $398,0003 bd3 ba2.3k sqft696 Radcliff, Poplar Bluff, MO 63901For Sale
 MLS ID #26039285, Todd Q Henson, Trust Realty, LLC. MARIS
 - $318,0004 bd3 ba3.7k sqft2227 Audubon Rd, Poplar Bluff, MO 63901For Sale
 MLS ID #26035318, Stephanie K Knoppe, Mossy Oak Properties Mozark Re. MARIS
 - $399,5004 bd3 ba4.2k sqft1810 Renee Ave, Poplar Bluff, MO 63901For SaleMLS ID #26039872, Tonya Carter, Century 21 American Realty. MARIS
- $369,0005 bd3 ba3.5k sqft66 County Road 445, Poplar Bluff, MO 63901For SaleMLS ID #26004358, Traci E Barbour, Poplar Bluff Realty Inc. MARIS
- $375,0005 bd4 ba3.4k sqft2426 County Road 462, Poplar Bluff, MO 63901For SaleMLS ID #26054964, Thomas Orosz, Keller Williams Realty St. Louis. MARIS
- $379,9004 bd2 ba3k sqft120 Rover Ln, Poplar Bluff, MO 63901For SaleMLS ID #26052585, Dustin Whitten, Century 21 American Realty. MARIS
- $420,0004 bd4 ba4.3k sqft547 County Road 448, Poplar Bluff, MO 63901For SaleMLS ID #25056359, Carla M Hicks, Poplar Bluff Realty Inc. MARIS
- $354,5003 bd2 ba2.2k sqft2841 Karmen Ln, Poplar Bluff, MO 63901For SaleMLS ID #26047052, Kurt M Knodell, Legacy Real Estate Group. MARIS
- $274,9003 bd2 ba2.9k sqft949 Robin Ln, Poplar Bluff, MO 63901For SaleMLS ID #26054418, Shawn R Adams, Poplar Bluff Realty Inc. MARIS
- $347,9004 bd3 ba3.2k sqft2184 J Bird Ln, Poplar Bluff, MO 63901For SaleMLS ID #26050245, Ronnie D Cline, Poplar Bluff Realty Inc. MARIS
- $434,9004 bd3 ba3.1k sqft2025 Woodhaven Rd, Poplar Bluff, MO 63901For SaleMLS ID #26030777, Christen Kinsey, Poplar Bluff Realty Inc. MARIS
- $256,0004 bd3 ba3.1k sqft955 Cynthia St, Poplar Bluff, MO 63901For SaleMLS ID #26025258, Charlena M Dorris, Poplar Bluff Realty Inc. MARIS
- $529,9005 bd4 ba3.1k sqft1301 Lurlyn Rd, Poplar Bluff, MO 63901For SaleMLS ID #26037910, Ronnie D Cline, Poplar Bluff Realty Inc. MARIS
- $229,0003 bd2 ba2.5k sqft2613 N 14th St, Poplar Bluff, MO 63901For SaleMLS ID #26052077, Patrick J Krishna, EXP Realty, LLC. MARIS
- $229,0003 bd3 ba2.4k sqft2632 Fox Dr, Poplar Bluff, MO 63901For SaleMLS ID #26051567, Rebecca K Buehler, EDGE Realty ERA Powered. MARIS
- $514,9005 bd4 ba4.4k sqft3553 Tanglewood Rd, Poplar Bluff, MO 63901For SaleMLS ID #26041751, Lucas L Edington, Mossy Oak Properties Mozark Re. MARIS
- $222,5003 bd3 ba2.3k sqft1406 Rosedale Ln, Poplar Bluff, MO 63901For SaleMLS ID #26041378, Sarah Kubus, Century 21 American Realty. MARIS
- $549,5004 bd4 ba4.1k sqft792 County Road 466, Poplar Bluff, MO 63901For SaleMLS ID #26007866, Craig Lansford, Midwest Elite Realty. MARIS
