Step back in time with this beautiful American Foursquare home at 635 Cynthia Street! Built around 1910, this charming home is even featured in a historic architectural report of Poplar Bluff. From the moment you enter, you'll appreciate the gorgeous original woodwork, hardwood floors, grand wooden staircase, and details you just don't find in newer homes. The spacious living room features a brick fireplace with wood-burning stove, while the formal dining room showcases beautiful wainscoting, plate rail, and an original-style light fixture. The kitchen offers plenty of cabinets, storage, and an island. With 4 bedrooms, 2 bathrooms, a separate office, and a spacious sunroom with additional cooking and laundry areas, there's room to spread out. The third-floor bedroom adds even more character! Additional features include basement storage, central HVAC, radiator heat, a double carport, and storage building. A wonderful opportunity to own a piece of Poplar Bluff history!
Active
Listed by: Poplar Bluff Realty Inc • Amy M McLean • 573-718-3020
$299,900
Poplar Bluff, MO 63901
4beds
3,296sqft
Single Family Residence
Built in 1910
7,501 Square Feet Lot
$290,900 Zestimate®
$91/sqft
$-- HOA
What's special
Basement storageCentral hvacPlate railDouble carportStorage buildingHardwood floorsGorgeous original woodwork
- 10 days
- 371
- 31
Likely to sell faster than
Zillow last checked:
Listing updated:
Listed by:
Amy M McLean 573-718-3020,
Poplar Bluff Realty Inc
Source: MARIS,MLS#: 26071173 Originating MLS: Three Rivers Board of Realtors
Facts & features
Interior
Bedrooms & bathrooms
- Bedrooms: 4
- Bathrooms: 2
- Full bathrooms: 2
- Main level bathrooms: 1
Primary bedroom
- Features: Floor Covering: Wood
- Level: Second
- Area: 195
- Dimensions: 13x15
Bedroom 2
- Features: Floor Covering: Wood
- Level: Second
- Area: 195
- Dimensions: 15x13
Bedroom 3
- Features: Floor Covering: Wood
- Level: Second
- Area: 117
- Dimensions: 13x9
Bedroom 4
- Features: Floor Covering: Carpeting
- Level: Third
- Area: 306
- Dimensions: 17x18
Bathroom
- Features: Floor Covering: Vinyl
- Level: Main
- Area: 48
- Dimensions: 6x8
Bathroom 2
- Features: Floor Covering: Vinyl
- Level: Second
- Area: 64
- Dimensions: 8x8
Dining room
- Features: Floor Covering: Wood
- Level: Main
- Area: 252
- Dimensions: 14x18
Kitchen
- Features: Floor Covering: Vinyl
- Level: Main
- Area: 196
- Dimensions: 14x14
Living room
- Features: Floor Covering: Wood
- Level: Main
- Area: 288
- Dimensions: 16x18
Office
- Features: Floor Covering: Wood
- Level: Second
- Area: 128
- Dimensions: 16x8
Other
- Description: Foyer/Sitting room
- Features: Floor Covering: Wood
- Level: Main
- Area: 182
- Dimensions: 13x14
Sunroom
- Features: Floor Covering: Vinyl
- Level: Main
- Area: 320
- Dimensions: 16x20
Heating
- Natural Gas
Cooling
- Central Air
Appliances
- Laundry: Main Level
Features
- Bookcases, Ceiling Fan(s), Entrance Foyer, High Ceilings, Historic Millwork, Kitchen Island, Natural Woodwork, Separate Dining, Special Millwork, Workshop/Hobby Area
- Flooring: Carpet, Hardwood, Laminate
- Doors: Panel Door(s), Pocket Door(s)
- Basement: Concrete,Partial
- Number of fireplaces: 1
- Fireplace features: Living Room
Interior area
- Total structure area: 3,296
- Total interior livable area: 3,296 sqft
- Finished area above ground: 3,296
Property
Parking
- Total spaces: 1
- Parking features: Carport
- Carport spaces: 1
Features
- Levels: Three Or More
- Patio & porch: Covered
Lot
- Size: 7,501 Square Feet
- Dimensions: 50 x 150
- Features: Landscaped
Details
- Additional structures: Outbuilding
- Parcel number: 130203.0001033019.000
- Special conditions: Standard
Construction
Type & style
- Home type: SingleFamily
- Architectural style: Historic
- Property subtype: Single Family Residence
Materials
- Brick
- Foundation: Combination
- Roof: Architectural Shingle
Condition
- Year built: 1910
Utilities & green energy
- Electric: 220 Volts
- Sewer: Public Sewer
- Water: Public
- Utilities for property: Cable Connected, Electricity Connected, Natural Gas Connected, Phone Available, Sewer Connected, Water Connected
Community & HOA
Community
- Subdivision: Adams Add
HOA
- Has HOA: No
Location
- Region: Poplar Bluff
Financial & listing details
- Price per square foot: $91/sqft
- Annual tax amount: $1,001
- Date on market: 11/9/2026
- Listing terms: Cash,Conventional
- Electric utility on property: Yes
Estimated market value
$290,900
$276,000 - $305,000
$1,397/mo
Price history
| Date | Event | Price |
|---|---|---|
| 11/9/2026 | Listed for sale | $299,900$91/sqft |
Source:  MARIS #26071173 Report a problem | ||
Public tax history
| Year | Property taxes | Tax assessment |
|---|---|---|
| 2025 | $1,001 +5.7% | $21,210 +8.3% |
| 2024 | $947 +0% | $19,590 |
| 2023 | $946 +3.3% | $19,590 +3.2% |
| 2022 | $916 0% | $18,990 |
| 2021 | $916 | $18,990 +6.1% |
| 2019 | -- | $17,890 |
| 2018 | -- | $17,890 |
| 2017 | -- | $17,890 |
| 2016 | -- | $17,890 |
| 2015 | -- | $17,890 +6.4% |
| 2014 | -- | $16,810 |
| 2012 | -- | $16,810 |
| 2011 | -- | $16,810 |
Monthly payment
Est. payment
Payment breakdown
Explore the cost of this home by adjusting the details. Changes won't be saved.Climate risks
Neighborhood: 63901
Nearby schools
Schools provided by the listing agent
- Elementary: Lake Road Elem.
- Middle: Poplar Bluff Jr. High
- High: Poplar Bluff High
Source: MARIS. This data may not be complete. We recommend contacting the local school district to confirm school assignments for this home.

Similar homes
- $269,0003 bd3 ba3.1k sqft908 Highway 142, Poplar Bluff, MO 63901For Sale
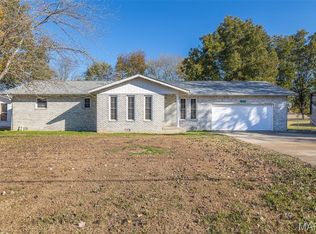
 MLS ID #26073230, Carla M Hicks, Poplar Bluff Realty Inc. MARIS
- $--4 bd2 ba2.2k sqft1008 W Maud St, Poplar Bluff, MO 63901Auction
 Auction.com 1
- $249,9994 bd3 ba3.1k sqft955 Cynthia St, Poplar Bluff, MO 63901For Sale
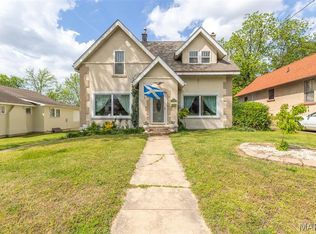 MLS ID #26025258, Charlena M Dorris, Poplar Bluff Realty Inc. MARIS
- $350,0003 bd4 ba4k sqft808 N Main St, Poplar Bluff, MO 63901For Sale
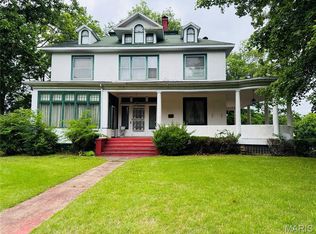 MLS ID #26032738, Holly N Teague, Century 21 American Realty. MARIS
- $274,9003 bd2 ba2.9k sqft949 Robin Ln, Poplar Bluff, MO 63901For SaleMLS ID #26054418, Shawn R Adams, Poplar Bluff Realty Inc. MARIS
- $350,0003 bd3 ba3k sqft496 Raintree Ln, Poplar Bluff, MO 63901For SaleMLS ID #26072485, Stephanie K Knoppe, Mossy Oak Properties Mozark Re. MARIS
- $289,9003 bd3 ba1.8k sqft2006 Kysar Rd, Poplar Bluff, MO 63901For SaleMLS ID #26041566, Charlena M Dorris, Poplar Bluff Realty Inc. MARIS
- $300,0005 bd3 ba2.9k sqft973 Sunny Valley Ln, Poplar Bluff, MO 63901For SaleMLS ID #26035436, Jenny R Elliott, Mossy Oak Properties Mozark Re. MARIS
- $399,9004 bd3 ba3.1k sqft2025 Woodhaven Rd, Poplar Bluff, MO 63901For SaleMLS ID #26071954, Christen Kinsey, Poplar Bluff Realty Inc. MARIS
- $279,9003 bd3 ba2k sqft2636 Woodstone Dr, Poplar Bluff, MO 63901For SaleMLS ID #26067606, Amy M McLean, Poplar Bluff Realty Inc. MARIS
- $229,9004 bd2 ba2k sqft1511 Seifert Dr, Poplar Bluff, MO 63901For SaleMLS ID #26071262, Savanna T Morris, Poplar Bluff Realty Inc. MARIS
- $245,0004 bd3 ba2.7k sqft2599 County Road 604, Poplar Bluff, MO 63901For SaleMLS ID #26068989, Adam Hoff, Homebound Realty LLC. MARIS
- $315,0004 bd3 ba3.2k sqft2184 J Bird Ln, Poplar Bluff, MO 63901For SaleMLS ID #26050245, Ronnie D Cline, Poplar Bluff Realty Inc. MARIS
- $365,0005 bd3 ba2.2k sqft1295 County Road 450, Poplar Bluff, MO 63901For SaleMLS ID #26064068, Derek L Emmons, Poplar Bluff Realty Inc. MARIS
- $259,9003 bd3 ba1.7k sqft407 Bella Dr, Poplar Bluff, MO 63901For SaleMLS ID #26071143, Logan Brittingham, Poplar Bluff Realty Inc. MARIS
- $249,0003 bd2 ba1.8k sqft1515 Barron Rd, Poplar Bluff, MO 63901For SaleMLS ID #26063911, Thomas Orosz, Keller Williams Realty St. Louis. MARIS
- $229,0003 bd2 ba2.5k sqft2613 N 14th St, Poplar Bluff, MO 63901For SaleMLS ID #26052077, Patrick J Krishna, EXP Realty, LLC. MARIS
- $219,9004 bd2 ba1.7k sqft2608 Shady Ln, Poplar Bluff, MO 63901For SaleMLS ID #26068026, Savanna T Morris, Poplar Bluff Realty Inc. MARIS
