Completely remodeled 3-bedroom, 2-bath home offering 1,884 sq ft of updated living space in a convenient North Town location. Close to hospitals, shopping, dining, and everyday amenities. Exterior updates include new architectural shingles, durable Hardie siding, new windows, and new doors. Inside, you’ll find new flooring, updated light fixtures, new kitchen cabinets with butcher block countertops, and a convenient kitchen pantry. Both bathrooms feature new vanities, while the primary bathroom offers a beautiful tiled walk-in shower. The home also features a new HVAC system and new hot water heater for added peace of mind. Enjoy outdoor living from the back deck, offering a great view and a relaxing place to unwind. A 2-car carport provides convenient covered parking. With extensive updates throughout, this home offers the opportunity to move in and enjoy without the hassle of a major renovation. A great combination of space, quality updates, outdoor living, and a convenient North Town location!
Active
Listed by: Keller Williams Realty St. Louis • Thomas Orosz • 573-714-2940
$259,000
1515 Barron Rd, Poplar Bluff, MO 63901
3beds
1,884sqft
Single Family Residence
Built in 1952
0.59 Acres Lot
$-- Zestimate®
$137/sqft
$-- HOA
What's special
Outdoor livingUpdated light fixturesNew windowsNew flooringConvenient kitchen pantryDurable hardie sidingNew architectural shingles
- 3 days
- 145
- 3
Likely to sell faster than
Zillow last checked:
Listing updated:
Listed by:
Thomas Orosz 573-714-2940,
Keller Williams Realty St. Louis
Source: MARIS,MLS#: 26063911 Originating MLS: Three Rivers Board of Realtors
Originating MLS: Three Rivers Board of RealtorsFacts & features
Interior
Bedrooms & bathrooms
- Bedrooms: 3
- Bathrooms: 2
- Full bathrooms: 2
- Main level bathrooms: 2
- Main level bedrooms: 3
Primary bedroom
- Features: Floor Covering: Carpeting
- Level: Main
- Area: 168
- Dimensions: 14x12
Bedroom
- Features: Floor Covering: Carpeting
- Level: Main
- Area: 168
- Dimensions: 14x12
Bedroom 2
- Features: Floor Covering: Carpeting
- Level: Main
- Area: 228
- Dimensions: 19x12
Primary bathroom
- Features: Floor Covering: Luxury Vinyl Plank
- Level: Main
- Area: 60
- Dimensions: 12x5
Bathroom
- Features: Floor Covering: Luxury Vinyl Plank
- Level: Main
- Area: 84
- Dimensions: 12x7
Dining room
- Features: Floor Covering: Luxury Vinyl Plank
- Level: Main
- Area: 180
- Dimensions: 15x12
Family room
- Features: Floor Covering: Luxury Vinyl Plank
- Level: Main
- Area: 260
- Dimensions: 20x13
Kitchen
- Features: Floor Covering: Luxury Vinyl Plank
- Level: Main
- Area: 216
- Dimensions: 18x12
Other
- Features: Floor Covering: Luxury Vinyl Plank
- Level: Main
- Area: 12
- Dimensions: 4x3
Utility room
- Features: Floor Covering: Laminate
- Level: Main
- Area: 108
- Dimensions: 12x9
Heating
- Electric, Heat Pump
Cooling
- Central Air
Appliances
- Laundry: Main Level
Features
- Flooring: Carpet, Luxury Vinyl
- Has basement: No
- Has fireplace: No
Interior area
- Total structure area: 1,884
- Total interior livable area: 1,884 sqft
- Finished area above ground: 1,884
- Finished area below ground: 0
Property
Parking
- Total spaces: 2
- Parking features: Carport
- Carport spaces: 2
Features
- Levels: One
- Exterior features: No Step Entry
Lot
- Size: 0.59 Acres
- Dimensions: 134 x 180 x 115 x 188
- Features: Back Yard
Details
- Parcel number: 080828.0004004027.000
- Special conditions: Standard
Construction
Type & style
- Home type: SingleFamily
- Architectural style: Ranch
- Property subtype: Single Family Residence
Materials
- HardiPlank Type
- Roof: Architectural Shingle
Condition
- Year built: 1952
Utilities & green energy
- Electric: 220 Volts
- Sewer: Public Sewer
- Water: Public
- Utilities for property: Cable Available, Electricity Connected, Sewer Connected, Water Connected
Community & HOA
Community
- Subdivision: Seifert Heights
HOA
- Has HOA: No
Location
- Region: Poplar Bluff
Financial & listing details
- Price per square foot: $137/sqft
- Tax assessed value: $92,450
- Annual tax amount: $829
- Date on market: 10/6/2026
- Listing terms: Conventional,FHA,USDA Loan,VA Loan
- Electric utility on property: Yes
Estimated market value
Not available
Estimated sales range
Not available
Not available
Price history
| Date | Event | Price |
|---|---|---|
| 10/6/2026 | Listed for sale | $259,000$137/sqft |
Source:  MARIS #26063911 Report a problem MARIS #26063911 Report a problem | ||
Public tax history
| Year | Property taxes | Tax assessment |
|---|---|---|
| 2025 | -- | $17,570 +7% |
| 2024 | $793 +0% | $16,420 |
| 2023 | $793 +3.1% | $16,420 +2.9% |
| 2022 | $770 0% | $15,960 |
| 2021 | $770 | $15,960 +6.3% |
| 2019 | -- | $15,010 |
| 2018 | -- | $15,010 |
| 2017 | -- | $15,010 |
| 2016 | -- | $15,010 |
| 2015 | -- | $15,010 +5.9% |
| 2014 | -- | $14,170 |
| 2012 | -- | $14,170 |
| 2011 | -- | $14,170 |
Find assessor info on the county website
Monthly payment
Est. payment
Payment breakdown
Explore the cost of this home by adjusting the details. Changes won't be saved.Climate risks
Neighborhood: 63901
Nearby schools
Schools provided by the listing agent
- Elementary: O'Neal Elem.
- Middle: Poplar Bluff Jr. High
- High: Poplar Bluff High
Source: MARIS. This data may not be complete. We recommend contacting the local school district to confirm school assignments for this home.
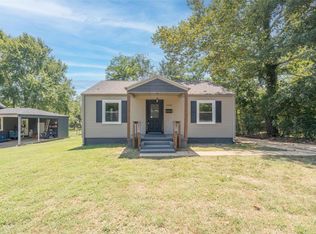
Similar homes
- $259,0004 bd3 ba2.3k sqft2211 Orr Rd, Poplar Bluff, MO 63901For Sale

 MLS ID #26062049, Shawn R Adams, Poplar Bluff Realty Inc. MARIS
 - $189,9003 bd2 ba1.6k sqft1515 Sunset Dr, Poplar Bluff, MO 63901For Sale
 MLS ID #26064425, JoNell N Miller, Century 21 American Realty. MARIS
 - $229,0003 bd2 ba2.5k sqft2613 N 14th St, Poplar Bluff, MO 63901For Sale
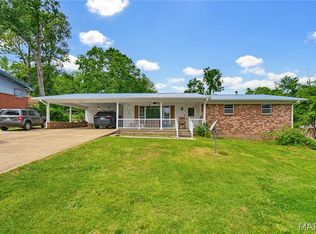 MLS ID #26052077, Patrick J Krishna, EXP Realty, LLC. MARIS
 - $189,9004 bd3 ba1.9k sqft2531 N Main St, Poplar Bluff, MO 63901For Sale
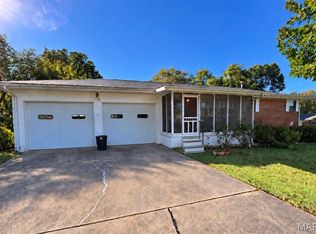 MLS ID #26064505, Holly N Teague, Century 21 American Realty. MARIS
 - $172,5003 bd2 ba1.5k sqft2001 Raulston Ave, Poplar Bluff, MO 63901For SaleMLS ID #26064856, McKenzie R Taylor, Poplar Bluff Realty Inc. MARIS
- $245,0003 bd2 ba1.8k sqft1945 Woodhaven Rd, Poplar Bluff, MO 63901For SaleMLS ID #26036748, Ronnie D Cline, Poplar Bluff Realty Inc. MARIS
- $295,0003 bd2 ba2.2k sqft2802 Virginia Ave, Poplar Bluff, MO 63901For SaleMLS ID #26028560, Lucy R Wheeler, Poplar Bluff Realty Inc. MARIS
- $294,5003 bd2 ba1.9k sqft1305 Lurlyn Rd, Poplar Bluff, MO 63901For SaleMLS ID #26033751, Ryan W Brittingham, Poplar Bluff Realty Inc. MARIS
- $229,0003 bd3 ba2.4k sqft2632 Fox Dr, Poplar Bluff, MO 63901For SaleMLS ID #26051567, Rebecca K Buehler, EDGE Realty ERA Powered. MARIS
- $289,9003 bd3 ba1.8k sqft2006 Kysar Rd, Poplar Bluff, MO 63901For SaleMLS ID #26041566, Charlena M Dorris, Poplar Bluff Realty Inc. MARIS
- $275,0005 bd3 ba2.7k sqft3024 Wolf Run, Poplar Bluff, MO 63901For SaleMLS ID #26061746, Sarah Kubus, Century 21 American Realty. MARIS
- $212,5003 bd3 ba2.3k sqft1406 Rosedale Ln, Poplar Bluff, MO 63901For SaleMLS ID #26041378, Sarah Kubus, Century 21 American Realty. MARIS
- $379,9005 bd2 ba2.2k sqft1295 County Road 450, Poplar Bluff, MO 63901For SaleMLS ID #26064068, Derek L Emmons, Poplar Bluff Realty Inc. MARIS
- $255,0003 bd2 ba1.5k sqft3787 Wildwood Path, Poplar Bluff, MO 63901For SaleMLS ID #26041806, Amy M McLean, Poplar Bluff Realty Inc. MARIS
- $240,0003 bd2 ba1.8k sqft1680 Highway Aa, Poplar Bluff, MO 63901For SaleMLS ID #26046225, Christoph A Dewald, EXP Realty, LLC. MARIS
- $265,0003 bd2 ba1.8k sqft222 Century, Poplar Bluff, MO 63901For SaleMLS ID #26045198, Amy M McLean, Poplar Bluff Realty Inc. MARIS
- $269,9003 bd2 ba1.6k sqft2037 Tumbleweed Trl, Poplar Bluff, MO 63901For SaleMLS ID #26056119, Samantha M Githens, Poplar Bluff Realty Inc. MARIS
- $169,5003 bd2 ba1.3k sqft2121 Pike St, Poplar Bluff, MO 63901For SaleMLS ID #26063194, Terry D Stewart, Poplar Bluff Realty Inc. MARIS
