Welcome to 2211 Orr Rd, a spacious and move-in-ready 4-bedroom, 3-bath home offering over 2,300 finished square feet in ever-popular North Poplar Bluff. Situated on a beautifully landscaped corner lot with mature trees and an established garden, this property offers the convenience of being close to everything Poplar Bluff has to offer while maintaining a peaceful, private, out-of-town feel. Inside, the custom kitchen is an absolute must-see, featuring beautiful butcher block countertops, custom cabinetry, and modern colors and finishes. Generously sized rooms provide plenty of space throughout, while three full bathrooms include unique fixtures, tasteful updates, and a relaxing jetted tub. The finished walkout basement adds even more usable living space with a comfortable family room highlighted by a fireplace, making it perfect for entertaining, relaxing, or giving a growing household room to spread out. Additional features include covered parking, newer roof and windows, attractive landscaping, and excellent curb appeal. With four bedrooms, three full baths, multiple living spaces, and over 2,300 finished square feet, this North Poplar Bluff home offers the space, location, and value larger-home buyers have been searching for.
Active
Listed by: Poplar Bluff Realty Inc • Shawn R Adams • 573-714-5973
$259,000
2211 Orr Rd, Poplar Bluff, MO 63901
4beds
2,305sqft
Single Family Residence
Built in 1964
0.34 Acres Lot
$-- Zestimate®
$112/sqft
$-- HOA
What's special
Covered parkingBeautiful butcher block countertopsExcellent curb appealGenerously sized roomsModern colors and finishesMultiple living spacesCustom kitchen
- 15 days
- 288
- 8
Likely to sell faster than
Zillow last checked:
Listing updated:
Listed by:
Shawn R Adams 573-714-5973,
Poplar Bluff Realty Inc
Source: MARIS,MLS#: 26062049 Originating MLS: Three Rivers Board of Realtors
Originating MLS: Three Rivers Board of RealtorsFacts & features
Interior
Bedrooms & bathrooms
- Bedrooms: 4
- Bathrooms: 3
- Full bathrooms: 3
- Main level bathrooms: 2
- Main level bedrooms: 3
Heating
- Forced Air, Natural Gas
Cooling
- Central Air, Electric
Appliances
- Included: Dishwasher, Built-In Electric Oven, Free-Standing Gas Range
- Laundry: In Basement, Inside
Features
- Built-in Features, Crown Molding, Custom Cabinetry, See Remarks, Shower, Soaking Tub, Storage
- Basement: Concrete,Finished,Sleeping Area,Storage Space,Walk-Out Access,Walk-Up Access
- Number of fireplaces: 1
- Fireplace features: Basement, Family Room, Wood Burning
Interior area
- Total structure area: 2,305
- Total interior livable area: 2,305 sqft
- Finished area above ground: 1,476
- Finished area below ground: 829
Property
Parking
- Total spaces: 1
- Parking features: Additional Parking, Attached Carport, Driveway, Off Street
- Carport spaces: 1
- Has uncovered spaces: Yes
Features
- Levels: One
- Patio & porch: Covered, Deck, Front Porch, Patio, See Remarks
- Exterior features: Garden, Lighting, Private Entrance, Private Yard, Storage
Lot
- Size: 0.34 Acres
- Dimensions: 100' x 150'
- Features: Back Yard, City Lot, Corner Lot, Front Yard, Landscaped, Many Trees, Native Plants, Private
Details
- Parcel number: 080833.0001006027.000
- Special conditions: Standard
Construction
Type & style
- Home type: SingleFamily
- Architectural style: Ranch
- Property subtype: Single Family Residence
Materials
- Brick, Vinyl Siding
- Foundation: Other
- Roof: Architectural Shingle
Condition
- Year built: 1964
Utilities & green energy
- Electric: Single Phase, 220 Volts
- Sewer: Public Sewer
- Water: Public
- Utilities for property: Cable Available, Electricity Connected, Natural Gas Connected, Phone Available, Sewer Connected, Water Connected
Community & HOA
Community
- Subdivision: Seifert Heights
HOA
- Has HOA: No
Location
- Region: Poplar Bluff
Financial & listing details
- Price per square foot: $112/sqft
- Tax assessed value: $89,030
- Annual tax amount: $743
- Date on market: 9/25/2026
- Cumulative days on market: 15 days
- Listing terms: Cash,Conventional,FHA,USDA Loan,VA Loan
- Electric utility on property: Yes
Estimated market value
Not available
Estimated sales range
Not available
Not available
Price history
| Date | Event | Price |
|---|---|---|
| 9/25/2026 | Listed for sale | $259,000+48%$112/sqft |
Source:  MARIS #26062049 Report a problem MARIS #26062049 Report a problem | ||
| 10/22/2021 | Sold | -- |
Source: MARIS #21062598 Report a problem | ||
| 10/19/2021 | Pending sale | $175,000$76/sqft |
Source: MARIS #21062598 Report a problem | ||
| 10/4/2021 | Listed for sale | $175,000-7.4%$76/sqft |
Source: MARIS #21062598 Report a problem | ||
| 8/24/2021 | Listing removed | -- |
Source: Owner Report a problem | ||
| 8/19/2021 | Price change | $189,000-5%$82/sqft |
Source: Owner Report a problem | ||
| 8/3/2021 | Listed for sale | $199,000$86/sqft |
Source: Owner Report a problem | ||
Public tax history
| Year | Property taxes | Tax assessment |
|---|---|---|
| 2025 | -- | $16,920 +7.8% |
| 2024 | $759 +0% | $15,700 |
| 2023 | $758 +3.4% | $15,700 +3.2% |
| 2022 | $733 0% | $15,210 |
| 2021 | $734 | $15,210 +3.4% |
| 2019 | -- | $14,710 |
| 2018 | -- | $14,710 |
| 2017 | -- | $14,710 |
| 2016 | -- | $14,710 |
| 2015 | -- | $14,710 +6.8% |
| 2014 | -- | $13,770 |
| 2012 | -- | $13,770 |
| 2011 | -- | $13,770 |
Find assessor info on the county website
Monthly payment
Est. payment
Payment breakdown
Explore the cost of this home by adjusting the details. Changes won't be saved.Climate risks
Neighborhood: 63901
Nearby schools
Schools provided by the listing agent
- Elementary: O'Neal Elem.
- Middle: Poplar Bluff Jr. High
- High: Poplar Bluff High
Source: MARIS. This data may not be complete. We recommend contacting the local school district to confirm school assignments for this home.
Similar homes
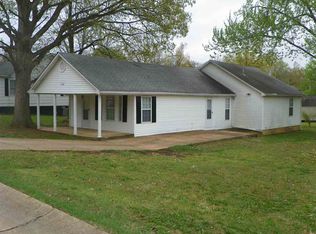
- $259,0003 bd2 ba1.8k sqft1515 Barron Rd, Poplar Bluff, MO 63901For Sale
 MLS ID #26063911, Thomas Orosz, Keller Williams Realty St. Louis. MARIS
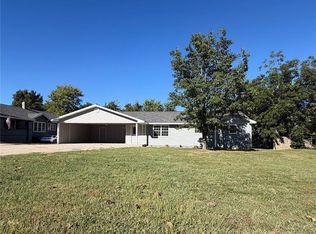
 - $249,9004 bd2 ba2.1k sqft3226 Sky Line Dr, Poplar Bluff, MO 63901For Sale
 MLS ID #26065226, Terri M Whitten, Century 21 American Realty. MARIS
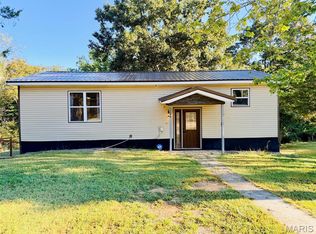
 - $229,0004 bd2 ba2.7k sqft1611 Sylvan Dr, Poplar Bluff, MO 63901For Sale
 MLS ID #26052116, Thomas Orosz, Keller Williams Realty St. Louis. MARIS
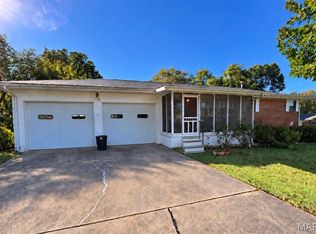
 - $189,9004 bd3 ba1.9k sqft2531 N Main St, Poplar Bluff, MO 63901For Sale
 MLS ID #26064505, Holly N Teague, Century 21 American Realty. MARIS
 - $245,0003 bd2 ba1.8k sqft1945 Woodhaven Rd, Poplar Bluff, MO 63901For SaleMLS ID #26036748, Ronnie D Cline, Poplar Bluff Realty Inc. MARIS
- $189,9003 bd2 ba1.6k sqft1515 Sunset Dr, Poplar Bluff, MO 63901For SaleMLS ID #26064425, JoNell N Miller, Century 21 American Realty. MARIS
- $229,0003 bd2 ba2.5k sqft2613 N 14th St, Poplar Bluff, MO 63901For SaleMLS ID #26052077, Patrick J Krishna, EXP Realty, LLC. MARIS
- $275,0005 bd3 ba2.7k sqft3024 Wolf Run, Poplar Bluff, MO 63901For SaleMLS ID #26061746, Sarah Kubus, Century 21 American Realty. MARIS
- $239,9006 bd3 ba3.1k sqft2010 Schweitzer Dr, Poplar Bluff, MO 63901For SaleMLS ID #26023060, Savanna T Morris, Poplar Bluff Realty Inc. MARIS
- $274,9003 bd2 ba2.9k sqft949 Robin Ln, Poplar Bluff, MO 63901For SaleMLS ID #26054418, Shawn R Adams, Poplar Bluff Realty Inc. MARIS
- $212,5003 bd3 ba2.3k sqft1406 Rosedale Ln, Poplar Bluff, MO 63901For SaleMLS ID #26041378, Sarah Kubus, Century 21 American Realty. MARIS
- $224,9004 bd3 ba2.8k sqft2131 Inman Rd, Poplar Bluff, MO 63901For SaleMLS ID #26028187, Krystal D LeGrand, Borrowed Time Real Estate. MARIS
- $223,7474 bd2 ba2.1k sqft2601 Forest Vw, Poplar Bluff, MO 63901For SaleMLS ID #26004098, Carla M Hicks, Poplar Bluff Realty Inc. MARIS
- $289,9003 bd3 ba1.8k sqft2006 Kysar Rd, Poplar Bluff, MO 63901For SaleMLS ID #26041566, Charlena M Dorris, Poplar Bluff Realty Inc. MARIS
- $256,0004 bd3 ba3.1k sqft955 Cynthia St, Poplar Bluff, MO 63901For SaleMLS ID #26025258, Charlena M Dorris, Poplar Bluff Realty Inc. MARIS
- $294,5003 bd2 ba1.9k sqft1305 Lurlyn Rd, Poplar Bluff, MO 63901For SaleMLS ID #26033751, Ryan W Brittingham, Poplar Bluff Realty Inc. MARIS
- $295,0003 bd2 ba2.2k sqft2802 Virginia Ave, Poplar Bluff, MO 63901For SaleMLS ID #26028560, Lucy R Wheeler, Poplar Bluff Realty Inc. MARIS
- $279,9004 bd3 ba2.9k sqft3038 Wolf Run, Poplar Bluff, MO 63901For SaleMLS ID #26054739, Natali Ketcherside, Century 21 American Realty. MARIS
- $172,5003 bd2 ba1.5k sqft2001 Raulston Ave, Poplar Bluff, MO 63901For SaleMLS ID #26064856, McKenzie R Taylor, Poplar Bluff Realty Inc. MARIS
- $219,0003 bd3 ba2.4k sqft2632 Fox Dr, Poplar Bluff, MO 63901For SaleMLS ID #26051567, Rebecca K Buehler, EDGE Realty ERA Powered. MARIS
