The home features 3 bedrooms on the main level and 2 additional non-conforming bedrooms downstairs, providing flexible space for guests, a home office, or hobby rooms.
The main living area boasts an open-concept floor plan with a large living room and dining space, enhanced by vaulted ceilings that create a bright, airy atmosphere. It’s a comfortable layout for everyday living and an easy space for entertaining.
Step outside to a large fenced backyard designed for relaxation, recreation, and self-sufficiency. Enjoy evenings around the cozy fire pit, host summer cookouts on the spacious deck, and appreciate the added privacy from the fencing. Gardeners will love the raised garden beds, perfect for growing vegetables, herbs, or flowers. For hobby farmers or those seeking a more sustainable lifestyle, the property also includes a poultry coop.
With generous indoor and outdoor living spaces — plus the bonus of a nearly half-acre lot — this Still Creek Crossing home blends comfort, functionality, and charm in a wonderful neighborhood setting.
Active under contract
Listed by: Century 21 American Realty • Sarah Kubus • 573-872-5321
$275,000
3024 Wolf Run, Poplar Bluff, MO 63901
5beds
2,736sqft
Single Family Residence
Built in 2004
0.41 Acres Lot
$-- Zestimate®
$101/sqft
$8/mo HOA
What's special
Poultry coopNearly half-acre lotOpen-concept floor planVaulted ceilingsSpacious deckCozy fire pit
- 37 days
- 330
- 13
Zillow last checked:
Listing updated:
Listed by:
Sarah Kubus 573-872-5321,
Century 21 American Realty
Source: MARIS,MLS#: 26061746 Originating MLS: Three Rivers Board of Realtors
Facts & features
Interior
Bedrooms & bathrooms
- Bedrooms: 5
- Bathrooms: 3
- Full bathrooms: 3
- Main level bathrooms: 2
- Main level bedrooms: 3
Primary bedroom
- Description: Tray Ceiling/ 74 sq. ft. walk-in closet
- Features: Floor Covering: Vinyl
- Level: Main
- Area: 196
- Dimensions: 14x14
Bedroom 2
- Features: Floor Covering: Vinyl
- Level: Main
- Area: 169
- Dimensions: 13x13
Bedroom 3
- Features: Floor Covering: Vinyl
- Level: Main
- Area: 143
- Dimensions: 13x11
Bedroom 4
- Description: Non-Conforming Bedroom
- Features: Floor Covering: Carpeting
- Level: Basement
- Area: 168
- Dimensions: 14x12
Bedroom 5
- Description: Non-Conforming Bedroom
- Features: Floor Covering: Carpeting
- Level: Basement
- Area: 110
- Dimensions: 11x10
Primary bathroom
- Features: Floor Covering: Ceramic Tile
- Level: Main
- Area: 72
- Dimensions: 12x6
Bathroom 2
- Features: Floor Covering: Ceramic Tile
- Level: Main
- Area: 54
- Dimensions: 9x6
Bathroom 3
- Level: Basement
- Area: 49
- Dimensions: 7x7
Bonus room
- Features: Floor Covering: Carpeting
- Level: Basement
- Area: 96
- Dimensions: 12x8
Dining room
- Features: Floor Covering: Ceramic Tile
- Level: Main
- Area: 224
- Dimensions: 16x14
Family room
- Features: Floor Covering: Carpeting
- Level: Basement
- Area: 272
- Dimensions: 17x16
Living room
- Description: Vaulted Ceilings
- Features: Floor Covering: Luxury Vinyl Plank
- Level: Main
- Area: 384
- Dimensions: 24x16
Heating
- Electric, Forced Air
Cooling
- Ceiling Fan(s), Central Air
Appliances
- Included: Dishwasher, Oven, Refrigerator
- Laundry: Laundry Room
Features
- Ceiling Fan(s), High Ceilings, Kitchen/Dining Room Combo, Laminate Counters, Walk-In Closet(s)
- Flooring: Ceramic Tile, Simulated Wood
- Windows: Double Pane Windows
- Has basement: Yes
- Has fireplace: No
Interior area
- Total structure area: 2,736
- Total interior livable area: 2,736 sqft
- Finished area above ground: 1,610
- Finished area below ground: 1,126
Property
Parking
- Total spaces: 2
- Parking features: Concrete, Garage Faces Front
- Attached garage spaces: 2
Features
- Levels: One
- Patio & porch: Covered
- Exterior features: Fire Pit
- Fencing: Back Yard,Wood
Lot
- Size: 0.41 Acres
- Dimensions: 120 x 150
- Features: Back Yard, Garden, Gentle Sloping
Details
- Additional structures: Poultry Coop
- Parcel number: 080930.0000000011.470
- Special conditions: Standard
Construction
Type & style
- Home type: SingleFamily
- Architectural style: Ranch
- Property subtype: Single Family Residence
Materials
- Brick Veneer, Vinyl Siding
- Roof: Architectural Shingle
Condition
- Updated/Remodeled
- New construction: No
- Year built: 2004
Details
- Warranty included: Yes
Utilities & green energy
- Electric: 220 Volts
- Sewer: Public Sewer
- Water: Public
- Utilities for property: Electricity Connected
Community & HOA
Community
- Subdivision: Still Creek Crossing First Add
HOA
- Has HOA: Yes
- Amenities included: None
- Services included: Maintenance Parking/Roads
- HOA fee: $100 annually
- HOA name: Still Creek Crossing
Location
- Region: Poplar Bluff
Financial & listing details
- Price per square foot: $101/sqft
- Tax assessed value: $196,740
- Annual tax amount: $1,625
- Date on market: 9/29/2026
- Cumulative days on market: 37 days
- Listing terms: Cash,Conventional,FHA,USDA Loan,VA Loan
- Ownership: Private
- Electric utility on property: Yes
Estimated market value
Not available
Estimated sales range
Not available
Not available
Price history
| Date | Event | Price |
|---|---|---|
| 10/15/2026 | Contingent | $275,000$101/sqft |
Source:  MARIS #26061746 Report a problem | ||
| 9/29/2026 | Listed for sale | $275,000-1.8%$101/sqft |
Source: MARIS #26061746 Report a problem | ||
| 3/28/2024 | Sold | -- |
Source: MARIS #23020255 Report a problem | ||
| 8/24/2023 | Pending sale | $279,900$102/sqft |
Source: MARIS #23020255 Report a problem | ||
| 8/7/2023 | Price change | $279,900-3.4%$102/sqft |
Source: MARIS #23020255 Report a problem | ||
| 7/17/2023 | Price change | $289,900-3.3%$106/sqft |
Source: MARIS #23020255 Report a problem | ||
| 6/7/2023 | Price change | $299,900-4.8%$110/sqft |
Source: MARIS #23020255 Report a problem | ||
| 5/15/2023 | Listed for sale | $315,000$115/sqft |
Source: MARIS #23020255 Report a problem | ||
| 5/12/2023 | Pending sale | $315,000$115/sqft |
Source: MARIS #23020255 Report a problem | ||
| 4/19/2023 | Price change | $315,000-3.1%$115/sqft |
Source: MARIS #23020255 Report a problem | ||
| 4/13/2023 | Listed for sale | $325,000$119/sqft |
Source: MARIS #23020255 Report a problem | ||
| 7/30/2015 | Sold | -- |
Source: MARIS #9934539 Report a problem | ||
| 4/16/2013 | Sold | -- |
Source: Agent Provided Report a problem | ||
Public tax history
| Year | Property taxes | Tax assessment |
|---|---|---|
| 2025 | $1,625 +5.1% | $37,380 +7.6% |
| 2024 | $1,547 +0% | $34,730 |
| 2023 | $1,547 +3.3% | $34,730 +3.1% |
| 2022 | $1,497 0% | $33,680 |
| 2021 | $1,498 | $33,680 +6% |
| 2019 | -- | $31,780 |
| 2018 | -- | $31,780 |
| 2017 | -- | $31,780 |
| 2016 | -- | $31,780 |
| 2015 | -- | $31,780 +6.6% |
| 2014 | -- | $29,800 +0.5% |
| 2012 | -- | $29,660 |
| 2011 | -- | $29,660 |
Find assessor info on the county website
Monthly payment
Est. payment
Payment breakdown
Explore the cost of this home by adjusting the details. Changes won't be saved.Climate risks
Neighborhood: 63901
Nearby schools
Schools provided by the listing agent
- Elementary: Oak Grove Elem.
- Middle: Poplar Bluff Jr. High
- High: Poplar Bluff High
Source: MARIS. This data may not be complete. We recommend contacting the local school district to confirm school assignments for this home.
Similar homes
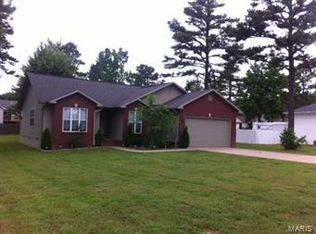
- $279,9004 bd3 ba2.9k sqft3038 Wolf Run, Poplar Bluff, MO 63901For Sale
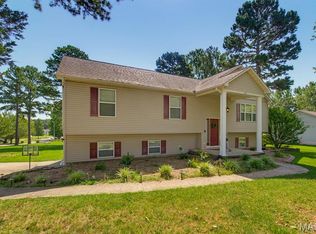
 MLS ID #26054739, Natali Ketcherside, Century 21 American Realty. MARIS
- $259,9003 bd2 ba1.6k sqft2037 Tumbleweed Trl, Poplar Bluff, MO 63901For Sale
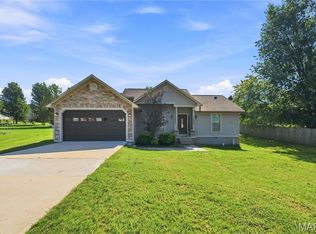 MLS ID #26056119, Samantha Githens, Poplar Bluff Realty Inc. MARIS
- $280,0003 bd2 ba1.6k sqft3601 Oak Grove Rd, Poplar Bluff, MO 63901For Sale
 MLS ID #26042862, Justin Parker, Mossy Oak Properties Mozark Re. MARIS
- $289,9004 bd2 ba1.7k sqft2406 W Donna Dr, Poplar Bluff, MO 63901For Sale
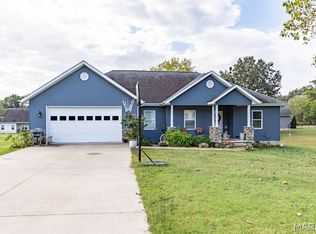 MLS ID #26066386, Brian D Kirkley, Century 21 American Realty. MARIS
- $324,7504 bd3 ba3.2k sqft2184 J Bird Ln, Poplar Bluff, MO 63901For SaleMLS ID #26050245, Ronnie D Cline, Poplar Bluff Realty Inc. MARIS
- $255,0003 bd2 ba1.5k sqft3787 Wildwood Path, Poplar Bluff, MO 63901For SaleMLS ID #26041806, Amy M McLean, Poplar Bluff Realty Inc. MARIS
- $259,9003 bd2 ba1.5k sqft2013 Tumbleweed Trl, Poplar Bluff, MO 63901For SaleMLS ID #26022263, Amy M McLean, Poplar Bluff Realty Inc. MARIS
- $245,0004 bd3 ba2.7k sqft2599 County Road 604, Poplar Bluff, MO 63901For SaleMLS ID #26068989, Adam Hoff, Homebound Realty LLC. MARIS
- $279,9003 bd3 ba2k sqft2636 Woodstone Dr, Poplar Bluff, MO 63901For SaleMLS ID #26067606, Amy M McLean, Poplar Bluff Realty Inc. MARIS
- $300,0005 bd3 ba2.9k sqft973 Sunny Valley Ln, Poplar Bluff, MO 63901For SaleMLS ID #26035436, Jenny R Elliott, Mossy Oak Properties Mozark Re. MARIS
- $274,9003 bd2 ba2.9k sqft949 Robin Ln, Poplar Bluff, MO 63901For SaleMLS ID #26054418, Shawn R Adams, Poplar Bluff Realty Inc. MARIS
- $298,0004 bd3 ba3.7k sqft2227 Audubon Rd, Poplar Bluff, MO 63901For SaleMLS ID #26035318, Stephanie K Knoppe, Mossy Oak Properties Mozark Re. MARIS
- $269,9003 bd2 ba1.4k sqft279 Ruth Harris Ln, Poplar Bluff, MO 63901For SaleMLS ID #26068090, Jeff Carter, Farmland Auction & Realty. MARIS
- $239,9004 bd3 ba2.3k sqft2211 Orr Rd, Poplar Bluff, MO 63901For SaleMLS ID #26062049, Shawn R Adams, Poplar Bluff Realty Inc. MARIS
- $284,9003 bd2 ba1.9k sqft211 Century, Poplar Bluff, MO 63901For SaleMLS ID #26050475, Ronnie D Cline, Poplar Bluff Realty Inc. MARIS
- $239,9004 bd2 ba1.5k sqft307 Helen Ave, Poplar Bluff, MO 63901For SaleMLS ID #26069842, Ryan W Brittingham, Poplar Bluff Realty Inc. MARIS
