Check out this beautifully updated 3-bedroom, 2-bath home sits on approximately 0.42 acres m/l. Recent improvements include new flooring and fresh interior paint, giving the home a bright, move-in-ready feel. The open-concept living area flows into a spacious kitchen with abundant cabinetry, counter space, and a breakfast bar that's ideal for everyday living. The private primary suite features a tray ceiling, large windows overlooking the backyard, and a spacious en suite bath with a walk-in tile shower, double vanity, and ample storage. You'll also appreciate the split-bedroom floor plan, roomy secondary bedrooms, large laundry room, and attached two-car garage. Step outside to enjoy the covered back deck and peaceful backyard with plenty of space to relax or play. Conveniently located in Still Creek Crossing subdivision, this home is ready for its next owner.
Active
Listed by: Poplar Bluff Realty Inc • Amy M McLean • 573-718-3020
Est. $259,900
3787 Wildwood Path, Poplar Bluff, MO 63901
3beds
1,598sqft
Single Family Residence
Built in 2014
0.43 Acres Lot
$-- Zestimate®
$163/sqft
$8/mo HOA
What's special
Covered back deckAttached two-car garageBright move-in-ready feelAmple storageFresh interior paintRoomy secondary bedroomsSplit-bedroom floor plan
- 32 days |
- 525 |
- 29 |
Zillow last checked:
Listing updated:
Listed by:
Amy M McLean 573-718-3020,
Poplar Bluff Realty Inc
Source: MARIS,MLS#: 26041806 Originating MLS: Three Rivers Board of Realtors
Originating MLS: Three Rivers Board of RealtorsFacts & features
Interior
Bedrooms & bathrooms
- Bedrooms: 3
- Bathrooms: 2
- Full bathrooms: 2
- Main level bathrooms: 2
- Main level bedrooms: 3
Primary bedroom
- Features: Floor Covering: Carpeting
- Level: Main
- Area: 247
- Dimensions: 19x13
Bedroom 2
- Features: Floor Covering: Carpeting
- Level: Main
- Area: 169
- Dimensions: 13x13
Bedroom 3
- Features: Floor Covering: Carpeting
- Level: Main
- Area: 169
- Dimensions: 13x13
Primary bathroom
- Features: Floor Covering: Ceramic Tile
- Level: Main
- Area: 60
- Dimensions: 10x6
Bathroom 2
- Features: Floor Covering: Ceramic Tile
- Level: Main
- Area: 50
- Dimensions: 10x5
Dining room
- Features: Floor Covering: Laminate
- Level: Main
- Area: 143
- Dimensions: 13x11
Kitchen
- Features: Floor Covering: Laminate
- Level: Main
- Area: 100
- Dimensions: 10x10
Laundry
- Features: Floor Covering: Ceramic Tile
- Level: Main
- Area: 40
- Dimensions: 8x5
Living room
- Features: Floor Covering: Laminate
- Level: Main
- Area: 352
- Dimensions: 22x16
Heating
- Forced Air
Cooling
- Ceiling Fan(s), Central Air
Appliances
- Included: Stainless Steel Appliance(s), Dishwasher, Microwave, Electric Range, Refrigerator, Water Heater
- Laundry: Laundry Room
Features
- Ceiling Fan(s), Open Floorplan, Pantry, Shower, Tray Ceiling(s), Walk-In Closet(s)
- Flooring: Carpet, Ceramic Tile, Laminate
- Has basement: No
- Has fireplace: No
Interior area
- Total structure area: 1,598
- Total interior livable area: 1,598 sqft
- Finished area above ground: 1,598
Property
Parking
- Total spaces: 2
- Parking features: Garage - Attached
- Attached garage spaces: 2
Features
- Levels: One
- Patio & porch: Covered, Deck, Porch
Lot
- Size: 0.43 Acres
- Dimensions: 98 x 100
- Features: Rectangular Lot
Details
- Parcel number: 080930.0000000011.820
- Special conditions: Standard
Construction
Type & style
- Home type: SingleFamily
- Architectural style: Ranch
- Property subtype: Single Family Residence
Materials
- Stone Veneer, Vinyl Siding
- Foundation: Block
- Roof: Architectural Shingle
Condition
- Year built: 2014
Utilities & green energy
- Electric: 220 Volts
- Sewer: Public Sewer
- Water: Public
- Utilities for property: Cable Available, Electricity Connected, Phone Available, Sewer Connected, Water Connected
Community & HOA
Community
- Subdivision: Still Creek Crossing 3rd Add
HOA
- Has HOA: Yes
- Amenities included: None
- Services included: Other
- HOA fee: $100 annually
- HOA name: Still Creek Crossing
Location
- Region: Poplar Bluff
Financial & listing details
- Price per square foot: $163/sqft
- Tax assessed value: $163,490
- Annual tax amount: $1,351
- Date on market: 6/30/2026
- Cumulative days on market: 33 days
- Listing terms: Cash,Conventional,FHA,USDA Loan,VA Loan
- Electric utility on property: Yes
Foreclosure details
Estimated market value
Not available
Estimated sales range
Not available
Not available
Price history
| Date | Event | Price |
|---|---|---|
| 7/8/2026 | Listed for sale | $259,900$163/sqft |
Source:  MARIS #26041806 Report a problem MARIS #26041806 Report a problem | ||
| 7/2/2026 | Pending sale | $259,900$163/sqft |
Source: MARIS #26041806 Report a problem | ||
| 6/30/2026 | Listed for sale | $259,900$163/sqft |
Source: MARIS #26041806 Report a problem | ||
| 1/14/2026 | Sold | -- |
Source: Public Record Report a problem | ||
Public tax history
| Year | Property taxes | Tax assessment |
|---|---|---|
| 2025 | -- | $31,060 +7.5% |
| 2024 | $1,287 +0% | $28,880 |
| 2023 | $1,286 +3.3% | $28,880 +3.1% |
| 2022 | $1,245 +1.1% | $28,010 +1.2% |
| 2021 | $1,231 | $27,690 |
| 2019 | -- | $27,690 +27.2% |
| 2018 | -- | $21,770 |
| 2017 | -- | $21,770 |
| 2016 | -- | $21,770 |
| 2015 | -- | $21,770 +445.6% |
| 2014 | -- | $3,990 |
Find assessor info on the county website
Monthly payment
Climate risks
Neighborhood: 63901
Nearby schools
GreatSchools rating
- 10/10Oak Grove Elementary SchoolGrades: 1-3Distance: 0.6 mi
- 5/10Poplar Bluff Jr. High SchoolGrades: 7-8Distance: 3.7 mi
- 4/10Poplar Bluff High SchoolGrades: 9-12Distance: 0.6 mi
Schools provided by the listing agent
- Elementary: Oak Grove Elem.
- Middle: Poplar Bluff Jr. High
- High: Poplar Bluff High
Source: MARIS. This data may not be complete. We recommend contacting the local school district to confirm school assignments for this home.
- $270,900-- bd-- ba1.8k sqft3785 Wildwood Path, Poplar Bluff, MO 63901Off Market
- $247,2003 bd1 ba1.6k sqft3783 Wildwood Path, Poplar Bluff, MO 63901Off Market
- $260,200-- bd-- ba1.7k sqft3775 Wildwood Path, Poplar Bluff, MO 63901Off Market
- $253,9003 bd2 ba1.7k sqft3781 Wildwood Path, Poplar Bluff, MO 63901Off Market
- $275,9004 bd3 ba1.8k sqft3038 Wolf Run, Poplar Bluff, MO 63901Off Market
- $230,700-- bd-- ba1.6k sqft2215 Jane Spg, Poplar Bluff, MO 63901Off Market
- $237,2003 bd2 ba1.6k sqft2215 Jane Spgs, Poplar Bluff, MO 63901Off Market
- $253,5003 bd2 ba1.6k sqft2216 Jane Spg, Poplar Bluff, MO 63901Off Market
A local agent can set up tours, give advice and negotiate with sellers.
A local lender can help you make sure your offer is ready when you are.
Similar homes
- $269,9003 bd2 ba1.5k sqft2013 Tumbleweed Trl, Poplar Bluff, MO 63901For Sale
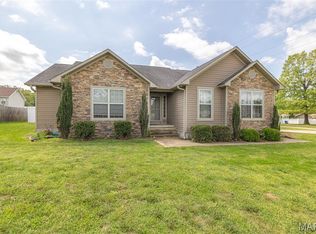
 MLS ID #26022263, Amy M McLean, Poplar Bluff Realty Inc. MARIS
 - $280,0003 bd2 ba1.6k sqft3601 Oak Grove Rd, Poplar Bluff, MO 63901For Sale
 MLS ID #26042862, Justin Parker, Mossy Oak Properties Mozark Re. MARIS
 - $299,9003 bd2 ba1.9k sqft211 Century, Poplar Bluff, MO 63901For Sale
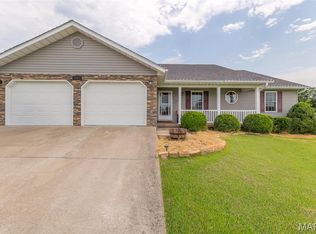 MLS ID #26050475, Ronnie D Cline, Poplar Bluff Realty Inc. MARIS
 - $--4 bd2 ba1.9k sqft1901 Kysar Rd, Poplar Bluff, MO 63901AuctionXome
- $239,9003 bd2 ba1.5k sqft2818 Windwood Dr, Poplar Bluff, MO 63901For SaleMLS ID #26038121, Natali Ketcherside, Century 21 American Realty. MARIS
- $250,0003 bd2 ba1.8k sqft1680 Highway Aa, Poplar Bluff, MO 63901For SaleMLS ID #26046225, Christoph A Dewald, EXP Realty, LLC. MARIS
- $225,0004 bd2 ba1.5k sqft2402 E Victoria Rd, Poplar Bluff, MO 63901For SaleMLS ID #26041488, Amy M McLean, Poplar Bluff Realty Inc. MARIS
- $230,0003 bd2 ba1.3k sqft226 Macintosh Ln, Poplar Bluff, MO 63901For SaleMLS ID #26050470, Lucy R Wheeler, Poplar Bluff Realty Inc. MARIS
- $229,9003 bd2 ba1.5k sqft296 Mossy Oak, Poplar Bluff, MO 63901For SaleMLS ID #26048942, Matthew A Tubb, Mossy Oak Properties Mozark Re. MARIS
- $289,9003 bd3 ba2.2k sqft2859 Vaughn Ave, Poplar Bluff, MO 63901For SaleMLS ID #26050021, Travis Russom, Trust Realty, LLC. MARIS
- $300,0004 bd2 ba2k sqft321 Kearbey Dr, Poplar Bluff, MO 63901New ConstructionMLS ID #26046876, Amy M McLean, Poplar Bluff Realty Inc. MARIS
- $250,0003 bd2 ba1.8k sqft1945 Woodhaven Rd, Poplar Bluff, MO 63901For SaleMLS ID #26036748, Ronnie D Cline, Poplar Bluff Realty Inc. MARIS
- $289,0004 bd2 ba1.9k sqft109 Lanee Ln, Poplar Bluff, MO 63901For SaleMLS ID #25077938, Terry D Stewart, Poplar Bluff Realty Inc. MARIS
- $279,9003 bd2 ba1.6k sqft148 Lanee Ln, Poplar Bluff, MO 63901For Sale By Owner
- $295,0003 bd2 ba1.6k sqft246 Berkshire Dr, Poplar Bluff, MO 63901New ConstructionMLS ID #26007563, Nathan P Maurer, Poplar Bluff Realty Inc. MARIS
- $205,0003 bd2 ba1.5k sqft2035 Woodhaven Rd, Poplar Bluff, MO 63901For SaleMLS ID #26048303, Devin K Barnes, Trust Realty, LLC. MARIS
- $199,5003 bd2 ba1.3k sqft2626 Valley Crst, Poplar Bluff, MO 63901For SaleMLS ID #26049184, Shawn R Adams, Poplar Bluff Realty Inc. MARIS
- $239,5003 bd3 ba1.4k sqft118 Mayson Ln, Poplar Bluff, MO 63901For SaleMLS ID #26040682, Kurt M Knodell, Poplar Bluff Realty Inc. MARIS
- $182,0003 bd2 ba1.1k sqft3338 Jimmy Ln, Poplar Bluff, MO 63901For SaleMLS ID #26050931, Kathryn E Mitchell, EDGE Realty, ERA Powered. MARIS
- $209,9004 bd2 ba2k sqft2815 W Lakeview Dr, Poplar Bluff, MO 63901For SaleMLS ID #26039752, Jacey Adamson, Century 21 American Realty. MARIS
