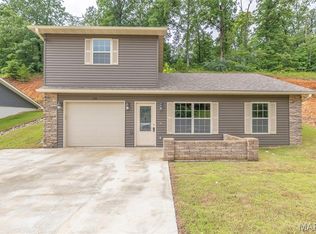
Welcome home to this beautifully maintained 3-bedroom, 3 bath residence offering the perfect blend of comfort, style, and convenience. Move-in ready and exceptionally well cared for, this home features an open concept layout with soaring ceilings that create a bright spacious feel throughout the main living area. Enjoy the convenience of an attached garage, low maintenance finishes, and a home that's ready for its next owner without the hassle of updates. Perfectly situated across from McLane Park, you'll love the peaceful park views, easy access to the walking paths, and being just minutes away from shopping, dining, schools, and everything else you may need! If you're looking for your own home in a fantastic location, this one checks all the boxes! Don't miss your opportunity for a move-in ready gem!
Active
Listed by: Poplar Bluff Realty Inc • Kurt M Knodell • 573-718-6399
Price cut: $10K (8/31)
$229,500
118 Mayson Ln, Poplar Bluff, MO 63901
3beds
1,467sqft
Single Family Residence
Built in 2023
8,276 Square Feet Lot
$-- Zestimate®
$156/sqft
$-- HOA
What's special
Attached garageOpen concept layoutSoaring ceilingsLow maintenance finishesPeaceful park views
- 77 days
- 165
- 5
Zillow last checked:
Listing updated:
Listed by:
Kurt M Knodell 573-718-6399,
Poplar Bluff Realty Inc
Source: MARIS,MLS#: 26040682 Originating MLS: Three Rivers Board of Realtors
Originating MLS: Three Rivers Board of RealtorsFacts & features
Interior
Bedrooms & bathrooms
- Bedrooms: 3
- Bathrooms: 3
- Full bathrooms: 2
- 1/2 bathrooms: 1
- Main level bathrooms: 2
- Main level bedrooms: 1
Primary bedroom
- Features: Floor Covering: Luxury Vinyl Plank
- Level: Main
- Area: 160
- Dimensions: 16x10
Bedroom
- Features: Floor Covering: Carpeting
- Level: Upper
- Area: 130
- Dimensions: 13x10
Bedroom
- Features: Floor Covering: Carpeting
- Level: Upper
- Area: 140
- Dimensions: 14x10
Kitchen
- Features: Floor Covering: Ceramic Tile
- Level: Main
- Area: 247
- Dimensions: 19x13
Laundry
- Features: Floor Covering: Ceramic Tile
- Level: Main
- Area: 48
- Dimensions: 8x6
Living room
- Features: Floor Covering: Luxury Vinyl Plank
- Level: Main
- Area: 176
- Dimensions: 16x11
Heating
- Electric
Cooling
- Central Air
Appliances
- Included: Dishwasher, Oven, Electric Range, Refrigerator
Features
- Has basement: No
- Has fireplace: No
Interior area
- Total structure area: 1,467
- Total interior livable area: 1,467 sqft
- Finished area above ground: 1,467
Property
Parking
- Total spaces: 1
- Parking features: Garage
- Garage spaces: 1
Features
- Levels: One and One Half
Lot
- Size: 8,276 Square Feet
Details
- Parcel number: 080420.0003001015.90
- Special conditions: Standard
Construction
Type & style
- Home type: SingleFamily
- Architectural style: Split Level
- Property subtype: Single Family Residence
Materials
- Vinyl Siding
- Roof: Shingle
Condition
- Year built: 2023
Utilities & green energy
- Electric: 220 Volts
- Sewer: Public Sewer
- Water: Public
- Utilities for property: Cable Available
Community & HOA
Community
- Subdivision: Hillside Estates
HOA
- Has HOA: No
Location
- Region: Poplar Bluff
Financial & listing details
- Price per square foot: $156/sqft
- Tax assessed value: $154,450
- Date on market: 6/25/2026
- Cumulative days on market: 77 days
- Listing terms: Cash,Conventional,FHA,USDA Loan
- Ownership: Private
Estimated market value
Not available
Estimated sales range
Not available
Not available
Price history
| Date | Event | Price |
|---|---|---|
| 8/31/2026 | Price change | $229,500-4.2%$156/sqft |
Source:  MARIS #26040682 Report a problem MARIS #26040682 Report a problem | ||
| 7/30/2026 | Price change | $239,500-2.2%$163/sqft |
Source: MARIS #26040682 Report a problem | ||
| 6/25/2026 | Listed for sale | $244,900+6.5%$167/sqft |
Source: MARIS #26040682 Report a problem | ||
| 5/14/2024 | Sold | -- |
Source: MARIS #23063102 Report a problem | ||
| 2/8/2024 | Pending sale | $229,900$157/sqft |
Source: MARIS #23063102 Report a problem | ||
| 10/19/2023 | Listed for sale | $229,900$157/sqft |
Source: MARIS #23063102 Report a problem | ||
Public tax history
| Year | Property taxes | Tax assessment |
|---|---|---|
| 2025 | -- | $29,350 +7.7% |
| 2024 | $1,213 | $27,240 |
Find assessor info on the county website
Monthly payment
Est. payment
Payment breakdown
Explore the cost of this home by adjusting the details. Changes won't be saved.Climate risks
Neighborhood: 63901
Nearby schools
Schools provided by the listing agent
- Elementary: O'Neal Elem.
- Middle: Poplar Bluff Jr. High
- High: Poplar Bluff High
Source: MARIS. This data may not be complete. We recommend contacting the local school district to confirm school assignments for this home.
Similar homes
- $234,9003 bd2 ba1.5k sqft2818 Windwood Dr, Poplar Bluff, MO 63901For Sale
 MLS ID #26038121, Natali Ketcherside, Century 21 American Realty. MARIS
 - $--4 bd2 ba1.9k sqft1901 Kysar Rd, Poplar Bluff, MO 63901AuctionXome
- $255,0003 bd2 ba1.5k sqft3787 Wildwood Path, Poplar Bluff, MO 63901For Sale
 MLS ID #26041806, Amy M McLean, Poplar Bluff Realty Inc. MARIS
 - $205,0003 bd2 ba1.5k sqft2035 Woodhaven Rd, Poplar Bluff, MO 63901For Sale
 MLS ID #26048303, Devin K Barnes, Trust Realty, LLC. MARIS
 - $226,9003 bd2 ba1.3k sqft226 Macintosh Ln, Poplar Bluff, MO 63901For SaleMLS ID #26050470, Lucy R Wheeler, Poplar Bluff Realty Inc. MARIS
- $214,9004 bd3 ba1.4k sqft1512 County Road 421, Poplar Bluff, MO 63901For SaleMLS ID #26052550, Dustin Whitten, Century 21 American Realty. MARIS
- $250,0003 bd2 ba1.8k sqft1945 Woodhaven Rd, Poplar Bluff, MO 63901For SaleMLS ID #26036748, Ronnie D Cline, Poplar Bluff Realty Inc. MARIS
- $229,9004 bd3 ba1.6k sqft74 Kathy Ln, Poplar Bluff, MO 63901For SaleMLS ID #26052466, Krystal D LeGrand, Borrowed Time Real Estate. MARIS
- $225,9004 bd2 ba2.1k sqft2601 Forest Vw, Poplar Bluff, MO 63901For SaleMLS ID #26004098, Carla M Hicks, Poplar Bluff Realty Inc. MARIS
- $280,0003 bd2 ba1.6k sqft3601 Oak Grove Rd, Poplar Bluff, MO 63901For SaleMLS ID #26042862, Justin Parker, Mossy Oak Properties Mozark Re. MARIS
- $269,9003 bd2 ba1.5k sqft2013 Tumbleweed Trl, Poplar Bluff, MO 63901For SaleMLS ID #26022263, Amy M McLean, Poplar Bluff Realty Inc. MARIS
- $209,9004 bd2 ba2k sqft2815 W Lakeview Dr, Poplar Bluff, MO 63901For SaleMLS ID #26039752, Jacey Adamson, Century 21 American Realty. MARIS
- $182,0003 bd2 ba1.1k sqft3338 Jimmy Ln, Poplar Bluff, MO 63901For SaleMLS ID #26050931, Kathryn E Mitchell, EDGE Realty, ERA Powered. MARIS
- $210,0003 bd2 ba1.4k sqft125 Perseverance Dr, Poplar Bluff, MO 63901For SaleMLS ID #26023277, Taylor B Schlief, Poplar Bluff Realty Inc. MARIS
- $230,0002 bd2 ba1.3k sqft3 Shadowbrook Dr, Poplar Bluff, MO 63901For SaleMLS ID #26036158, Ronnie D Cline, Poplar Bluff Realty Inc. MARIS
- $275,0003 bd2 ba1.8k sqft222 Century, Poplar Bluff, MO 63901For SaleMLS ID #26045198, Amy M McLean, Poplar Bluff Realty Inc. MARIS
- $205,0003 bd2 ba1.3k sqft566 County Road 422, Poplar Bluff, MO 63901For SaleMLS ID #26014438, Logan Brittingham, Poplar Bluff Realty Inc. MARIS
- $219,9004 bd2 ba1.9k sqft2031 Hillsdale Dr, Poplar Bluff, MO 63901For SaleMLS ID #26048911, Justin Parker, Mossy Oak Properties Mozark Re. MARIS
- $240,0003 bd2 ba1.8k sqft1680 Highway Aa, Poplar Bluff, MO 63901For SaleMLS ID #26046225, Christoph A Dewald, EXP Realty, LLC. MARIS
