Welcome home to this move-in-ready Craftsman-style ranch home, offering exceptional curb appeal and a thoughtfully designed open-concept layout. From the moment you step inside, you’re greeted by low-maintenance concrete floors that flow seamlessly throughout the home, abundant natural light, and a soaring vaulted ceiling that creates a bright, airy atmosphere.
The spacious living area is anchored by a striking stone gas fireplace that's perfect for relaxing evenings or entertaining guests. The open kitchen features stainless steel appliances and provides direct access to the covered back patio, making indoor-outdoor living effortless.
The private primary suite is a true retreat, complete with a vaulted ceiling, a spa-like ensuite bath featuring dual sinks, a tiled shower, and a large walk-in closet. Two additional bedrooms are generously sized and share a conveniently located hall bathroom.
Step outside to a generously sized backyard, fully enclosed with a privacy fence, offering plenty of space for entertaining, play, and pets.
With its thoughtful layout, quality finishes, and inviting outdoor space, this home truly checks all the boxes for comfort, style, and functionality.
Active
Listed by: Poplar Bluff Realty Inc • Taylor B Schlief • 573-996-6786
Price cut: $10K (9/1)
$210,000
125 Perseverance Dr, Poplar Bluff, MO 63901
3beds
1,404sqft
Single Family Residence
Built in 2017
0.35 Acres Lot
$-- Zestimate®
$150/sqft
$-- HOA
What's special
Striking stone gas fireplaceGenerously sized backyardQuality finishesThoughtfully designed open-concept layoutOpen kitchenStainless steel appliancesPrivate primary suite
- 146 days
- 797
- 60
Zillow last checked:
Listing updated:
Listed by:
Taylor B Schlief 573-996-6786,
Poplar Bluff Realty Inc
Source: MARIS,MLS#: 26023277 Originating MLS: Three Rivers Board of Realtors
Originating MLS: Three Rivers Board of RealtorsFacts & features
Interior
Bedrooms & bathrooms
- Bedrooms: 3
- Bathrooms: 2
- Full bathrooms: 2
- Main level bathrooms: 2
- Main level bedrooms: 3
Heating
- Electric, Natural Gas, Heat Pump
Cooling
- Central Air
Appliances
- Laundry: Main Level
Features
- Windows: Storm Window(s)
- Has basement: No
- Number of fireplaces: 1
- Fireplace features: Living Room, Propane
Interior area
- Total structure area: 1,404
- Total interior livable area: 1,404 sqft
- Finished area above ground: 1,400
Property
Parking
- Total spaces: 2
- Parking features: Garage
- Garage spaces: 2
Features
- Levels: One
Lot
- Size: 0.35 Acres
- Features: Rectangular Lot
Details
- Parcel number: 130306.0000000006.250
- Special conditions: Listing As Is,Standard
Construction
Type & style
- Home type: SingleFamily
- Architectural style: Ranch
- Property subtype: Single Family Residence
Materials
- Stone Veneer, Vinyl Siding
- Foundation: Slab
- Roof: Shingle
Condition
- Year built: 2017
Utilities & green energy
- Electric: 220 Volts
- Sewer: Public Sewer
- Water: Public
- Utilities for property: Cable Available, Electricity Connected, Propane
Community & HOA
Community
- Subdivision: Woodcrest Pointe Estates
HOA
- Has HOA: No
Location
- Region: Poplar Bluff
Financial & listing details
- Price per square foot: $150/sqft
- Tax assessed value: $141,520
- Annual tax amount: $1,169
- Date on market: 4/17/2026
- Cumulative days on market: 146 days
- Listing terms: Cash,Conventional,FHA,USDA Loan,VA Loan
- Electric utility on property: Yes
Estimated market value
Not available
Estimated sales range
Not available
Not available
Price history
| Date | Event | Price |
|---|---|---|
| 9/1/2026 | Price change | $210,000-4.5%$150/sqft |
Source:  MARIS #26023277 Report a problem MARIS #26023277 Report a problem | ||
| 7/28/2026 | Price change | $220,000-4.3%$157/sqft |
Source: MARIS #26023277 Report a problem | ||
| 6/23/2026 | Price change | $230,000-4.2%$164/sqft |
Source: MARIS #26023277 Report a problem | ||
| 4/17/2026 | Price change | $240,000+0%$171/sqft |
Source: MARIS #26023277 Report a problem | ||
| 2/22/2026 | Price change | $239,999-4%$171/sqft |
Source: Owner Report a problem | ||
| 2/10/2026 | Listed for sale | $249,999+25.1%$178/sqft |
Source: Owner Report a problem | ||
| 9/27/2024 | Sold | -- |
Source: MARIS #24051525 Report a problem | ||
| 8/23/2024 | Pending sale | $199,900$142/sqft |
Source: MARIS #24051525 Report a problem | ||
| 8/14/2024 | Listed for sale | $199,900$142/sqft |
Source: MARIS #24051525 Report a problem | ||
Public tax history
| Year | Property taxes | Tax assessment |
|---|---|---|
| 2025 | -- | $26,890 +7.6% |
| 2024 | $1,114 +0% | $25,000 |
| 2023 | $1,113 +3.3% | $25,000 +3.1% |
| 2022 | $1,077 0% | $24,240 |
| 2021 | $1,078 | $24,240 -0.9% |
| 2019 | -- | $24,450 +24350% |
| 2018 | -- | $100 |
| 2017 | -- | $100 |
Find assessor info on the county website
Monthly payment
Est. payment
Payment breakdown
Explore the cost of this home by adjusting the details. Changes won't be saved.Climate risks
Neighborhood: 63901
Nearby schools
Schools provided by the listing agent
- Elementary: Oak Grove Elem.
- Middle: Poplar Bluff Jr. High
- High: Poplar Bluff High
Source: MARIS. This data may not be complete. We recommend contacting the local school district to confirm school assignments for this home.
- $213,8003 bd2 ba1.3k sqft129 Perseverance Dr, Poplar Bluff, MO 63901Off Market
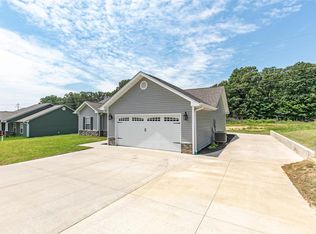
- $28,000-- bd-- ba-- sqftPerseverance Dr, Poplar Bluff, MO 63901Off Market
- $202,200-- bd-- ba1.3k sqft133 Perseverance Dr, Poplar Bluff, MO 63901Off Market
- $199,6003 bd2 ba1.3k sqft124 Perseverance Dr, Poplar Bluff, MO 63901Off Market
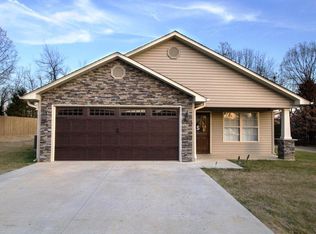
Similar homes
- $226,9003 bd2 ba1.3k sqft226 Macintosh Ln, Poplar Bluff, MO 63901For Sale

 MLS ID #26050470, Lucy R Wheeler, Poplar Bluff Realty Inc. MARIS
 - $219,9004 bd2 ba1.9k sqft2031 Hillsdale Dr, Poplar Bluff, MO 63901For Sale
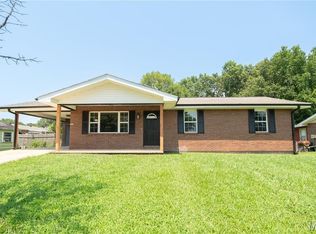 MLS ID #26048911, Justin Parker, Mossy Oak Properties Mozark Re. MARIS
 - $209,9004 bd2 ba2k sqft2815 W Lakeview Dr, Poplar Bluff, MO 63901For Sale
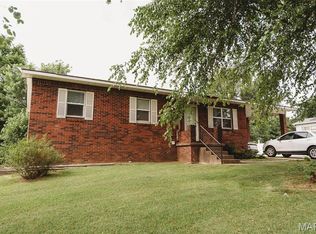 MLS ID #26039752, Jacey Adamson, Century 21 American Realty. MARIS
 - $265,0003 bd2 ba1.4k sqft279 Ruth Harris Ln, Poplar Bluff, MO 63901For Sale By Owner

- $275,0003 bd2 ba1.8k sqft222 Century, Poplar Bluff, MO 63901For SaleMLS ID #26045198, Amy M McLean, Poplar Bluff Realty Inc. MARIS
- $205,0003 bd2 ba1.3k sqft566 County Road 422, Poplar Bluff, MO 63901For SaleMLS ID #26014438, Logan Brittingham, Poplar Bluff Realty Inc. MARIS
- $229,9004 bd3 ba1.6k sqft74 Kathy Ln, Poplar Bluff, MO 63901For SaleMLS ID #26052466, Krystal D LeGrand, Borrowed Time Real Estate. MARIS
- $234,9003 bd2 ba1.5k sqft2818 Windwood Dr, Poplar Bluff, MO 63901For SaleMLS ID #26038121, Natali Ketcherside, Century 21 American Realty. MARIS
- $189,9004 bd2 ba1.7k sqft2629 W Avondale St, Poplar Bluff, MO 63901For SaleMLS ID #26046921, Stephanie K Knoppe, Mossy Oak Properties Mozark Re. MARIS
- $182,0003 bd2 ba1.1k sqft3338 Jimmy Ln, Poplar Bluff, MO 63901For SaleMLS ID #26050931, Kathryn E Mitchell, EDGE Realty, ERA Powered. MARIS
- $294,9003 bd2 ba1.9k sqft211 Century, Poplar Bluff, MO 63901For SaleMLS ID #26050475, Ronnie D Cline, Poplar Bluff Realty Inc. MARIS
- $179,9003 bd2 ba1.3k sqft523 Sunny Valley Ln, Poplar Bluff, MO 63901For SaleMLS ID #26038061, Jemaane Williams-Titus, Borrowed Time Real Estate. MARIS
- $189,9003 bd2 ba1.4k sqft389 Kathy Ln, Poplar Bluff, MO 63901For SaleMLS ID #26056346, Nicholas J Limpert, Poplar Bluff Realty Inc. MARIS
- $255,0003 bd2 ba1.5k sqft3787 Wildwood Path, Poplar Bluff, MO 63901For SaleMLS ID #26041806, Amy M McLean, Poplar Bluff Realty Inc. MARIS
- $214,9004 bd3 ba1.4k sqft1512 County Road 421, Poplar Bluff, MO 63901For SaleMLS ID #26052550, Dustin Whitten, Century 21 American Realty. MARIS
- $269,9003 bd2 ba1.5k sqft2013 Tumbleweed Trl, Poplar Bluff, MO 63901For SaleMLS ID #26022263, Amy M McLean, Poplar Bluff Realty Inc. MARIS
- $250,0003 bd2 ba1.8k sqft1945 Woodhaven Rd, Poplar Bluff, MO 63901For SaleMLS ID #26036748, Ronnie D Cline, Poplar Bluff Realty Inc. MARIS
