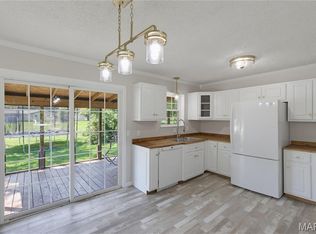

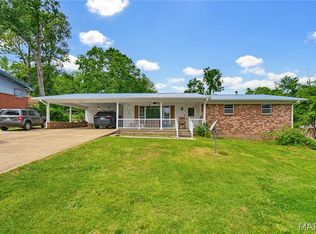
Welcome to 2031 Hillsdale Drive in Poplar Bluff, MO - a beautifully refreshed 4-bedroom, 2-bath home that blends modern updates with comfortable living. Step inside to discover a bright, open floor plan designed for today's lifestyle, where the spacious living, dining, and kitchen areas flow seamlessly together, creating the perfect space for entertaining family and friends. Fresh finishes and contemporary touches throughout make this home move-in ready while offering a warm, inviting atmosphere. Downstairs, the versatile basement provides endless possibilities with a flexible layout ready for your personal touch. Whether you envision a recreation room, home office, fitness area, or additional living space, the choice is yours. Outside, enjoy a spacious backyard with plenty of room for outdoor gatherings, gardening, pets, or play. Conveniently located in an established neighborhood, this home offers the perfect combination of style, functionality, and opportunity. Don't miss your chance to make 2031 Hillsdale Drive your next home!
Active
Listed by: Mossy Oak Properties Mozark Re • Justin Parker • 573-712-8727
$229,900
2031 Hillsdale Dr, Poplar Bluff, MO 63901
4beds
1,950sqft
Single Family Residence
Built in 1973
0.28 Acres Lot
$-- Zestimate®
$118/sqft
$-- HOA
What's special
Versatile basementBright open floor planWarm inviting atmosphere
- 18 days
- 187
- 16
Likely to sell faster than
Zillow last checked:
Listing updated:
Listed by:
Justin Parker 573-712-8727,
Mossy Oak Properties Mozark Re
Source: MARIS,MLS#: 26048911 Originating MLS: Three Rivers Board of Realtors
Originating MLS: Three Rivers Board of RealtorsFacts & features
Interior
Bedrooms & bathrooms
- Bedrooms: 4
- Bathrooms: 2
- Full bathrooms: 2
- Main level bathrooms: 2
- Main level bedrooms: 4
Heating
- Electric
Cooling
- Ceiling Fan(s), Central Air
Features
- Basement: Concrete
- Has fireplace: No
Interior area
- Total structure area: 1,950
- Total interior livable area: 1,950 sqft
- Finished area above ground: 1,950
Property
Parking
- Total spaces: 1
- Parking features: Carport
- Carport spaces: 1
Features
- Levels: Two
Lot
- Size: 0.28 Acres
- Features: Some Trees
Details
- Parcel number: 130516.0002014011.000
- Special conditions: Standard
Construction
Type & style
- Home type: SingleFamily
- Architectural style: Ranch,Traditional
- Property subtype: Single Family Residence
Materials
- Brick, Concrete
Condition
- Year built: 1973
Utilities & green energy
- Electric: 220 Volts
- Sewer: Public Sewer
- Water: Public
Community & HOA
Community
- Subdivision: Town And Country
HOA
- Has HOA: No
Location
- Region: Poplar Bluff
Financial & listing details
- Price per square foot: $118/sqft
- Tax assessed value: $86,110
- Annual tax amount: $818
- Date on market: 7/30/2026
- Cumulative days on market: 18 days
- Listing terms: Cash,Conventional,FHA,USDA Loan,VA Loan
Estimated market value
Not available
Estimated sales range
Not available
Not available
Price history
| Date | Event | Price |
|---|---|---|
| 7/30/2026 | Listed for sale | $229,900$118/sqft |
Source:  MARIS #26048911 Report a problem MARIS #26048911 Report a problem | ||
Public tax history
| Year | Property taxes | Tax assessment |
|---|---|---|
| 2025 | -- | $16,360 +7.8% |
| 2024 | $733 +0% | $15,170 |
| 2023 | $733 +3.4% | $15,170 +3.2% |
| 2022 | $709 0% | $14,700 |
| 2021 | $709 | $14,700 +4.4% |
| 2019 | -- | $14,080 |
| 2018 | -- | $14,080 |
| 2017 | -- | $14,080 |
| 2016 | -- | $14,080 |
| 2015 | -- | $14,080 +6.9% |
| 2014 | -- | $13,170 |
| 2012 | -- | $13,170 |
| 2011 | -- | $13,170 |
Find assessor info on the county website
Monthly payment
Est. payment
Payment breakdown
Explore the cost of this home by adjusting the details. Changes won't be saved.Climate risks
Neighborhood: 63901
Nearby schools
Schools provided by the listing agent
- Elementary: Oak Grove Elem.
- Middle: Poplar Bluff Jr. High
- High: Poplar Bluff High
Source: MARIS. This data may not be complete. We recommend contacting the local school district to confirm school assignments for this home.
- $163,600-- bd-- ba1.4k sqft2025 Hillsdale Dr, Poplar Bluff, MO 63901Off Market
- $149,400-- bd-- ba1.3k sqft2037 Hillsdale Dr, Poplar Bluff, MO 63901Off Market
- $176,800-- bd-- ba1.8k sqft2914 Bedoll Ave, Poplar Bluff, MO 63901Off Market
- $178,800-- bd-- ba1.6k sqft2030 Wasson Dr, Poplar Bluff, MO 63901Off Market
Similar homes
- $--4 bd2 ba1.9k sqft1901 Kysar Rd, Poplar Bluff, MO 63901AuctionXome
- $239,9004 bd3 ba1.6k sqft74 Kathy Ln, Poplar Bluff, MO 63901For Sale
 MLS ID #26052466, Krystal D LeGrand, Borrowed Time Real Estate. MARIS
 - $225,9004 bd2 ba2.1k sqft2601 Forest Vw, Poplar Bluff, MO 63901For Sale
 MLS ID #26004098, Carla M Hicks, Poplar Bluff Realty Inc. MARIS
 - $229,0003 bd2 ba2.5k sqft2613 N 14th St, Poplar Bluff, MO 63901For Sale
 MLS ID #26052077, Patrick J Krishna, EXP Realty, LLC. MARIS
 - $205,0003 bd2 ba1.5k sqft2035 Woodhaven Rd, Poplar Bluff, MO 63901For SaleMLS ID #26048303, Devin K Barnes, Trust Realty, LLC. MARIS
- $239,0004 bd2 ba2.7k sqft1611 Sylvan Dr, Poplar Bluff, MO 63901For SaleMLS ID #26052116, Thomas Orosz, Keller Williams Realty St. Louis. MARIS
- $239,0003 bd3 ba2.4k sqft2632 Fox Dr, Poplar Bluff, MO 63901For SaleMLS ID #26051567, Rebecca K Buehler, EDGE Realty ERA Powered. MARIS
- $234,9003 bd2 ba1.5k sqft2818 Windwood Dr, Poplar Bluff, MO 63901For SaleMLS ID #26038121, Natali Ketcherside, Century 21 American Realty. MARIS
- $250,0003 bd2 ba1.8k sqft1945 Woodhaven Rd, Poplar Bluff, MO 63901For SaleMLS ID #26036748, Ronnie D Cline, Poplar Bluff Realty Inc. MARIS
- $192,0004 bd2 ba1.7k sqft2629 W Avondale St, Poplar Bluff, MO 63901For SaleMLS ID #26046921, Stephanie K Knoppe, Mossy Oak Properties Mozark Re. MARIS
- $169,9003 bd2 ba1.6k sqft2007 Hillsdale Dr, Poplar Bluff, MO 63901For SaleMLS ID #26046483, Stacey L Manner, Call Dolly, LLC. MARIS
- $226,9003 bd2 ba1.3k sqft226 Macintosh Ln, Poplar Bluff, MO 63901For SaleMLS ID #26050470, Lucy R Wheeler, Poplar Bluff Realty Inc. MARIS
- $222,5003 bd3 ba2.3k sqft1406 Rosedale Ln, Poplar Bluff, MO 63901For SaleMLS ID #26041378, Sarah Kubus, Century 21 American Realty. MARIS
- $240,0003 bd2 ba1.8k sqft1680 Highway Aa, Poplar Bluff, MO 63901For SaleMLS ID #26046225, Christoph A Dewald, EXP Realty, LLC. MARIS
- $225,0004 bd2 ba1.5k sqft2402 E Victoria Rd, Poplar Bluff, MO 63901For SaleMLS ID #26041488, Amy M McLean, Poplar Bluff Realty Inc. MARIS
- $182,0003 bd2 ba1.1k sqft3338 Jimmy Ln, Poplar Bluff, MO 63901For SaleMLS ID #26050931, Kathryn E Mitchell, EDGE Realty, ERA Powered. MARIS
- $220,0003 bd2 ba1.4k sqft125 Perseverance Dr, Poplar Bluff, MO 63901For SaleMLS ID #26023277, Taylor B Schlief, Poplar Bluff Realty Inc. MARIS
- $249,5003 bd2 ba1.7k sqft234 Murfield Dr, Poplar Bluff, MO 63901For SaleMLS ID #26052016, Terry D Stewart, Poplar Bluff Realty Inc. MARIS
- $265,9003 bd3 ba2.2k sqft2859 Vaughn Ave, Poplar Bluff, MO 63901For SaleMLS ID #26050021, Travis Russom, Trust Realty, LLC. MARIS
- $215,0005 bd4 ba2.5k sqft501 N 16th St, Poplar Bluff, MO 63901For SaleMLS ID #26011246, Dustin A Sides, Poplar Bluff Realty Inc. MARIS
