Welcome to a home that feels like a true outdoor sanctuary, surrounded by blooming flowers, mature landscaping, and a peaceful courtyard that anchors the entire property. This inviting 3-bed, 1 full bath, 2 half bath brick ranch offers generous living spaces, timeless character, and a layout designed for both comfort and hosting.

*Step through the entry foyer into a warm, flowing floor plan featuring two living rooms, each with its own fireplace—perfect for cozy evenings or creating separate gathering spaces. Natural light fills the home, especially in the sunroom, where views of the courtyard make every morning feel serene.
*The kitchen includes a bright breakfast area for everyday meals, while a separate formal dining room provides space for hosting. From the dining room, large windows overlook the Rose of Sharon bushes blooming just outside, creating a beautiful backdrop for dinners and celebrations.
*Outdoors, the courtyard and surrounding landscaping offer private nooks, seasonal color, and a peaceful retreat-like atmosphere.
*All three bedrooms are comfortably sized, and the home’s one full bath plus two convenient half baths provide flexibility for family and guests. Located within walking distance of the middle school, this home blends convenience with comfort in one of Poplar Bluff’s established neighborhoods.
Active
Listed by: Century 21 American Realty • Sarah Kubus • 573-872-5321
Price cut: $2.9K (8/24)
$222,500
1406 Rosedale Ln, Poplar Bluff, MO 63901
3beds
2,380sqft
Single Family Residence
Built in 1956
0.52 Acres Lot
$-- Zestimate®
$93/sqft
$-- HOA
What's special
Peaceful retreat-like atmosphereSeasonal colorWarm flowing floor planGenerous living spacesSurrounded by blooming flowersTimeless characterBright breakfast area
- 96 days
- 420
- 14
Zillow last checked:
Listing updated:
Listed by:
Sarah Kubus 573-872-5321,
Century 21 American Realty
Source: MARIS,MLS#: 26041378 Originating MLS: Three Rivers Board of Realtors
Originating MLS: Three Rivers Board of RealtorsFacts & features
Interior
Bedrooms & bathrooms
- Bedrooms: 3
- Bathrooms: 3
- Full bathrooms: 1
- 1/2 bathrooms: 2
- Main level bathrooms: 3
- Main level bedrooms: 3
Primary bedroom
- Features: Floor Covering: Wood
- Level: Main
- Area: 256
- Dimensions: 16x16
Bedroom 2
- Features: Floor Covering: Wood
- Level: Main
- Area: 169
- Dimensions: 13x13
Bedroom 3
- Features: Floor Covering: Wood
- Level: Main
- Area: 156
- Dimensions: 13x12
Primary bathroom
- Features: Floor Covering: Vinyl
- Level: Main
- Area: 24
- Dimensions: 6x4
Bathroom 2
- Features: Floor Covering: Vinyl
- Level: Main
- Area: 50
- Dimensions: 10x5
Bathroom 3
- Features: Floor Covering: Vinyl
- Level: Main
- Area: 24
- Dimensions: 6x4
Den
- Description: With Fireplace
- Features: Floor Covering: Carpeting
- Level: Main
- Area: 352
- Dimensions: 22x16
Dining room
- Description: Display Window and Chandelier
- Features: Floor Covering: Wood
- Level: Main
- Area: 192
- Dimensions: 16x12
Kitchen
- Description: Butcher Block Countertops
- Features: Floor Covering: Vinyl
- Level: Main
- Area: 192
- Dimensions: 16x12
Laundry
- Features: Floor Covering: Ceramic Tile
- Level: Main
- Area: 64
- Dimensions: 8x8
Living room
- Description: With Fireplace
- Features: Floor Covering: Carpeting
- Level: Main
- Area: 330
- Dimensions: 22x15
Other
- Description: Entry Foyer
- Features: Floor Covering: Wood
- Level: Main
- Area: 70
- Dimensions: 10x7
Sunroom
- Features: Floor Covering: Vinyl
- Level: Main
- Area: 176
- Dimensions: 16x11
Heating
- Baseboard, Forced Air, Natural Gas
Cooling
- Ceiling Fan(s), Central Air, Gas
Appliances
- Included: Dishwasher, Disposal, Range
- Laundry: Laundry Room
Features
- Bookcases, Breakfast Room, Ceiling Fan(s), Chandelier, Separate Dining, Solid Surface Countertop(s)
- Flooring: Carpet, Hardwood
- Doors: Storm Door(s)
- Windows: Display Window(s)
- Basement: None
- Number of fireplaces: 2
- Fireplace features: Den, Living Room
Interior area
- Total structure area: 2,380
- Total interior livable area: 2,380 sqft
- Finished area above ground: 2,380
Video & virtual tour
Property
Parking
- Total spaces: 1
- Parking features: Concrete
- Carport spaces: 1
Features
- Levels: One
- Patio & porch: Front Porch, Rear Porch
- Exterior features: Courtyard, Private Yard
- Fencing: Back Yard
- Frontage length: 150
Lot
- Size: 0.52 Acres
- Dimensions: 150 x 150
- Features: Back Yard, Gentle Sloping, Landscaped
Details
- Parcel number: 080833.0004008008.000
- Special conditions: Standard
Construction
Type & style
- Home type: SingleFamily
- Architectural style: Ranch
- Property subtype: Single Family Residence
Materials
- Brick
- Roof: Shingle
Condition
- Updated/Remodeled
- New construction: No
- Year built: 1956
Utilities & green energy
- Electric: Other
- Sewer: Public Sewer
- Water: Public
- Utilities for property: Electricity Connected
Community & HOA
Community
- Security: Smoke Detector(s)
- Subdivision: Northwood Hills Sub
HOA
- Has HOA: No
Location
- Region: Poplar Bluff
Financial & listing details
- Price per square foot: $93/sqft
- Tax assessed value: $102,040
- Annual tax amount: $915
- Date on market: 6/29/2026
- Cumulative days on market: 96 days
- Listing terms: Cash,Conventional,FHA,USDA Loan,VA Loan
- Ownership: Private
- Electric utility on property: Yes
- Road surface type: Asphalt
Estimated market value
Not available
Estimated sales range
Not available
Not available
Price history
| Date | Event | Price |
|---|---|---|
| 8/24/2026 | Price change | $222,500-1.3%$93/sqft |
Source:  MARIS #26041378 Report a problem MARIS #26041378 Report a problem | ||
| 8/18/2026 | Price change | $225,400-0.9%$95/sqft |
Source: MARIS #26041378 Report a problem | ||
| 8/7/2026 | Price change | $227,400-1.1%$96/sqft |
Source: MARIS #26041378 Report a problem | ||
| 7/14/2026 | Price change | $229,900-3.8%$97/sqft |
Source: MARIS #26041378 Report a problem | ||
| 6/29/2026 | Listed for sale | $239,000$100/sqft |
Source: MARIS #26041378 Report a problem | ||
Public tax history
| Year | Property taxes | Tax assessment |
|---|---|---|
| 2025 | -- | $19,390 +7.2% |
| 2024 | $874 +0% | $18,080 |
| 2023 | $873 +3.9% | $18,080 +3.7% |
| 2022 | $841 0% | $17,440 |
| 2021 | $841 | $17,440 +1.9% |
| 2019 | -- | $17,110 |
| 2018 | -- | $17,110 |
| 2017 | -- | $17,110 |
| 2016 | -- | $17,110 |
| 2015 | -- | $17,110 +6.3% |
| 2014 | -- | $16,100 |
| 2012 | -- | $16,100 |
| 2011 | -- | $16,100 |
Find assessor info on the county website
Monthly payment
Est. payment
Payment breakdown
Explore the cost of this home by adjusting the details. Changes won't be saved.Climate risks
Neighborhood: 63901
Nearby schools
Schools provided by the listing agent
- Elementary: O'Neal Elem.
- Middle: Poplar Bluff Jr. High
- High: Poplar Bluff High
Source: MARIS. This data may not be complete. We recommend contacting the local school district to confirm school assignments for this home.
Similar homes
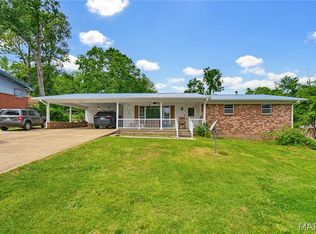
- $229,0004 bd2 ba2.7k sqft1611 Sylvan Dr, Poplar Bluff, MO 63901For Sale

 MLS ID #26052116, Thomas Orosz, Keller Williams Realty St. Louis. MARIS
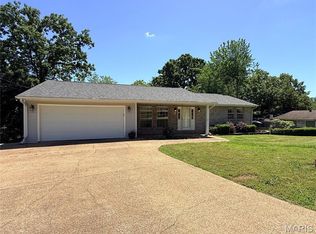
 - $229,0003 bd2 ba2.5k sqft2613 N 14th St, Poplar Bluff, MO 63901For Sale
 MLS ID #26052077, Patrick J Krishna, EXP Realty, LLC. MARIS
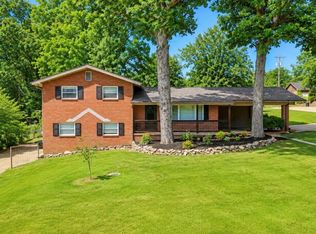
 - $224,9004 bd3 ba2.8k sqft2131 Inman Rd, Poplar Bluff, MO 63901For Sale
 MLS ID #26028187, Krystal D LeGrand, Borrowed Time Real Estate. MARIS
 - $245,0003 bd2 ba1.8k sqft1945 Woodhaven Rd, Poplar Bluff, MO 63901For Sale
 MLS ID #26036748, Ronnie D Cline, Poplar Bluff Realty Inc. MARIS
 - $229,0003 bd3 ba2.4k sqft2632 Fox Dr, Poplar Bluff, MO 63901For SaleMLS ID #26051567, Rebecca K Buehler, EDGE Realty ERA Powered. MARIS
- $239,9006 bd3 ba3.1k sqft2010 Schweitzer Dr, Poplar Bluff, MO 63901For SaleMLS ID #26023060, Savanna T Morris, Poplar Bluff Realty Inc. MARIS
- $214,5003 bd2 ba2k sqft2563 Praise St, Poplar Bluff, MO 63901For SaleMLS ID #26059989, Dustin Whitten, Century 21 American Realty. MARIS
- $223,7474 bd2 ba2.1k sqft2601 Forest Vw, Poplar Bluff, MO 63901For SaleMLS ID #26004098, Carla M Hicks, Poplar Bluff Realty Inc. MARIS
- $219,9004 bd2 ba1.9k sqft2031 Hillsdale Dr, Poplar Bluff, MO 63901For SaleMLS ID #26048911, Justin Parker, Mossy Oak Properties Mozark Re. MARIS
- $189,5002 bd2 ba1.2k sqft1800 W Harper St, Poplar Bluff, MO 63901For SaleMLS ID #26059880, Shawn R Adams, Poplar Bluff Realty Inc. MARIS
- $219,9004 bd3 ba2.6k sqft383 Red Robin Ln, Poplar Bluff, MO 63901For SaleMLS ID #26012239, Cole G Cooper, Poplar Bluff Realty Inc. MARIS
- $169,9003 bd2 ba1.5k sqft1927 Sunrise Cir, Poplar Bluff, MO 63901For SaleMLS ID #26063586, Matthew A Tubb, Mossy Oak Properties Mozark Re. MARIS
- $179,9005 bd2 ba2k sqft2025 Wasson Dr, Poplar Bluff, MO 63901For SaleMLS ID #26063362, Julie E Spencer, Century 21 American Realty. MARIS
- $240,0003 bd2 ba1.8k sqft1680 Highway Aa, Poplar Bluff, MO 63901For SaleMLS ID #26046225, Christoph A Dewald, EXP Realty, LLC. MARIS
- $208,0004 bd2 ba1.8k sqft62 Marathon Ln, Poplar Bluff, MO 63901For SaleMLS ID #26054747, Thomas Orosz, Keller Williams Realty St. Louis. MARIS
- $249,9003 bd2 ba1.7k sqft303 Murfield Dr, Poplar Bluff, MO 63901For SaleMLS ID #26063246, Todd Q Henson, Trust Realty, LLC. MARIS
- $189,9003 bd2 ba1.7k sqft2844 Windwood Dr, Poplar Bluff, MO 63901For SaleMLS ID #26058351, JoNell N Miller, Century 21 American Realty. MARIS
- $294,5003 bd2 ba1.9k sqft1305 Lurlyn Rd, Poplar Bluff, MO 63901For SaleMLS ID #26033751, Ryan W Brittingham, Poplar Bluff Realty Inc. MARIS
