Spacious and full of potential, this 6-bedroom, 3-bathroom home offers room for everyone! The main level features new flooring throughout (excluding the primary bedroom) and includes 3 bedrooms and 2 bathrooms, highlighted by a private primary suite with a tiled walk-in shower. Enjoy peace of mind with a roof that is less than a year old. Downstairs, the walk-out basement provides an additional 3 bedrooms, a full bathroom, and a cozy fireplace—perfect for extra living space, guests, or entertaining. Step outside to a covered back deck overlooking the backyard, ideal for relaxing or hosting. Located in an established neighborhood, this home also offers access to a community pool with a yearly HOA fee. With plenty of space inside and out, this one is ready to fit your needs!
Active
Listed by: Poplar Bluff Realty Inc • Savanna T Morris • 573-718-4409
Price cut: $10K (6/3)
$239,900
2010 Schweitzer Dr, Poplar Bluff, MO 63901
6beds
3,156sqft
Single Family Residence
Built in 1971
0.54 Acres Lot
$-- Zestimate®
$76/sqft
$-- HOA
What's special
- 63 days |
- 466 |
- 30 |
Zillow last checked:
Listing updated:
Listed by:
Savanna T Morris 573-718-4409,
Poplar Bluff Realty Inc
Source: MARIS,MLS#: 26023060 Originating MLS: Three Rivers Board of Realtors
Originating MLS: Three Rivers Board of RealtorsFacts & features
Interior
Bedrooms & bathrooms
- Bedrooms: 6
- Bathrooms: 3
- Full bathrooms: 3
- Main level bathrooms: 2
- Main level bedrooms: 3
Primary bedroom
- Features: Floor Covering: Vinyl
- Level: Main
- Area: 192
- Dimensions: 16x12
Bedroom
- Features: Floor Covering: Vinyl
- Level: Main
- Area: 154
- Dimensions: 14x11
Bedroom
- Features: Floor Covering: Vinyl
- Level: Main
- Area: 99
- Dimensions: 11x9
Bedroom
- Features: Floor Covering: Concrete
- Level: Basement
- Area: 165
- Dimensions: 15x11
Bedroom
- Features: Floor Covering: Concrete
- Level: Basement
- Area: 207
- Dimensions: 23x9
Bedroom
- Features: Floor Covering: Concrete
- Level: Basement
- Area: 176
- Dimensions: 16x11
Primary bathroom
- Features: Floor Covering: Ceramic Tile
- Level: Main
- Area: 60
- Dimensions: 10x6
Bathroom
- Features: Floor Covering: Ceramic Tile
- Level: Main
- Area: 108
- Dimensions: 12x9
Dining room
- Features: Floor Covering: Vinyl
- Level: Main
- Area: 187
- Dimensions: 11x17
Kitchen
- Features: Floor Covering: Vinyl
- Level: Main
- Area: 187
- Dimensions: 11x17
Laundry
- Features: Floor Covering: Concrete
- Level: Basement
- Area: 70
- Dimensions: 10x7
Living room
- Features: Floor Covering: Vinyl
- Level: Main
- Area: 240
- Dimensions: 20x12
Recreation room
- Features: Floor Covering: Concrete
- Level: Basement
- Area: 456
- Dimensions: 19x24
Heating
- Forced Air, Natural Gas
Cooling
- Central Air
Appliances
- Included: Dishwasher, Double Oven, Electric Range, Refrigerator, Gas Water Heater
- Laundry: In Basement
Features
- Ceiling Fan(s), Center Hall Floorplan, Kitchen Island, Separate Dining, Shower
- Flooring: Tile, Vinyl
- Basement: Concrete,Finished,Full,Walk-Out Access
- Number of fireplaces: 1
- Fireplace features: Basement
Interior area
- Total structure area: 3,156
- Total interior livable area: 3,156 sqft
- Finished area above ground: 1,664
- Finished area below ground: 1,492
Property
Parking
- Total spaces: 2
- Parking features: Carport
- Carport spaces: 2
Features
- Levels: Two
Lot
- Size: 0.54 Acres
- Features: Some Trees
Details
- Parcel number: 080833.0002004010.000
- Special conditions: Standard
Construction
Type & style
- Home type: SingleFamily
- Architectural style: Ranch
- Property subtype: Single Family Residence
Materials
- Brick
- Foundation: Other, Slab
- Roof: Shingle
Condition
- Year built: 1971
Utilities & green energy
- Electric: Other
- Sewer: Public Sewer
- Water: Public
Community & HOA
Community
- Subdivision: Bluff Estates 2nd Sub
HOA
- Has HOA: No
Location
- Region: Poplar Bluff
Financial & listing details
- Price per square foot: $76/sqft
- Tax assessed value: $138,890
- Annual tax amount: $1,245
- Date on market: 4/16/2026
- Cumulative days on market: 63 days
- Listing terms: Cash,Conventional,FHA,USDA Loan,VA Loan
Estimated market value
Not available
Estimated sales range
Not available
Not available
Price history
| Date | Event | Price |
|---|---|---|
| 6/3/2026 | Price change | $239,900-4%$76/sqft |
Source:  MARIS #26023060 Report a problem MARIS #26023060 Report a problem | ||
| 4/16/2026 | Listed for sale | $249,900+9.1%$79/sqft |
Source: MARIS #26023060 Report a problem | ||
| 3/3/2025 | Sold | -- |
Source: MARIS #24075536 Report a problem | ||
| 1/13/2025 | Pending sale | $229,000$73/sqft |
Source: MARIS #24075536 Report a problem | ||
| 12/11/2024 | Listed for sale | $229,000$73/sqft |
Source: MARIS #24075536 Report a problem | ||
| 6/11/2024 | Listing removed | -- |
Source: MARIS #24022570 Report a problem | ||
| 4/16/2024 | Listed for sale | $229,000$73/sqft |
Source: MARIS #24022570 Report a problem | ||
Public tax history
| Year | Property taxes | Tax assessment |
|---|---|---|
| 2025 | -- | $26,390 +7.2% |
| 2024 | $1,189 +0% | $24,610 |
| 2023 | $1,189 +3.2% | $24,610 +3% |
| 2022 | $1,152 0% | $23,900 |
| 2021 | $1,153 | $23,900 +2.9% |
| 2019 | -- | $23,220 |
| 2018 | -- | $23,220 |
| 2017 | -- | $23,220 |
| 2016 | -- | $23,220 |
| 2015 | -- | $23,220 +6.3% |
| 2014 | -- | $21,840 |
| 2012 | -- | $21,840 |
| 2011 | -- | $21,840 |
Find assessor info on the county website
Monthly payment
Est. payment
Payment breakdown
Explore the cost of this home by adjusting the details. Changes won't be saved.Climate risks
Neighborhood: 63901
Nearby schools
GreatSchools rating
- 9/10O'Neal Elementary SchoolGrades: 1-3Distance: 0.6 mi
- 5/10Poplar Bluff Jr. High SchoolGrades: 7-8Distance: 1.4 mi
- 4/10Poplar Bluff High SchoolGrades: 9-12Distance: 1.8 mi
Schools provided by the listing agent
- Elementary: O'Neal Elem.
- Middle: Poplar Bluff Jr. High
- High: Poplar Bluff High
Source: MARIS. This data may not be complete. We recommend contacting the local school district to confirm school assignments for this home.
- $244,000-- bd-- ba2.1k sqft2012 Schweitzer Dr, Poplar Bluff, MO 63901Off Market
- $224,000-- bd-- ba1.9k sqft2008 Schweitzer Dr, Poplar Bluff, MO 63901Off Market
- $155,0003 bd2 ba1.4k sqft2009 Schweitzer Dr, Poplar Bluff, MO 63901Off Market
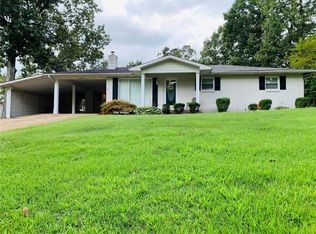
- $227,200-- bd-- ba1.8k sqft2014 Schweitzer Dr, Poplar Bluff, MO 63901Off Market
- $228,9006 bd3 ba2.8k sqft2028 Schweitzer Dr, Poplar Bluff, MO 63901Off Market
- $170,100-- bd-- ba1.5k sqft2011 Schweitzer Dr, Poplar Bluff, MO 63901Off Market
- $216,100-- bd-- ba2.7k sqft2013 Schweitzer Dr, Poplar Bluff, MO 63901Off Market
- $216,100-- bd-- ba1.9k sqft2013 Meadows Rd, Poplar Bluff, MO 63901Off Market
A local agent can set up tours, give advice and negotiate with sellers.
Similar homes
- $250,0003 bd2 ba1.8k sqft1945 Woodhaven Rd, Poplar Bluff, MO 63901For Sale
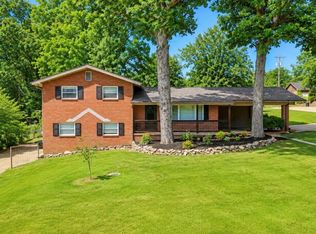
 MLS ID #26036748, Ronnie D Cline, Poplar Bluff Realty Inc. MARIS
 - $229,0003 bd2 ba2.5k sqft2613 N 14th St, Poplar Bluff, MO 63901For Sale
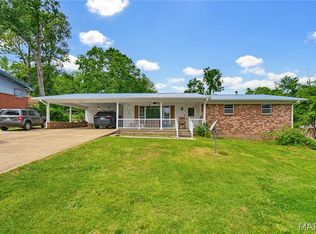 MLS ID #26052077, Patrick J Krishna, EXP Realty, LLC. MARIS
 - $205,0003 bd2 ba1.5k sqft2035 Woodhaven Rd, Poplar Bluff, MO 63901For Sale
 MLS ID #26048303, Devin K Barnes, Trust Realty, LLC. MARIS
 - $--4 bd2 ba1.9k sqft1901 Kysar Rd, Poplar Bluff, MO 63901AuctionXome
- $262,5003 bd3 ba3.1k sqft2001 King Rd, Poplar Bluff, MO 63901For SaleMLS ID #26005844, Stephanie K Knoppe, Mossy Oak Properties Mozark Re. MARIS
- $279,9004 bd3 ba2.9k sqft3038 Wolf Run, Poplar Bluff, MO 63901For SaleMLS ID #26054739, Natali Ketcherside, Century 21 American Realty. MARIS
- $239,0003 bd3 ba2.4k sqft2632 Fox Dr, Poplar Bluff, MO 63901For SaleMLS ID #26051567, Rebecca K Buehler, EDGE Realty ERA Powered. MARIS
- $239,0004 bd2 ba2.7k sqft1611 Sylvan Dr, Poplar Bluff, MO 63901For SaleMLS ID #26052116, Thomas Orosz, Keller Williams Realty St. Louis. MARIS
- $239,9004 bd3 ba1.6k sqft74 Kathy Ln, Poplar Bluff, MO 63901For SaleMLS ID #26052466, Krystal D LeGrand, Borrowed Time Real Estate. MARIS
- $222,5003 bd3 ba2.3k sqft1406 Rosedale Ln, Poplar Bluff, MO 63901For SaleMLS ID #26041378, Sarah Kubus, Century 21 American Realty. MARIS
- $215,0005 bd4 ba2.5k sqft501 N 16th St, Poplar Bluff, MO 63901For SaleMLS ID #26011246, Dustin A Sides, Poplar Bluff Realty Inc. MARIS
- $265,0004 bd4 ba1.8k sqft3266 Vandover Rd, Poplar Bluff, MO 63901For SaleMLS ID #26051654, Todd Q Henson, Trust Realty, LLC. MARIS
- $225,9004 bd2 ba2.1k sqft2601 Forest Vw, Poplar Bluff, MO 63901For SaleMLS ID #26004098, Carla M Hicks, Poplar Bluff Realty Inc. MARIS
- $229,9004 bd2 ba1.9k sqft2031 Hillsdale Dr, Poplar Bluff, MO 63901For SaleMLS ID #26048911, Justin Parker, Mossy Oak Properties Mozark Re. MARIS
- $240,0003 bd2 ba1.8k sqft1680 Highway Aa, Poplar Bluff, MO 63901For SaleMLS ID #26046225, Christoph A Dewald, EXP Realty, LLC. MARIS
- $256,0004 bd3 ba3.1k sqft955 Cynthia St, Poplar Bluff, MO 63901For SaleMLS ID #26025258, Charlena M Dorris, Poplar Bluff Realty Inc. MARIS
- $279,9003 bd3 ba2.2k sqft2859 Vaughn Ave, Poplar Bluff, MO 63901For SaleMLS ID #26050021, Travis Russom, Trust Realty, LLC. MARIS
- $294,5003 bd2 ba1.9k sqft1305 Lurlyn Rd, Poplar Bluff, MO 63901For SaleMLS ID #26033751, Ryan W Brittingham, Poplar Bluff Realty Inc. MARIS
- $299,9003 bd3 ba1.8k sqft2006 Kysar Rd, Poplar Bluff, MO 63901For SaleMLS ID #26041566, Charlena M Dorris, Poplar Bluff Realty Inc. MARIS
- $219,9004 bd3 ba2.6k sqft383 Red Robin Ln, Poplar Bluff, MO 63901For SaleMLS ID #26012239, Cole G Cooper, Poplar Bluff Realty Inc. MARIS
